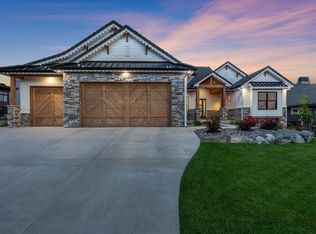
Welcome to 830 Berthoud Peak Drive- an exceptional luxury residence in the Premier Berthoud Belcara neighborhood, where elevated design meets Colorado living at its finest. NO METRO TAX! Situated on a beautifully landscaped 1.11 acre lot, this stunning 5-bed, 4.5 bath custom home offers over 5,300 finished square feet of thoughtfully curated living space designed for both everyday comfort and unforgettable entertaining.From the moment you enter you are greeted by rich hardwood flooring, soaring ceilings, and an expansive open floor plan filled with natural light. The chef's kitchen is a true showpiece, featuring quartz countertops, a farmhouse sink, stone backsplash, walk-in pantry, and a professional-grade 6-burner gas range with griddle-- all seamlessly flowing into the homes inviting gathering spaces centered around a striking stone fireplace.Designed with both luxury and functionality in mind, 3 of 5 bedrooms have en-suite baths, while the oversized laundry room and abundant storage make daily living effortless. Brand new Carpet throughout adds a fresh refined touch.The fully finished lower level is an entertainer's dream, complete with a newly designed wet bar featuring Quartz countertops, wine fridge, beverage refrigerator, dishwasher, microwave and ice maker. Enjoy movie nights in the dedicated theater room with projection system, or host guests with ease in the expansive recreation spaces.Step outside to your private backyard retreat where professional landscaping creates a resort style atmosphere. Enjoy the outdoor kitchen, multiple fireplaces, spacious living areas, hot tub, and stunning stone TV surround. The Trex deck also overlooks the beautifully maintained grounds and the lighted Sport Court. Offering endless outdoor entertaining.Additional highlights include irrigation water for landscaping and sprinklers.This is rare opportunity to own a truly exceptional property in one of Berthoud's most sought after luxury community.
For sale
$1,895,000
830 Berthoud Peak Dr, Berthoud, CO 80513
5beds
5,313sqft
:
Get pre-qualified$11,063/mo
Single Family Residence
Built in 2020
1.11 Acres Lot
$-- Zestimate®
$357/sqft
$148/mo HOA
What's special
- 80 days |
- 442 |
- 19 |
Zillow last checked:
Listing updated:
Listed by:
Kassie Tipton 970-966-3658,
Dwellings Colorado Real Estate
Source: IRES as distributed by MLS GRID,MLS#: 1059516
Facts & features
Interior
Bedrooms & bathrooms
- Bedrooms: 5
- Bathrooms: 5
- Full bathrooms: 2
- 3/4 bathrooms: 2
- 1/2 bathrooms: 1
- Main level bathrooms: 4
Rooms
- Room types: Media Room
Primary bedroom
- Description: Carpet
- Features: Luxury Features Primary Bath, 5 Piece Primary Bath
- Level: Main
- Area: 360 Square Feet
- Dimensions: 15 x 24
Kitchen
- Description: Hardwood
- Level: Main
- Area: 437 Square Feet
- Dimensions: 19 x 23
Living room
- Description: Hardwood
Heating
- Forced Air
Cooling
- Central Air, Ceiling Fan(s)
Appliances
- Included: Gas Range, Dishwasher, Refrigerator, Bar Fridge, Washer, Dryer, Microwave, Disposal
Features
- Separate Dining Room, Cathedral Ceiling(s), Open Floorplan, Pantry, Walk-In Closet(s), Wet Bar, Kitchen Island, Theatre Room, High Ceilings, Split Bedroom Plan
- Flooring: Wood
- Windows: Window Coverings
- Basement: Full,Partially Finished
- Has fireplace: Yes
- Fireplace features: Gas, Living Room
Interior area
- Total structure area: 2,708
- Total interior livable area: 5,313 sqft
- Finished area above ground: 2,708
Video & virtual tour
Property
Parking
- Total spaces: 3
- Parking features: Garage Door Opener, Attached, Oversized
- Attached garage spaces: 3
- Details: Attached
Accessibility
- Accessibility features: Level Lot, Level Drive, Main Floor Bath, Accessible Bedroom, Main Level Laundry
Features
- Levels: One
- Stories: 1
- Patio & porch: Patio, Deck
- Exterior features: Sprinkler System
- Spa features: Heated
Lot
- Size: 1.11 Acres
- Features: Evergreen Trees, Deciduous Trees, Native Plants, Level, Paved, Curbs, Gutters
Details
- Parcel number: R1632064
- Zoning: SFR
- Special conditions: Private Owner
Construction
Type & style
- Home type: SingleFamily
- Architectural style: Contemporary
- Property subtype: Single Family Residence
Materials
- Stone, Composition
- Roof: Tile
Condition
- New construction: No
- Year built: 2020
Utilities & green energy
- Water: City
- Utilities for property: Natural Gas Available, Electricity Available, Cable Available, Satellite Avail, High Speed Avail
Community & HOA
Community
- Security: Fire Alarm
- Subdivision: Estates At Matthews Farms The Ber
HOA
- Has HOA: Yes
- Services included: Common Amenities
- HOA fee: $1,776 annually
- HOA name: Belcara Estates
- HOA phone: 970-484-0101
Location
- Region: Berthoud
Financial & listing details
- Price per square foot: $357/sqft
- Tax assessed value: $1,290,700
- Annual tax amount: $8,163
- Date on market: 5/20/2026
- Listing terms: Cash,Conventional,FHA,VA Loan
- Electric utility on property: Yes
- Road surface type: Asphalt
Estimated market value
Not available
Estimated sales range
Not available
Not available
Price history
| Date | Event | Price |
|---|---|---|
| 5/22/2026 | Listed for sale | $1,895,000+111.7%$357/sqft |
Source:  IRES as distributed by MLS GRID #1059516 Report a problem IRES as distributed by MLS GRID #1059516 Report a problem | ||
| 7/31/2020 | Sold | $895,000$168/sqft |
Source: IRES as distributed by MLS GRID #897346 Report a problem | ||
| 7/31/2020 | Price change | $895,000+2.3%$168/sqft |
Source: RE/MAX Alliance-FTC South #897346 Report a problem | ||
| 7/20/2020 | Pending sale | $875,000$165/sqft |
Source: Re/max Alliance #6154740 Report a problem | ||
| 10/22/2019 | Listed for sale | $875,000+430.3%$165/sqft |
Source: RE/MAX Alliance-FTC South #897346 Report a problem | ||
| 6/24/2019 | Sold | $165,000-5.7%$31/sqft |
Source: IRES as distributed by MLS GRID #876879 Report a problem | ||
| 6/24/2019 | Listed for sale | $175,000$33/sqft |
Source: RE/MAX Alliance-FTC South #876879 Report a problem | ||
| 5/24/2019 | Pending sale | $175,000$33/sqft |
Source: RE/MAX ALLIANCE #2806763 Report a problem | ||
| 4/5/2019 | Price change | $175,000+20.7%$33/sqft |
Source: RE/MAX ALLIANCE #2806763 Report a problem | ||
| 7/24/2018 | Listed for sale | $145,000+15.1%$27/sqft |
Source: RE/MAX ALLIANCE #6843192 Report a problem | ||
| 8/17/2017 | Sold | $126,000+70.3%$24/sqft |
Source: Public Record Report a problem | ||
| 10/17/2016 | Sold | $74,000-45.2%$14/sqft |
Source: Public Record Report a problem | ||
| 12/18/2014 | Sold | $135,000$25/sqft |
Source: Public Record Report a problem | ||
Public tax history
| Year | Property taxes | Tax assessment |
|---|---|---|
| 2025 | $8,163 +12.8% | $80,669 +2.2% |
| 2024 | $7,236 +29% | $78,933 -1% |
| 2023 | $5,611 +27.5% | $79,699 +36.2% |
| 2022 | $4,399 +255.5% | $58,506 +27.5% |
| 2021 | $1,237 -50.1% | $45,904 +255.7% |
| 2020 | $2,480 +72.3% | $12,906 -51.5% |
| 2019 | $1,439 | $26,622 +81.8% |
| 2018 | $1,439 | $14,645 |
| 2017 | $1,439 +13.4% | $14,645 +86.3% |
| 2016 | $1,269 +81.5% | $7,859 0% |
| 2015 | $699 -1.9% | $7,860 +2.6% |
| 2014 | $713 | $7,660 |
| 2013 | -- | $7,660 -41.4% |
| 2012 | -- | $13,080 |
| 2011 | -- | $13,080 -70.2% |
| 2010 | -- | $43,940 |
| 2009 | -- | $43,940 -7.8% |
| 2008 | -- | $47,650 |
| 2007 | -- | $47,650 +39.1% |
| 2006 | -- | $34,250 +210.8% |
| 2005 | -- | $11,020 |
Find assessor info on the county website
Monthly payment
Est. payment
Payment breakdown
Explore the cost of this home by adjusting the details. Changes won't be saved.Climate risks
Neighborhood: 80513
Nearby schools
GreatSchools rating
- 7/10Berthoud Elementary SchoolGrades: PK-5Distance: 1.4 mi
- 5/10Turner Middle SchoolGrades: 6-8Distance: 1.2 mi
- 7/10Berthoud High SchoolGrades: 9-12Distance: 1.3 mi
Schools provided by the listing agent
- Elementary: Berthoud
- Middle: Turner
- High: Berthoud
Source: IRES as distributed by MLS GRID. This data may not be complete. We recommend contacting the local school district to confirm school assignments for this home.
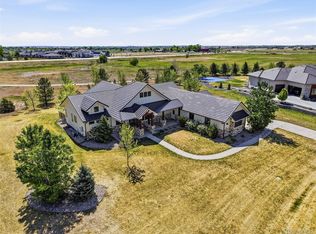
- $1,270,0005 bd5 ba5.6k sqft900 Berthoud Peak Dr, Berthoud, CO 80513Sold
- $1,123,7001 acre820 Berthoud Peak Dr, Berthoud, CO 80513Off Market

- $1,176,8003 bd4 ba6.6k sqft901 Berthoud Peak Dr, Berthoud, CO 80513Off Market
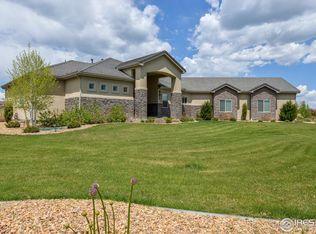
- $1,308,6004 bd4 ba6.1k sqft901 High Mountain Dr, Berthoud, CO 80513Off Market
- $1,045,5001 acre821 Berthoud Peak Dr, Berthoud, CO 80513Off Market
- $1,191,1003 bd2 ba2.6k sqft910 Berthoud Peak Dr, Berthoud, CO 80513Off Market
- $--1.11 acres910 Berthoud Peak Drive, Berthoud, CO 80513Off Market
- $1,200,8001 acre810 Berthoud Peak Dr, Berthoud, CO 80513Off Market
A local agent can set up tours, give advice and negotiate with sellers.
A local lender can help you make sure your offer is ready when you are.
Similar homes
- $1,650,0004 bd4 ba6.2k sqft1030 Berthoud Peak Dr, Berthoud, CO 80513For Sale

 MLS ID #1063575, Ann Yuska, RE/MAX Nexus. IRES as distributed by MLS GRID
 - $1,575,0005 bd5 ba6.6k sqft559 Dove Ln, Berthoud, CO 80513For Sale
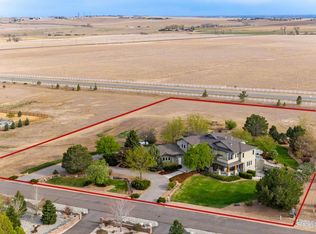 MLS ID #1065718, John Simmons, C3 Real Estate Solutions, LLC. IRES as distributed by MLS GRID
 - $2,095,0005 bd4 ba5.1k sqft740 W County Road 10 E, Berthoud, CO 80513For Sale
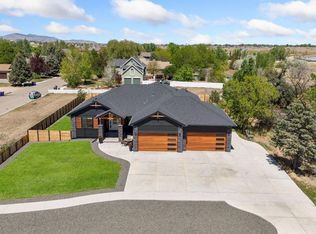 MLS ID #1058565, Dennis Schick, RE/MAX Alliance-FTC South. IRES as distributed by MLS GRID
 - $1,799,9905 bd4 ba4.8k sqft2355 Sugarloaf Rd, Berthoud, CO 80513For Sale
 MLS ID #1056259, Koa Schumann, LIV Sotheby's Intl Realty. IRES as distributed by MLS GRID
 - $1,850,0003 bd4 ba5.2k sqft2735 Heron Lakes Pkwy, Berthoud, CO 80513For SaleMLS ID #1063712, David Johnson, LIV Sotheby's Intl Realty D. IRES as distributed by MLS GRID
- $2,050,0006 bd7 ba5.9k sqft2782 Heron Lakes Pkwy, Berthoud, CO 80513For SaleMLS ID #1061374, Jason Filler, LIV Sotheby's Intl Realty. IRES as distributed by MLS GRID
- $2,190,0005 bd4 ba5k sqft2626 Heron Lakes Pkwy, Berthoud, CO 80513For SaleMLS ID #1058413, Kelly Moye, Compass-Denver. IRES as distributed by MLS GRID
- $1,569,0005 bd4 ba4.7k sqft1498 Art Drive, Berthoud, CO 80513For Sale
 MLS ID #2455249, Christy Hepp, eXp Realty, LLC. REcolorado as distributed by MLS GRID
 - $2,350,0004 bd4 ba4.8k sqft2625 Heron Lakes Pkwy, Berthoud, CO 80513For SaleMLS ID #1061775, Liz Montoya, Realty One Group Fourpoints. IRES as distributed by MLS GRID
- $1,449,5005 bd5 ba5.4k sqft1298 Burt Ave, Berthoud, CO 80513New ConstructionMLS ID #1065665, Andrea Bisnette, Realty One Group Fourpoints. IRES as distributed by MLS GRID
- $1,200,0004 bd3 ba5.8k sqft1341 Sweetwater Ln, Berthoud, CO 80513For SaleMLS ID #1059114, Deborah Read Fowler, Madison & Company Properties - Niwot. IRES as distributed by MLS GRID
- $1,399,0004 bd5 ba4.2k sqft3284 Danzante Bay Ct, Berthoud, CO 80513For SaleMLS ID #1064743, Dane Rafferty, Equity Colorado. IRES as distributed by MLS GRID
- $1,422,0004 bd4 ba4.6k sqft1222 Eliza Ave, Berthoud, CO 80513New ConstructionMLS ID #1064710, Dennis Schick, RE/MAX Alliance-FTC South. IRES as distributed by MLS GRID
- $2,659,0004 bd5 ba6.2k sqft2923 Heron Lakes Pkwy, Berthoud, CO 80513For SaleMLS ID #1059990, Chelsey Franklin, LIV Sotheby's Intl Realty. IRES as distributed by MLS GRID
- $1,375,0005 bd4 ba3.6k sqft840 S County Road 27 E, Berthoud, CO 80513For SaleMLS ID #1059630, Jessica Persson Spears, eXp Realty LLC. IRES as distributed by MLS GRID
- $2,000,0005 bd5 ba5.1k sqft6009 Pronto Way, Loveland, CO 80538For SaleMLS ID #1063738, Jay Roup, Group Centerra. IRES as distributed by MLS GRID
- $948,5004 bd4 ba3.4k sqft4717 Foothills Dr, Berthoud, CO 80513For SaleMLS ID #1061776, Cheryl Melichar, Coldwell Banker Realty-NOCO. IRES as distributed by MLS GRID
- $2,750,0004 bd6 ba5.1k sqft2659 Heron Lakes Pkwy, Berthoud, CO 80513For SaleMLS ID #1058283, Shavonn Janes, eXp Realty LLC. IRES as distributed by MLS GRID
- $2,650,0004 bd7 ba5.6k sqft2311 Sugarloaf Rd, Berthoud, CO 80513For SaleMLS ID #1055258, David Johnson, LIV Sotheby's Intl Realty D. IRES as distributed by MLS GRID
- $1,337,8605 bd4 ba4k sqft1366 Eliza Ave, Berthoud, CO 80513New ConstructionMLS ID #1057038, Tara Moreno, RE/MAX Alliance-Loveland. IRES as distributed by MLS GRID
