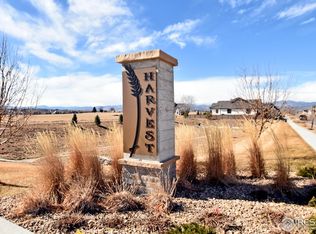
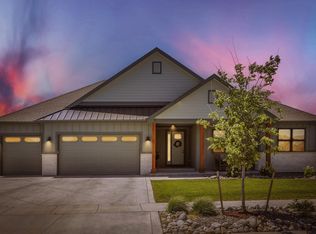
Fully landscaped and move-in ready! Welcome to Harvest Ridge South, a thoughtfully designed community featuring local custom builders and NO METRO TAX. Ridgeway Custom Homes presents its popular Wheatland floor plan, offering modern style, quality craftsmanship, and exceptional attention to detail. This light-filled ranch features 4 bedrooms, 4 bathrooms, a dedicated office, and a rare dual-primary layout with two main-level suites. The chef's kitchen is beautifully finished with quartz countertops, a KitchenAid appliance package, and a spacious walk-in pantry. Quality upgrades include 8-foot interior doors, 10-foot basement ceilings, insulated garage doors, dual tankless water heaters, a custom primary closet system, and a gas line for a future BBQ. The finished basement offers two additional bedrooms, a large family room and rec area, plus rough-ins for a future wet bar and bathroom, giving you room to customize. Complete front and back landscaping is already done, so all that's left is to move in and enjoy!
New construction
$1,422,000
1222 Eliza Ave, Berthoud, CO 80513
4beds
4,636sqft
:
Get pre-qualified$8,466/mo
Single Family Residence
Built in 2025
0.26 Acres Lot
$-- Zestimate®
$307/sqft
$92/mo HOA
What's special
- 4 days |
- 235 |
- 10 |
Zillow last checked:
Listing updated:
Listed by:
Dennis Schick 970-226-3990,
RE/MAX Alliance-FTC South,
Amber Baray 970-213-0194,
RE/MAX Alliance-FTC South
Source: IRES as distributed by MLS GRID,MLS#: 1064710
Facts & features
Interior
Bedrooms & bathrooms
- Bedrooms: 4
- Bathrooms: 4
- Full bathrooms: 1
- 3/4 bathrooms: 2
- 1/2 bathrooms: 1
- Main level bathrooms: 3
Primary bedroom
- Description: Carpet
- Features: 5 Piece Primary Bath
- Level: Main
- Area: 256 Square Feet
- Dimensions: 16 x 16
Bedroom 2
- Description: Carpet
- Level: Main
- Area: 195 Square Feet
- Dimensions: 15 x 13
Bedroom 3
- Description: Carpet
- Level: Basement
- Area: 272 Square Feet
- Dimensions: 16 x 17
Bedroom 4
- Description: Carpet
- Level: Basement
- Area: 255 Square Feet
- Dimensions: 15 x 17
Dining room
- Description: Engineered Hardwood
- Level: Main
- Area: 221 Square Feet
- Dimensions: 13 x 17
Family room
- Description: Carpet
- Level: Basement
- Area: 520 Square Feet
- Dimensions: 20 x 26
Great room
- Description: Engineered Hardwood
- Level: Main
- Area: 399 Square Feet
- Dimensions: 21 x 19
Kitchen
- Description: Engineered Hardwood
- Level: Main
- Area: 140 Square Feet
- Dimensions: 14 x 10
Laundry
- Description: Tile
- Area: 112 Square Feet
- Dimensions: 8 x 14
Recreation room
- Description: Carpet
- Level: Basement
Study
- Description: Engineered Hardwood
- Level: Main
- Area: 168 Square Feet
- Dimensions: 14 x 12
Heating
- Forced Air, Humidity Control
Cooling
- Central Air, Ceiling Fan(s)
Appliances
- Included: Gas Range, Double Oven, Dishwasher, Refrigerator, Microwave, Gas Bar-B-Q, Disposal
- Laundry: Sink, Washer/Dryer Hookup
Features
- Open Floorplan, Pantry, Walk-In Closet(s), Kitchen Island, Two Primary Suites, High Ceilings, Beamed Ceilings, Crown Molding, Split Bedroom Plan
- Flooring: Wood
- Windows: Bay or Bow Window
- Basement: Full,Partially Finished
- Has fireplace: Yes
- Fireplace features: Two or More, Gas, Family Room, Great Room, Basement
Interior area
- Total structure area: 2,475
- Total interior livable area: 4,636 sqft
- Finished area above ground: 2,475
Property
Parking
- Total spaces: 3
- Parking features: Garage Door Opener, Attached
- Attached garage spaces: 3
- Details: Attached
Accessibility
- Accessibility features: Level Lot, Low Carpet, Main Floor Bath, Accessible Bedroom, Main Level Laundry
Features
- Levels: One
- Stories: 1
- Patio & porch: Patio
- Exterior features: Sprinkler System
- Has view: Yes
- View description: Mountain(s)
Lot
- Size: 0.26 Acres
- Features: Level, Paved, Curbs, Gutters, Sidewalks
Details
- Parcel number: R1678008
- Zoning: Res
- Special conditions: Licensed Owner,Builder
Construction
Type & style
- Home type: SingleFamily
- Architectural style: Contemporary
- Property subtype: Single Family Residence
Materials
- Frame, Stone
- Roof: Composition
Condition
- New construction: Yes
- Year built: 2025
Details
- Builder model: Wheatland
- Builder name: Ridgeway Custom Homes
Utilities & green energy
- Electric: PVREA
- Gas: Xcel
- Sewer: Public Sewer
- Water: City
- Utilities for property: Natural Gas Available, Electricity Available, Cable Available, Satellite Avail, High Speed Avail
Green energy
- Energy efficient items: Windows, High Efficiency Furnace, Thermostat
Community & HOA
Community
- Features: Park
- Security: Fire Alarm
- Subdivision: Harvest Ridge South
HOA
- Has HOA: Yes
- Services included: Common Amenities, Trash, Management
- HOA fee: $1,100 annually
- HOA name: Harvest HOA
- HOA phone: 970-506-0615
Location
- Region: Berthoud
Financial & listing details
- Price per square foot: $307/sqft
- Annual tax amount: $7,144
- Date on market: 7/21/2026
- Listing terms: Cash,Conventional
- Electric utility on property: Yes
- Road surface type: Asphalt
Estimated market value
Not available
Estimated sales range
Not available
Not available
Price history
| Date | Event | Price |
|---|---|---|
| 4/10/2026 | Price change | $1,422,000-1.4%$307/sqft |
Source:  IRES as distributed by MLS GRID #1056160 Report a problem IRES as distributed by MLS GRID #1056160 Report a problem | ||
| 1/16/2026 | Price change | $1,442,000-1.4%$311/sqft |
Source: IRES as distributed by MLS GRID #1047637 Report a problem | ||
| 11/20/2025 | Listed for sale | $1,462,000$315/sqft |
Source: IRES as distributed by MLS GRID #1047637 Report a problem | ||
| 11/20/2025 | Listing removed | $1,462,000$315/sqft |
Source: IRES as distributed by MLS GRID #1029377 Report a problem | ||
| 3/26/2025 | Listed for sale | $1,462,000$315/sqft |
Source: IRES as distributed by MLS GRID #1029377 Report a problem | ||
| 3/26/2025 | Listing removed | $1,462,000$315/sqft |
Source: IRES as distributed by MLS GRID #1021164 Report a problem | ||
| 10/24/2024 | Listed for sale | $1,462,000$315/sqft |
Source: IRES as distributed by MLS GRID #1021164 Report a problem | ||
Public tax history
Tax history is unavailable.
Monthly payment
Est. payment
Payment breakdown
Explore the cost of this home by adjusting the details. Changes won't be saved.Climate risks
Neighborhood: 80513
Nearby schools
GreatSchools rating
- 6/10Ivy Stockwell Elementary SchoolGrades: K-5Distance: 1.1 mi
- 5/10Turner Middle SchoolGrades: 6-8Distance: 1.4 mi
- 7/10Berthoud High SchoolGrades: 9-12Distance: 0.8 mi
Schools provided by the listing agent
- Elementary: Ivy Stockwell
- Middle: Turner
- High: Berthoud
Source: IRES as distributed by MLS GRID. This data may not be complete. We recommend contacting the local school district to confirm school assignments for this home.
- $245,0000.27 Acres1244 Eliza Ave, Berthoud, CO 80513Sold
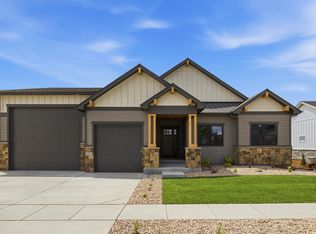
- $1,352,0005 bd6 ba4.4k sqft1233 Eliza Ave, Berthoud, CO 80513New Construction

- $1,155,0005 bd3 ba4k sqft1255 Eliza Ave, Berthoud, CO 80513Sold
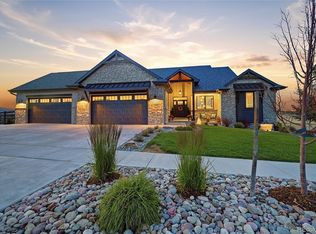
- $1,329,5003 bd4 ba4.2k sqft1288 Eliza Ave, Berthoud, CO 80513Sold

- $500-- bd-- ba-- sqft1212 Eliza Ave, Berthoud, CO 80513Off Market
- $230,0009,583 Square Feet1254 Burt Ave, Berthoud, CO 80513Lot/Land
- $999,9005 bd4 ba4.6k sqft1215 Art Dr, Berthoud, CO 80513Pending
- $1,050,6003 bd2 ba2.4k sqft1249 Art Dr, Berthoud, CO 80513Off Market
A local agent can set up tours, give advice and negotiate with sellers.
A local lender can help you make sure your offer is ready when you are.
Similar homes
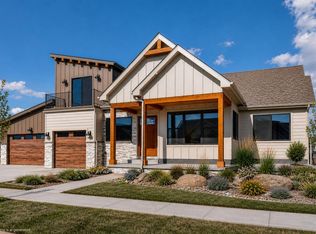
- $1,569,0005 bd4 ba4.7k sqft1498 Art Drive, Berthoud, CO 80513For Sale
 MLS ID #2455249, Christy Hepp, eXp Realty, LLC. REcolorado as distributed by MLS GRID
 - $1,645,0005 bd5 ba5.1k sqft523 Nesting Eagles Way, Berthoud, CO 80513For Sale

 MLS ID #1064708, April Neuhaus, Better Homes and Gardens Real Estate - Neuhaus. IRES as distributed by MLS GRID
 - $1,449,5005 bd5 ba5.4k sqft1298 Burt Ave, Berthoud, CO 80513New Construction
 MLS ID #1057950, Andrea Bisnette, Realty One Group Fourpoints. IRES as distributed by MLS GRID
 - $1,099,0005 bd3 ba3.9k sqft1311 Eliza Ave, Berthoud, CO 80513For Sale
 MLS ID #1062244, Jeff Butler, Resident Realty. IRES as distributed by MLS GRID
 - $1,395,0005 bd4 ba4.8k sqft2812 Heron Lakes Pkwy, Berthoud, CO 80513For SaleMLS ID #1059055, Leah Ludwick, Group Centerra. IRES as distributed by MLS GRID
- $1,299,0005 bd3 ba4k sqft5222 W County Road 6, Berthoud, CO 80513For SaleMLS ID #1058755, Dina James Young, Resident Realty. IRES as distributed by MLS GRID
- $1,490,0005 bd4 ba3.6k sqft840 S County Road 27 E, Berthoud, CO 80513For SaleMLS ID #1059630, Jessica Persson Spears, eXp Realty LLC. IRES as distributed by MLS GRID
- $1,225,0004 bd3 ba4.2k sqft2940 Newfound Lake Rd, Berthoud, CO 80513For SaleMLS ID #1061527, Lydia Creasey, RE/MAX Alliance-Olde Town. IRES as distributed by MLS GRID
- $1,895,0005 bd5 ba5.3k sqft830 Berthoud Peak Dr, Berthoud, CO 80513For SaleMLS ID #1059516, Kassie Tipton, Dwellings Colorado Real Estate. IRES as distributed by MLS GRID
- $1,850,0003 bd4 ba5.2k sqft2735 Heron Lakes Pkwy, Berthoud, CO 80513For SaleMLS ID #1063712, David Johnson, LIV Sotheby's Intl Realty D. IRES as distributed by MLS GRID
- $1,399,0004 bd6 ba4.5k sqft4481 Clay St, Boulder, CO 80301For SaleMLS ID #1064765, Laurie Kaufman, milehimodern - Boulder. IRES as distributed by MLS GRID
- $1,825,0005 bd4 ba4.8k sqft2355 Sugarloaf Rd, Berthoud, CO 80513For SaleMLS ID #1056259, Koa Schumann, LIV Sotheby's Intl Realty. IRES as distributed by MLS GRID
- $750,0004 bd4 ba4.7k sqft1149 Clara View Dr, Berthoud, CO 80513For SaleMLS ID #1063355, Kelly Huelsing, C3 Real Estate Solutions, LLC. IRES as distributed by MLS GRID
- $2,095,0005 bd4 ba5.1k sqft740 W County Road 10 E, Berthoud, CO 80513For SaleMLS ID #1058565, Dennis Schick, RE/MAX Alliance-FTC South. IRES as distributed by MLS GRID
- $2,088,0006 bd7 ba5.9k sqft2782 Heron Lakes Pkwy, Berthoud, CO 80513For SaleMLS ID #1061374, Jason Filler, LIV Sotheby's Intl Realty. IRES as distributed by MLS GRID
- $799,9906 bd4 ba3.5k sqft364 Rustic Barn Ln, Berthoud, CO 80513New ConstructionIRES as distributed by MLS GRID
- $749,9903 bd2 ba4.2k sqft376 Rustic Barn Ln, Berthoud, CO 80513New ConstructionIRES as distributed by MLS GRID
- $850,0004 bd4 ba3.4k sqft1543 Stoneseed St, Berthoud, CO 80513For SaleMLS ID #1061688, Wynn Washle, Group Mulberry. IRES as distributed by MLS GRID
- $1,250,0005 bd4 ba5.5k sqft885 Delechant Drive, Erie, CO 80516For SaleMLS ID #6989666, Danielle Davis, First Summit Realty. REcolorado as distributed by MLS GRID
- $1,525,0004 bd5 ba5.6k sqft6355 Crooked Stick Dr, Windsor, CO 80550For SaleMLS ID #1060772, Shaun Dolon, eXp Realty - Hub. IRES as distributed by MLS GRID
