Experience the best of Colorado living in this beautifully crafted Calbuilt home, perfectly positioned on a scenic corner lot in Berthoud. This custom residence blends timeless design, natural materials, and superior craftsmanship.Step inside and fall in love with the open-concept layout, soaring 15' vaulted ceilings in the great room with custom Douglas Fir beams, and a floor-to-ceiling stone fireplace that creates a warm yet sophisticated focal point. Natural stone accents enhance the beauty both inside and out, connecting the home effortlessly to its surroundings. The gourmet kitchen is a chef's delight, showcasing Bosch appliances, a commercial-style range, and abundant storage within an oversized pantry. The spacious primary suite offers a serene retreat, complete with a spa-inspired bath with free standing soaking tub, heated floors, dual vanities and two custom walk-in closets with custom made storage systems, designed for effortless organization.With 3 bedrooms and 3 baths on the main level, plus a fully finished basement featuring 2 additional bedrooms, 3 baths, and a kitchenette with island, every corner of this home offers comfort, flexibility, and style. 10' ceilings throughout the main and lower levels add a grand sense of openness, while the side load heated, oversized garage features 10 ft garage doors. The heated covered patio ensures comfort year-round and is great for entertaining! With 4,470 total sq. ft. and endless attention to detail, this Calbuilt masterpiece invites you to dream, design, and discover your next chapter in Berthoud. This home is To Be Built. Buyers are able to select finishes at this point, or add landscaping if desired! For information on the floorplan or floorplan options, inclusions and finishes, please reach out to agent.
New construction
Price increase: $57K (7/10)
$1,352,000
1233 Eliza Ave, Berthoud, CO 80513
5beds
4,470sqft
:
Get pre-qualified$8,046/mo
Single Family Residence
Built in 2026
9,583 Square Feet Lot
$1,345,200 Zestimate®
$302/sqft
$83/mo HOA
What's special
Floor-to-ceiling stone fireplaceCustom douglas fir beamsSpacious primary suiteCommercial-style rangeHeated floorsHeated covered patioBosch appliances
- 108 days |
- 72 |
- 3 |
Zillow last checked:
Listing updated:
Listed by:
Christie Duggar 970-286-8122,
Group Harmony,
The Duggar Team 970-219-1138,
Group Harmony
Source: IRES as distributed by MLS GRID,MLS#: 1056264
Facts & features
Interior
Bedrooms & bathrooms
- Bedrooms: 5
- Bathrooms: 6
- Full bathrooms: 1
- 3/4 bathrooms: 3
- 1/2 bathrooms: 2
- Main level bathrooms: 3
Primary bedroom
- Description: Carpet
- Features: Tub+Shower Primary
- Level: Main
- Area: 224 Square Feet
- Dimensions: 14 x 16
Bedroom 2
- Description: Carpet
- Level: Main
- Area: 132 Square Feet
- Dimensions: 11 x 12
Bedroom 3
- Description: Carpet
- Level: Main
- Area: 132 Square Feet
- Dimensions: 11 x 12
Bedroom 4
- Description: Carpet
- Level: Basement
- Area: 182 Square Feet
- Dimensions: 13 x 14
Bedroom 5
- Description: Carpet
- Level: Basement
- Area: 210 Square Feet
- Dimensions: 15 x 14
Great room
- Description: Wood
- Level: Main
- Area: 288 Square Feet
- Dimensions: 18 x 16
Kitchen
- Description: Wood
- Level: Main
- Area: 180 Square Feet
- Dimensions: 10 x 18
Heating
- Forced Air
Cooling
- Central Air
Appliances
- Included: Gas Range, Dishwasher, Refrigerator, Microwave, Disposal
- Laundry: Washer/Dryer Hookup
Features
- Eat-in Kitchen, Cathedral Ceiling(s), Open Floorplan, Pantry, Walk-In Closet(s), Kitchen Island
- Flooring: Wood
- Basement: Full,Partially Finished
- Has fireplace: Yes
- Fireplace features: Gas, Living Room
Interior area
- Total structure area: 2,235
- Total interior livable area: 4,470 sqft
- Finished area above ground: 2,235
Property
Parking
- Total spaces: 3
- Parking features: Attached
- Attached garage spaces: 3
- Details: Attached
Accessibility
- Accessibility features: Level Lot
Features
- Levels: One
- Stories: 1
- Patio & porch: Patio
Lot
- Size: 9,583 Square Feet
- Features: Corner Lot, Paved, Curbs, Gutters, Sidewalks, Street Light
Details
- Parcel number: R1678027
- Zoning: RES
- Special conditions: Builder
Construction
Type & style
- Home type: SingleFamily
- Architectural style: Contemporary
- Property subtype: Single Family Residence
Materials
- Frame, Stone, Composition
- Roof: Composition
Condition
- New construction: Yes
- Year built: 2026
Details
- Builder name: Calbuilt
Utilities & green energy
- Electric: PV REA
- Gas: Xcel Energy
- Sewer: Public Sewer
- Water: City
- Utilities for property: Natural Gas Available, Satellite Avail, High Speed Avail
Community & HOA
Community
- Features: Trail(s)
- Security: Fire Alarm
- Subdivision: Harvest Ridge
HOA
- Has HOA: Yes
- Services included: Common Amenities, Trash
- HOA fee: $1,000 annually
- HOA name: Harvest Ridge HOA
- HOA phone: 970-821-8821
Location
- Region: Berthoud
Financial & listing details
- Price per square foot: $302/sqft
- Date on market: 4/11/2026
- Listing terms: Cash,Conventional
- Road surface type: Asphalt
Estimated market value
$1,345,200
$1.28M - $1.41M
$5,400/mo
Price history
| Date | Event | Price |
|---|---|---|
| 7/10/2026 | Price change | $1,352,000+4.4%$302/sqft |
Source:  REcolorado as distributed by MLS GRID #IR1056264 Report a problem REcolorado as distributed by MLS GRID #IR1056264 Report a problem | ||
| 4/11/2026 | Price change | $1,295,000+11.6%$290/sqft |
Source:  IRES as distributed by MLS GRID #1056264 Report a problem IRES as distributed by MLS GRID #1056264 Report a problem | ||
| 9/20/2025 | Price change | $1,160,000+2.5%$260/sqft |
Source: IRES as distributed by MLS GRID #1026139 Report a problem | ||
| 6/11/2025 | Price change | $1,132,079+8%$253/sqft |
Source: IRES as distributed by MLS GRID #1026139 Report a problem | ||
| 2/10/2025 | Listed for sale | $1,048,000+424%$234/sqft |
Source: IRES as distributed by MLS GRID #1026139 Report a problem | ||
| 11/14/2023 | Listing removed | -- |
Source: IRES as distributed by MLS GRID #978764 Report a problem | ||
| 3/23/2023 | Listing removed | $200,000$45/sqft |
Source: IRES as distributed by MLS GRID #978764 Report a problem | ||
| 11/13/2022 | Listed for sale | $200,000$45/sqft |
Source: IRES as distributed by MLS GRID #978764 Report a problem | ||
Public tax history
Tax history is unavailable.
Monthly payment
Est. payment
Payment breakdown
Explore the cost of this home by adjusting the details. Changes won't be saved.Climate risks
Neighborhood: 80513
Nearby schools
GreatSchools rating
- 6/10Ivy Stockwell Elementary SchoolGrades: K-5Distance: 1.1 mi
- 5/10Turner Middle SchoolGrades: 6-8Distance: 1.4 mi
- 7/10Berthoud High SchoolGrades: 9-12Distance: 0.9 mi
Schools provided by the listing agent
- Elementary: Ivy Stockwell
- Middle: Turner
- High: Berthoud
Source: IRES as distributed by MLS GRID. This data may not be complete. We recommend contacting the local school district to confirm school assignments for this home.
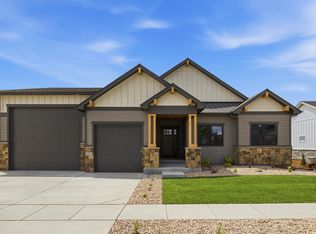
- $1,155,0005 bd3 ba4k sqft1255 Eliza Ave, Berthoud, CO 80513Sold
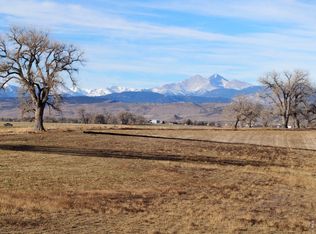
- $230,0009,583 Square Feet1254 Burt Ave, Berthoud, CO 80513Lot/Land
- $245,0000.27 Acres1244 Eliza Ave, Berthoud, CO 80513Sold
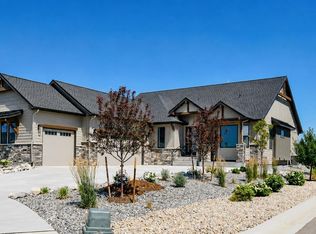
- $1,422,0004 bd4 ba4.6k sqft1222 Eliza Ave, Berthoud, CO 80513New Construction
- $1,329,5003 bd4 ba4.2k sqft1288 Eliza Ave, Berthoud, CO 80513Sold
- $1,189,0003 bd3 ba3.6k sqft1271 Burt Ave, Berthoud, CO 80513Sold
- $1,449,5005 bd5 ba5.4k sqft1298 Burt Ave, Berthoud, CO 80513New Construction
- $1,099,0005 bd3 ba3.9k sqft1311 Eliza Ave, Berthoud, CO 80513For Sale
A local agent can set up tours, give advice and negotiate with sellers.
A local lender can help you make sure your offer is ready when you are.
Similar homes
- $1,337,8605 bd4 ba4k sqft1366 Eliza Ave, Berthoud, CO 80513New Construction

 MLS ID #1057038, Tara Moreno, RE/MAX Alliance-Loveland. IRES as distributed by MLS GRID
 - $1,422,0004 bd4 ba4.6k sqft1222 Eliza Ave, Berthoud, CO 80513New ConstructionMLS ID #1064710, Dennis Schick, RE/MAX Alliance-FTC South. IRES as distributed by MLS GRID
- $1,324,9995 bd4 ba4.4k sqft1424 Burt Ave, Berthoud, CO 80513New Construction
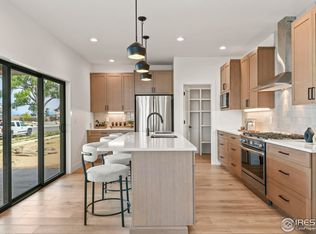 MLS ID #1043429, Dan Jones, RE/MAX Alliance-Longmont. IRES as distributed by MLS GRID
 - $1,449,5005 bd5 ba5.4k sqft1298 Burt Ave, Berthoud, CO 80513New Construction
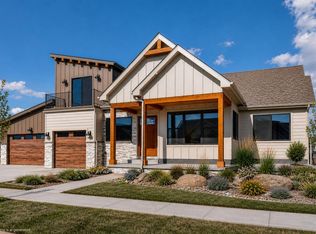 MLS ID #1057950, Andrea Bisnette, Realty One Group Fourpoints. IRES as distributed by MLS GRID
 - $1,569,0005 bd4 ba4.7k sqft1498 Art Drive, Berthoud, CO 80513For Sale
 MLS ID #2455249, Christy Hepp, eXp Realty, LLC. REcolorado as distributed by MLS GRID
 - $1,099,0005 bd3 ba3.9k sqft1311 Eliza Ave, Berthoud, CO 80513For SaleMLS ID #1062244, Jeff Butler, Resident Realty. IRES as distributed by MLS GRID
- $1,645,0005 bd5 ba5.1k sqft523 Nesting Eagles Way, Berthoud, CO 80513For SaleMLS ID #1064708, April Neuhaus, Better Homes and Gardens Real Estate - Neuhaus. IRES as distributed by MLS GRID
- $1,399,0004 bd5 ba4.2k sqft3284 Danzante Bay Ct, Berthoud, CO 80513For SaleMLS ID #1064743, Dane Rafferty, Equity Colorado. IRES as distributed by MLS GRID
- $1,630,0005 bd5 ba6.5k sqft1310 Burt Ave, Berthoud, CO 80513New ConstructionMLS ID #1059773, Andrea Bisnette, Realty One Group Fourpoints. IRES as distributed by MLS GRID
- $1,650,0004 bd4 ba6.2k sqft1030 Berthoud Peak Dr, Berthoud, CO 80513For SaleMLS ID #1063575, Ann Yuska, RE/MAX Nexus. IRES as distributed by MLS GRID
- $1,895,0005 bd5 ba5.3k sqft830 Berthoud Peak Dr, Berthoud, CO 80513For SaleMLS ID #1059516, Kassie Tipton, Dwellings Colorado Real Estate. IRES as distributed by MLS GRID
- $1,825,0005 bd4 ba4.8k sqft2355 Sugarloaf Rd, Berthoud, CO 80513For SaleMLS ID #1056259, Koa Schumann, LIV Sotheby's Intl Realty. IRES as distributed by MLS GRID
- $774,9906 bd4 ba3.5k sqft364 Rustic Barn Ln, Berthoud, CO 80513New ConstructionIRES as distributed by MLS GRID
- $1,779,0004 bd4 ba4.3k sqft2805 Potomac Ct, Berthoud, CO 80513New ConstructionMLS ID #1051569, Jace Thorpe, Better Homes and Gardens Real Estate - Neuhaus. IRES as distributed by MLS GRID
- $1,495,0005 bd4 ba4.8k sqft2980 Panorama Court, Johnstown, CO 80534New ConstructionMLS ID #1899896, Kellen Harmon, Home Savings Realty. REcolorado as distributed by MLS GRID
- $1,499,0005 bd3 ba4.4k sqft1920 Country Dr, Frederick, CO 80504New ConstructionMLS ID #1064899, Tara Moreno, RE/MAX Alliance-Loveland. IRES as distributed by MLS GRID
- $749,9903 bd2 ba4.2k sqft376 Rustic Barn Ln, Berthoud, CO 80513New ConstructionIRES as distributed by MLS GRID
- $1,310,0005 bd4 ba5.2k sqft2809 Sunset View Dr, Fort Collins, CO 80528For SaleMLS ID #1055099, Jerry Graham, The Station Real Estate. IRES as distributed by MLS GRID
- $1,240,0005 bd3 ba4.8k sqft6235 Ashcroft Rd, Greeley, CO 80634For SaleMLS ID #1063067, Ryan P Smith, Group Greeley. IRES as distributed by MLS GRID
- $1,275,0004 bd4 ba3.9k sqft5639 Mountain Iris Ct, Loveland, CO 80537New ConstructionMLS ID #1056291, Christine Freeman, Equity Colorado-Front Range. IRES as distributed by MLS GRID
