A rare offering in the secluded enclave of The Springs at Mariana. Step into exceptional living with this stunning new construction custom home, thoughtfully designed to blend luxury, comfort, and everyday functionality. Showcasing quality craftsmanship throughout, this residence is filled with outstanding finishes and refined details at every turn. The gourmet kitchen is a true centerpiece, featuring premium appliances, an expansive granite island, and ample space for both entertaining and daily living. Designed with main-level living in mind, the home offers a seamless flow and a sun-filled interior that creates a warm, inviting atmosphere. Retreat to the main floor primary suite, a private haven complete with a spa-inspired bath, highlighted by a freestanding soaking tub and an oversized dual-head walk-in shower. Outdoor living is equally impressive, with a covered expansive patio and a charming wrap-around front porch-perfect for relaxing or hosting guests. The oversized 4-car garage provides exceptional space for vehicles, hobbies, and storage. Downstairs, the finished lower level includes a spacious recreation room, a fourth bedroom with a full bath, and an abundance of additional storage options. This home offers an extraordinary opportunity to enjoy the Colorado lifestyle nearby including golf, boating and hiking trails.
New construction
Price cut: $100K (7/14)
$1,275,000
5639 Mountain Iris Ct, Loveland, CO 80537
4beds
3,977sqft
:
Get pre-qualified$7,498/mo
Single Family Residence
Built in 2026
10,000 Square Feet Lot
$-- Zestimate®
$321/sqft
$69/mo HOA
What's special
Spa-inspired bathSun-filled interiorQuality craftsmanship throughoutWarm inviting atmospherePrivate havenOversized dual-head walk-in showerCharming wrap-around front porch
- 119 days |
- 474 |
- 36 |
Zillow last checked:
Listing updated:
Listed by:
Christine Freeman 303-478-0300,
Equity Colorado-Front Range
Source: IRES as distributed by MLS GRID,MLS#: 1056291
Facts & features
Interior
Bedrooms & bathrooms
- Bedrooms: 4
- Bathrooms: 4
- Full bathrooms: 2
- 3/4 bathrooms: 1
- 1/2 bathrooms: 1
- Main level bathrooms: 2
Rooms
- Room types: Loft
Primary bedroom
- Description: Carpet
- Features: 5 Piece Primary Bath
- Level: Main
- Area: 195 Square Feet
- Dimensions: 13 x 15
Bedroom 2
- Description: Carpet
- Level: Upper
- Area: 169 Square Feet
- Dimensions: 13 x 13
Bedroom 3
- Description: Carpet
- Level: Upper
- Area: 144 Square Feet
- Dimensions: 12 x 12
Bedroom 4
- Description: Carpet
- Level: Basement
- Area: 132 Square Feet
- Dimensions: 11 x 12
Dining room
- Description: Wood
- Level: Main
- Area: 165 Square Feet
- Dimensions: 11 x 15
Great room
- Description: Wood
- Level: Main
- Area: 342 Square Feet
- Dimensions: 18 x 19
Kitchen
- Description: Wood
- Level: Main
- Area: 198 Square Feet
- Dimensions: 11 x 18
Laundry
- Description: Tile
- Level: Main
- Area: 70 Square Feet
- Dimensions: 7 x 10
Recreation room
- Description: Carpet
- Level: Basement
- Area: 384 Square Feet
- Dimensions: 16 x 24
Study
- Description: Wood
- Level: Main
- Area: 144 Square Feet
- Dimensions: 12 x 12
Heating
- Forced Air, 2 or more Heat Sources
Cooling
- Central Air
Appliances
- Included: Gas Range, Self Cleaning Oven, Dishwasher, Refrigerator, Microwave, Disposal
- Laundry: Sink, Washer/Dryer Hookup
Features
- Cathedral Ceiling(s), Open Floorplan, Pantry, Walk-In Closet(s), Wet Bar, Kitchen Island, High Ceilings
- Flooring: Wood
- Doors: French Doors
- Basement: Partial,Partially Finished,Crawl Space
- Has fireplace: Yes
- Fireplace features: Gas, Great Room
Interior area
- Total structure area: 2,777
- Total interior livable area: 3,977 sqft
- Finished area above ground: 2,777
Property
Parking
- Total spaces: 4
- Parking features: Garage Door Opener, Attached, Oversized
- Attached garage spaces: 4
- Details: Attached
Features
- Levels: Two
- Stories: 2
- Patio & porch: Patio
- Fencing: Partial,Wood,Chain Link
- Has view: Yes
- View description: Hills
Lot
- Size: 10,000 Square Feet
- Features: Cul-De-Sac, City Limits, Paved, Curbs, Gutters, Sidewalks, Street Light, Fire Hydrant within 500 Feet
Details
- Parcel number: R1625400
- Zoning: R1
- Special conditions: Builder
Construction
Type & style
- Home type: SingleFamily
- Architectural style: Contemporary
- Property subtype: Single Family Residence
Materials
- Frame, Stone, Composition, Stucco
- Foundation: Slab
- Roof: Composition
Condition
- New construction: Yes
- Year built: 2026
Details
- Builder name: Easton Signature Homes
Utilities & green energy
- Electric: City of Loveland
- Gas: Xcel
- Sewer: Public Sewer
- Water: City
- Utilities for property: Natural Gas Available, Electricity Available, Cable Available, Satellite Avail, High Speed Avail
Green energy
- Energy efficient items: Southern Exposure, High Efficiency Furnace, Thermostat
Community & HOA
Community
- Features: Trail(s)
- Security: Fire Alarm
- Subdivision: Mariana Spgs First
HOA
- Has HOA: Yes
- Services included: Management
- HOA fee: $825 annually
- HOA name: Springs at Mariana
- HOA phone: 970-223-5000
Location
- Region: Loveland
Financial & listing details
- Price per square foot: $321/sqft
- Tax assessed value: $215,000
- Annual tax amount: $4,631
- Date on market: 4/11/2026
- Listing terms: Cash,Conventional
- Exclusions: Staging items
- Electric utility on property: Yes
- Road surface type: Asphalt
Estimated market value
Not available
Estimated sales range
Not available
Not available
Price history
| Date | Event | Price |
|---|---|---|
| 7/14/2026 | Price change | $1,275,000-7.3%$321/sqft |
Source:  IRES as distributed by MLS GRID #1056291 Report a problem IRES as distributed by MLS GRID #1056291 Report a problem | ||
| 6/23/2026 | Price change | $1,375,000-8.3%$346/sqft |
Source: IRES as distributed by MLS GRID #1056291 Report a problem | ||
| 4/11/2026 | Listed for sale | $1,499,000+114.4%$377/sqft |
Source:  REcolorado as distributed by MLS GRID #IR1056291 Report a problem REcolorado as distributed by MLS GRID #IR1056291 Report a problem | ||
| 2/13/2020 | Listing removed | $699,000$176/sqft |
Source: Keller Williams 1st Realty #872375 Report a problem | ||
| 11/1/2019 | Price change | $699,000+399.6%$176/sqft |
Source: Keller Williams 1st Realty #872375 Report a problem | ||
| 8/24/2019 | Price change | $139,900-80%$35/sqft |
Source: Keller Williams 1st Realty #864669 Report a problem | ||
| 2/15/2019 | Price change | $699,000+399.6%$176/sqft |
Source: Keller Williams 1st Realty Associates Inc. #864669 Report a problem | ||
| 2/13/2019 | Price change | $139,900-6.7%$35/sqft |
Source: Keller Williams 1st Realty Associates Inc. #864669 Report a problem | ||
| 10/15/2018 | Listed for sale | $150,000+66.7%$38/sqft |
Source: Keller Williams 1st Realty #864669 Report a problem | ||
| 6/19/2017 | Sold | $90,000-3.2%$23/sqft |
Source: IRES as distributed by MLS GRID #798373 Report a problem | ||
| 5/1/2017 | Listed for sale | $93,000$23/sqft |
Source: RE/MAX Alliance-FTC South #798373 Report a problem | ||
| 5/1/2017 | Pending sale | $93,000$23/sqft |
Source: RE/MAX Alliance-FTC South #798373 Report a problem | ||
| 4/21/2017 | Pending sale | $93,000$23/sqft |
Source: RE/MAX Alliance-FTC South #798373 Report a problem | ||
| 2/7/2017 | Price change | $93,000-5.1%$23/sqft |
Source: RE/MAX Alliance-FTC South #798373 Report a problem | ||
| 11/9/2016 | Price change | $98,000+40%$25/sqft |
Source: RE/MAX Alliance-FTC South #798373 Report a problem | ||
| 7/26/2016 | Listed for sale | $70,000-30%$18/sqft |
Source: RE/MAX Alliance-FTC South #798373 Report a problem | ||
| 9/20/2015 | Listing removed | $99,950$25/sqft |
Source: Owner Report a problem | ||
| 6/23/2015 | Listed for sale | $99,950+112.7%$25/sqft |
Source: Owner Report a problem | ||
| 6/5/2014 | Listing removed | $47,000$12/sqft |
Source: The Group Inc. #684524 Report a problem | ||
| 6/4/2014 | Sold | $47,000$12/sqft |
Source: IRES as distributed by MLS GRID #684524 Report a problem | ||
| 6/21/2012 | Listed for sale | $47,000-37.3%$12/sqft |
Source: The Group Inc. #684524 Report a problem | ||
| 3/21/2005 | Sold | $75,000$19/sqft |
Source: Public Record Report a problem | ||
Public tax history
| Year | Property taxes | Tax assessment |
|---|---|---|
| 2025 | $4,631 -3.3% | $58,050 -3.2% |
| 2024 | $4,787 +125.5% | $59,985 |
| 2023 | $2,123 +0.1% | $59,985 +124.8% |
| 2022 | $2,120 0% | $26,680 |
| 2021 | $2,121 +1.7% | $26,680 |
| 2020 | $2,086 +34.4% | $26,680 |
| 2019 | $1,551 | $26,680 +41.5% |
| 2018 | $1,551 | $18,850 |
| 2017 | $1,551 +16.1% | $18,850 +8.3% |
| 2016 | $1,336 +5.5% | $17,400 |
| 2015 | $1,266 +10.5% | $17,400 +14.2% |
| 2014 | $1,145 | $15,230 |
| 2013 | -- | $15,230 +67.7% |
| 2012 | -- | $9,080 |
| 2011 | -- | $9,080 -63.4% |
| 2010 | -- | $24,800 |
| 2009 | -- | $24,800 +29.2% |
| 2008 | -- | $19,200 |
| 2007 | -- | $19,200 +0.9% |
| 2006 | -- | $19,020 |
| 2005 | -- | $19,020 +7.2% |
| 2004 | -- | $17,750 |
Find assessor info on the county website
Monthly payment
Est. payment
Payment breakdown
Explore the cost of this home by adjusting the details. Changes won't be saved.Climate risks
Neighborhood: 80537
Nearby schools
GreatSchools rating
- 4/10Namaqua Elementary SchoolGrades: K-5Distance: 1.4 mi
- 5/10Walt Clark Middle SchoolGrades: 6-8Distance: 2.2 mi
- 6/10Thompson Valley High SchoolGrades: 9-12Distance: 2.9 mi
Schools provided by the listing agent
- Elementary: Namaqua
- Middle: Walt Clark
- High: Thompson Valley
Source: IRES as distributed by MLS GRID. This data may not be complete. We recommend contacting the local school district to confirm school assignments for this home.
- $835,6004 bd4 ba3.4k sqft5663 Mountain Iris Ct, Loveland, CO 80537Off Market
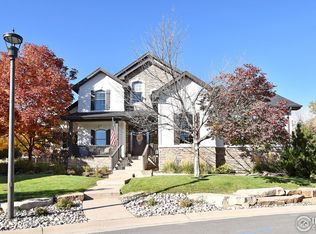
- $866,9005 bd3 ba3.7k sqft5615 Mountain Iris Ct, Loveland, CO 80537Off Market
- $1,160,5004 bd4 ba2.5k sqft5634 Mountain Iris Ct, Loveland, CO 80537Off Market
- $1,067,0004 bd3 ba2.7k sqft5658 Mountain Iris Ct, Loveland, CO 80537Off Market
- $844,2003 bd3 ba2.1k sqft114 Alpine Laurel Ave, Loveland, CO 80537Off Market
- $712,6005 bd4 ba3.2k sqft5572 Stone Church Ct, Loveland, CO 80537Off Market
- $588,10010,018 sqft118 Alpine Laurel Ave, Loveland, CO 80537Off Market
- $--10,018 sqft5687 Mountain Iris Ct, Loveland, CO 80537Off Market
A local agent can set up tours, give advice and negotiate with sellers.
Similar homes
- $1,050,0004 bd4 ba3.5k sqft1192 Blue Agave Court, Loveland, CO 80537New Construction
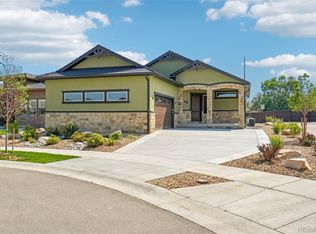
 MLS ID #8909140, Benjamin Bear, RE/MAX Professionals. REcolorado as distributed by MLS GRID
 - $1,225,0004 bd3 ba4.2k sqft2940 Newfound Lake Rd, Berthoud, CO 80513For Sale

 MLS ID #1061527, Lydia Creasey, RE/MAX Alliance-Olde Town. IRES as distributed by MLS GRID
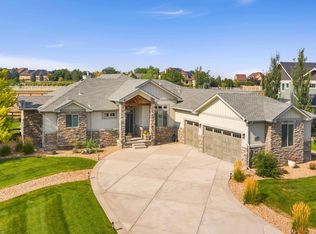
 - $1,150,0005 bd5 ba5.7k sqft2510 Bluestem Willow Drive, Loveland, CO 80538New Construction
 MLS ID #1532267, Dennis Boedewig, RE/MAX Professionals. REcolorado as distributed by MLS GRID
 - $1,200,0006 bd5 ba5k sqft969 Pitch Fork Dr, Windsor, CO 80550For Sale
 MLS ID #1065806, Danielle Barela, RE/MAX Alliance-FTC South. IRES as distributed by MLS GRID
 - $1,140,0005 bd4 ba5.3k sqft8270 Cherry Blossom Dr, Windsor, CO 80550For SaleMLS ID #1065810, Chet Moss, RE/MAX Alliance-FTC South. IRES as distributed by MLS GRID
- $1,195,0005 bd5 ba4.3k sqft7883 Cherry Blossom Dr, Windsor, CO 80550For SaleMLS ID #1065615, Jennifer Madrick, RE/MAX Alliance-FTC South. IRES as distributed by MLS GRID
- $1,149,9004 bd4 ba4.3k sqft7766 Park Ridge Cir, Fort Collins, CO 80528For SaleMLS ID #1055482, Jonathan Holsten, Group Mulberry. IRES as distributed by MLS GRID
- $1,240,0004 bd4 ba4.2k sqft1910 High Plains Dr, Longmont, CO 80503For SaleMLS ID #1062625, William Calkins, LIV Sotheby's Intl Realty. IRES as distributed by MLS GRID
- $1,422,0004 bd4 ba4.6k sqft1222 Eliza Ave, Berthoud, CO 80513New ConstructionMLS ID #1064710, Dennis Schick, RE/MAX Alliance-FTC South. IRES as distributed by MLS GRID
- $1,299,0003 bd4 ba3.4k sqft1769 Beachside Drive, Windsor, CO 80550For SaleMLS ID #8815789, Joel Gallegos, JPAR Modern Real Estate. REcolorado as distributed by MLS GRID
- $1,449,5005 bd5 ba5.4k sqft1298 Burt Ave, Berthoud, CO 80513New ConstructionMLS ID #1065665, Andrea Bisnette, Realty One Group Fourpoints. IRES as distributed by MLS GRID
- $710,0002 bd2 ba3.1k sqft1158 Blue Agave Ct, Loveland, CO 80537For SaleMLS ID #1060704, Jeanice Prohs, Glen Marketing. IRES as distributed by MLS GRID
- $1,299,5225 bd4 ba4.7k sqft146 Blue Fortune Dr, Windsor, CO 80550New ConstructionIRES as distributed by MLS GRID
- $1,799,9905 bd4 ba4.8k sqft2355 Sugarloaf Rd, Berthoud, CO 80513For SaleMLS ID #1056259, Koa Schumann, LIV Sotheby's Intl Realty. IRES as distributed by MLS GRID
- $815,0004 bd3 ba3.6k sqft3152 Twin Wash Sq, Fort Collins, CO 80528For SaleMLS ID #1065851, Pamela Cass, Kentwood RE Northern Prop Llc. IRES as distributed by MLS GRID
- $1,059,9005 bd5 ba4k sqft1905 Lookout Dr, Windsor, CO 80550For SaleMLS ID #1064736, Rob Kittle, Kittle Real Estate. IRES as distributed by MLS GRID
- $1,200,0003 bd3 ba3.4k sqft340 McConnell Dr, Lyons, CO 80540For SaleMLS ID #1062499, Skip Ledwith, Compass - Boulder. IRES as distributed by MLS GRID
- $1,025,0004 bd4 ba4k sqft6002 Fall Harvest Way, Fort Collins, CO 80528For SaleMLS ID #1065007, Melissa Schulman, C3 Real Estate Solutions, LLC. IRES as distributed by MLS GRID
- $865,0005 bd5 ba4.1k sqft6304 Icegrass Ave, Loveland, CO 80538For SaleMLS ID #1065298, Daniel Mark Valles, C3 Real Estate Solutions, LLC. IRES as distributed by MLS GRID
- $1,569,0005 bd4 ba4.7k sqft1498 Art Drive, Berthoud, CO 80513For SaleMLS ID #2455249, Christy Hepp, eXp Realty, LLC. REcolorado as distributed by MLS GRID
