Gorgeous home with mountain views from the front. Large west facing loft currently set up as an office. Open floor plan with gas fireplace and large kitchen island for entertaining. 3 bedrooms on the upper level w/ loft and laundry room. Finished 3 car garage with sealed floors for easy cleaning and 9 foot door for RV's, part is set up as an amazing wood shop. Aquasana whole house water filtration system and more filters in the kitchen and primary bath. 6 Haiku ceiling fans, Wall to ceiling windows, so much natural light! All with Hunter Douglas blinds. Custom landscaping and fenced in yard for the dog(s). Partially finished basement room and unfinished section's concrete floor is painted with 13 commercial graded chrome wire storage racks on casters. Mudroom from the garage for all your things. You will not find a finer and well thought out home in Lyons! Seller concessions available up to $25K to get rates as low as 5.9% for qualifying borrowers!!
Accepting backups
$1,085,000
340 McConnell Dr, Lyons, CO 80540
3beds
3,400sqft
Single Family Residence
Built in 2016
8,156 Square Feet Lot
$-- Zestimate®
$319/sqft
$30/mo HOA
What's special
Gas fireplacePartially finished basement roomCustom landscapingWall to ceiling windowsOpen floor planLaundry roomMudroom from the garage
- 31 days
- 217
- 11
Zillow last checked:
Listing updated:
Listed by:
Skip Ledwith 303-931-1035,
Compass - Boulder
Source: IRES as distributed by MLS GRID,MLS#: 1069152
Facts & features
Interior
Bedrooms & bathrooms
- Bedrooms: 3
- Bathrooms: 3
- Full bathrooms: 2
- 1/2 bathrooms: 1
- Main level bathrooms: 1
Primary bedroom
- Description: Carpet
- Features: 5 Piece Primary Bath
- Level: Upper
- Area: 225 Square Feet
- Dimensions: 15 x 15
Bedroom 2
- Description: Carpet
- Level: Upper
- Area: 130 Square Feet
- Dimensions: 10 x 13
Bedroom 3
- Description: Carpet
- Level: Upper
- Area: 132 Square Feet
- Dimensions: 11 x 12
Bedroom 4
- Description: Carpet
- Level: Basement
- Area: 156 Square Feet
- Dimensions: 12 x 13
Dining room
- Description: Wood
- Level: Main
- Area: 143 Square Feet
- Dimensions: 11 x 13
Kitchen
- Description: Wood
- Level: Main
- Area: 154 Square Feet
- Dimensions: 11 x 14
Laundry
- Description: Ceramic Tile
- Level: Upper
- Area: 66 Square Feet
- Dimensions: 6 x 11
Living room
- Description: Wood
- Level: Main
- Area: 180 Square Feet
- Dimensions: 12 x 15
Study
- Description: Carpet
- Level: Main
- Area: 130 Square Feet
- Dimensions: 10 x 13
Heating
- Forced Air
Cooling
- Central Air, Ceiling Fan(s)
Appliances
- Included: Gas Range, Self Cleaning Oven, Dishwasher, Refrigerator, Washer, Dryer, Microwave, Disposal
- Laundry: Washer/Dryer Hookup
Features
- Cathedral Ceiling(s), Open Floorplan, Walk-In Closet(s), Sauna, Kitchen Island
- Flooring: Wood
- Windows: Window Coverings
- Basement: Full,Partially Finished
- Has fireplace: Yes
- Fireplace features: Gas
Interior area
- Total structure area: 2,378
- Total interior livable area: 3,400 sqft
- Finished area above ground: 2,378
Video & virtual tour
Property
Parking
- Total spaces: 3
- Parking features: Attached, >8' Garage Door
- Attached garage spaces: 3
- Details: Attached
Features
- Levels: Two
- Stories: 2
- Patio & porch: Patio
- Exterior features: Sprinkler System
- Fencing: Fenced,Wood
- Has view: Yes
- View description: Mountain(s), Hills
Lot
- Size: 8,156 Square Feet
- Features: Paved, Curbs, Gutters, Sidewalks, Fire Hydrant within 500 Feet
Details
- Parcel number: R0515217
- Zoning: RES
- Special conditions: Private Owner
Construction
Type & style
- Home type: SingleFamily
- Property subtype: Single Family Residence
Materials
- Frame
- Roof: Composition
Condition
- New construction: No
- Year built: 2016
Utilities & green energy
- Electric: Town of Lyons
- Gas: Xcel
- Sewer: Public Sewer
- Utilities for property: Natural Gas Available, Electricity Available
Community & HOA
Community
- Security: Fire Alarm
- Subdivision: Lyons Valley Park Flg 8
HOA
- Has HOA: Yes
- HOA fee: $30 monthly
- HOA name: Centennial Consulting Group
- HOA phone: 970-484-0101
Location
- Region: Lyons
Financial & listing details
- Price per square foot: $319/sqft
- Tax assessed value: $1,092,400
- Annual tax amount: $9,290
- Date on market: 9/21/2026
- Listing terms: Cash,Conventional
- Electric utility on property: Yes
Estimated market value
Not available
Estimated sales range
Not available
Not available
Price history
| Date | Event | Price |
|---|---|---|
| 10/8/2026 | Pending sale | $1,085,000$319/sqft |
Source:  REcolorado as distributed by MLS GRID #IR1069152 Report a problem REcolorado as distributed by MLS GRID #IR1069152 Report a problem | ||
| 9/21/2026 | Listed for sale | $1,085,000-9.6%$319/sqft |
Source:  IRES as distributed by MLS GRID #1069152 Report a problem IRES as distributed by MLS GRID #1069152 Report a problem | ||
| 9/21/2026 | Listing removed | $1,200,000$353/sqft |
Source: IRES as distributed by MLS GRID #1062499 Report a problem | ||
| 6/24/2026 | Listed for sale | $1,200,000+59.5%$353/sqft |
Source: IRES as distributed by MLS GRID #1062499 Report a problem | ||
| 3/21/2017 | Sold | $752,470+3.1%$221/sqft |
Source: IRES as distributed by MLS GRID #802365 Report a problem | ||
| 12/15/2016 | Listed for sale | $729,900$215/sqft |
Source: Markel Homes #802365 Report a problem | ||
| 12/15/2016 | Pending sale | $729,900$215/sqft |
Source: Markel Homes #802365 Report a problem | ||
| 12/15/2016 | Listed for sale | $729,900$215/sqft |
Source: Markel Homes #802365 Report a problem | ||
Public tax history
| Year | Property taxes | Tax assessment |
|---|---|---|
| 2025 | $8,443 +1.4% | $68,275 -8.6% |
| 2024 | $8,330 +19.4% | $74,685 -1% |
| 2023 | $6,976 +1.2% | $75,409 +33.3% |
| 2022 | $6,892 +16.1% | $56,580 -2.8% |
| 2021 | $5,936 | $58,208 +17.2% |
| 2020 | $5,936 +16.7% | $49,678 |
| 2019 | $5,088 | $49,678 +12.1% |
| 2018 | $5,088 | $44,316 +23% |
| 2017 | $5,088 +132.7% | $36,019 +91.1% |
| 2016 | $2,186 +5.2% | $18,850 +79.6% |
| 2015 | $2,079 +346.1% | $10,498 +133.5% |
| 2014 | $466 +13.4% | $4,495 |
| 2013 | $411 +12.1% | $4,495 +17.4% |
| 2012 | $367 -49% | $3,828 |
| 2011 | $719 +4% | -- |
| 2010 | $691 | $7,570 |
| 2009 | -- | -- |
Find assessor info on the county website
Monthly payment
Est. payment
Payment breakdown
Explore the cost of this home by adjusting the details. Changes won't be saved.Climate risks
Neighborhood: 80540
Nearby schools
Schools provided by the listing agent
- Elementary: Lyons
- Middle: Lyons
- High: Lyons
Source: IRES as distributed by MLS GRID. This data may not be complete. We recommend contacting the local school district to confirm school assignments for this home.

Similar homes
- $990,0005 bd4 ba4.1k sqft413 Raymond Ct, Lyons, CO 80540For Sale

 MLS ID #1065255, Stephen Remmert, Compass - Boulder. IRES as distributed by MLS GRID
 - $945,0005 bd4 ba2.4k sqft405 Raymond Ct, Lyons, CO 80540For Sale
 MLS ID #1067371, John Taylor, RE/MAX Alliance-Loveland. IRES as distributed by MLS GRID
 - $1,095,0003 bd4 ba2.8k sqft1012 Steamboat Valley Rd, Lyons, CO 80540For Sale
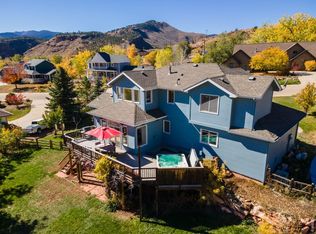 MLS ID #1061296, Keith McQuillen, WK Real Estate. IRES as distributed by MLS GRID
 - $1,295,0003 bd3 ba2.6k sqft10394 Macedonia St, Longmont, CO 80503For Sale
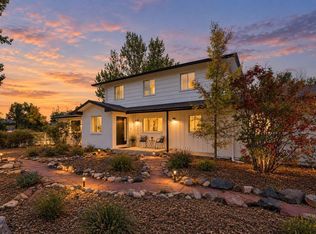 MLS ID #1070877, The Bernardi Group, Coldwell Banker Realty-Boulder. IRES as distributed by MLS GRID
 - $1,350,0005 bd4 ba3.6k sqft840 S County Road 27 E, Berthoud, CO 80513For SaleMLS ID #1071031, Jessica Persson Spears, eXp Realty LLC. IRES as distributed by MLS GRID
- $1,075,0004 bd4 ba4.3k sqft214 N Cove Dr, Loveland, CO 80537For SaleMLS ID #1068713, Rob Klein, Kittle Real Estate. IRES as distributed by MLS GRID
- $1,185,0003 bd3 ba3.2k sqft5215 E County Road 16, Loveland, CO 80537For SaleMLS ID #1069947, Paul Jansen, Realty One Group Fourpoints. IRES as distributed by MLS GRID
- $788,0004 bd3 ba2.8k sqft1435 16th Ave, Longmont, CO 80501For SaleMLS ID #1070250, Michelle Trudgeon, WK Real Estate. IRES as distributed by MLS GRID
- $1,075,0004 bd4 ba2.9k sqft2880 Grand Lake Dr, Lafayette, CO 80026For SaleMLS ID #1063752, Janet Borchert, WK Real Estate. IRES as distributed by MLS GRID
- $885,0004 bd3 ba3.5k sqft2140 Lombardy Street, Longmont, CO 80503For Sale
 MLS ID #3096880, Mike Gebhardt, Coldwell Banker Realty 14. REcolorado as distributed by MLS GRID
 - $875,0004 bd3 ba3.3k sqft2186 Lombardy St, Longmont, CO 80503For SaleMLS ID #1066083, Noah Inhofer, eXp Realty LLC. IRES as distributed by MLS GRID
- $1,240,0004 bd4 ba4.2k sqft1910 High Plains Dr, Longmont, CO 80503For SaleMLS ID #1062625, William Calkins, LIV Sotheby's Intl Realty. IRES as distributed by MLS GRID
- $999,0006 bd4 ba3.3k sqft5397 Wild Dunes Ct, Boulder, CO 80301For SaleMLS ID #1061309, CL Realty Group, Berkshire Hathaway HomeServices Rocky Mountain, Realtors-Boulder. IRES as distributed by MLS GRID
- $1,195,0005 bd5 ba4.9k sqft344 Cove Dr, Loveland, CO 80537For SaleMLS ID #1069858, Stephanie Steward, Elevations Real Estate, LLC. IRES as distributed by MLS GRID
- $789,0003 bd3 ba3.2k sqft2080 Sicily Circle, Longmont, CO 80503For SaleMLS ID #5444356, Steve Novak, LoKation Real Estate. REcolorado as distributed by MLS GRID
- $1,099,0005 bd2 ba1.8k sqft720 Gillaspie Dr, Boulder, CO 80305For SaleMLS ID #1070357, Jennifer Gilligan, Compass - Boulder. IRES as distributed by MLS GRID
- $879,0004 bd4 ba4k sqft3739 Florentine Cir, Longmont, CO 80503For SaleMLS ID #1065813, Moriah Sullivan, Elevens Real Estate Inc. IRES as distributed by MLS GRID
- $1,295,0004 bd4 ba3.9k sqft4279 Pebble Beach Dr, Longmont, CO 80503For SaleMLS ID #1061172, CL Realty Group, Berkshire Hathaway HomeServices Rocky Mountain, Realtors-Boulder. IRES as distributed by MLS GRID
- $979,0005 bd6 ba4k sqft983 Logan Court, Loveland, CO 80538For SaleMLS ID #8076608, Lane Lyon, Coldwell Banker Global Luxury Denver. REcolorado as distributed by MLS GRID
- $1,200,0004 bd5 ba4.6k sqft2554 Dutch Ct, Lafayette, CO 80026For SaleMLS ID #1066999, Jennifer Gilligan, Compass - Boulder. IRES as distributed by MLS GRID
