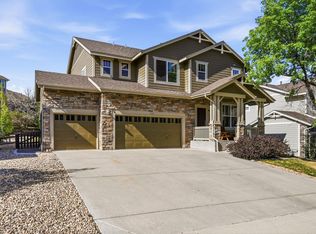
Nestled at the end of a quiet cul-de-sac in desirable Lyons Valley Park, this expansive home stands out for its generous floor plan, one of the neighborhood's largest lots, beautiful foothills views, and direct access to the community walking trail. The convenient location is within walking distance of schools, the dog park, playground, and skate park, with downtown Lyons just minutes away. Inside, a bright, open-concept floor plan creates seamless connections between the kitchen, dining, and living areas. Abundant windows flood the home with natural light and showcase the surrounding views, while the spacious layout provides ample room for everyday living, entertaining, and working from home. Generously sized bedrooms, flexible living spaces, and abundant storage allow the home to adapt to a variety of needs. The large lot provides space to relax, garden, and gather outdoors, with the neighborhood walking trail located directly behind the property. The third garage bay has been converted into a workshop, offering a valuable area for projects, hobbies, equipment, or outdoor gear. Lyons Valley Park is celebrated for its welcoming neighborhood setting and convenient access to local amenities. Downtown Lyons is just minutes away, offering locally owned shops, restaurants, and vibrant summer music festivals. Longmont, Estes Park, and Rocky Mountain National Park are also within easy reach, making this an ideal home base for those who value community connection, stunning foothills scenery, and year-round outdoor adventure.
For sale
Price cut: $159K (9/17)
$990,000
413 Raymond Ct, Lyons, CO 80540
5beds
4,112sqft
Single Family Residence
Built in 2011
0.25 Acres Lot
$-- Zestimate®
$241/sqft
$30/mo HOA
What's special
- 83 days
- 374
- 15
Zillow last checked:
Listing updated:
Listed by:
Stephen Remmert 720-456-2576,
Compass - Boulder,
Lindsey Hughes 720-456-2576,
Compass - Boulder
Source: IRES as distributed by MLS GRID,MLS#: 1065255
Facts & features
Interior
Bedrooms & bathrooms
- Bedrooms: 5
- Bathrooms: 4
- Full bathrooms: 3
- 1/2 bathrooms: 1
- Main level bathrooms: 1
Primary bedroom
- Description: Carpet
- Features: Tub+Shower Primary, Luxury Features Primary Bath, 5 Piece Primary Bath
- Level: Upper
- Area: 208 Square Feet
- Dimensions: 13 x 16
Bedroom 2
- Description: Carpet
- Level: Upper
- Area: 132 Square Feet
- Dimensions: 11 x 12
Bedroom 3
- Description: Carpet
- Level: Upper
- Area: 121 Square Feet
- Dimensions: 11 x 11
Bedroom 4
- Description: Carpet
- Level: Upper
- Area: 121 Square Feet
- Dimensions: 11 x 11
Bedroom 5
- Description: Carpet
- Level: Lower
- Area: 273 Square Feet
- Dimensions: 13 x 21
Dining room
- Description: Wood
- Level: Main
- Area: 187 Square Feet
- Dimensions: 11 x 17
Kitchen
- Description: Wood
- Level: Main
- Area: 156 Square Feet
- Dimensions: 12 x 13
Laundry
- Description: Tile
- Level: Upper
- Area: 42 Square Feet
- Dimensions: 6 x 7
Living room
- Description: Wood
- Level: Main
- Area: 255 Square Feet
- Dimensions: 17 x 15
Recreation room
- Description: Carpet
- Level: Lower
- Area: 374 Square Feet
- Dimensions: 22 x 17
Study
- Description: Wood
- Level: Main
- Area: 121 Square Feet
- Dimensions: 11 x 11
Heating
- Forced Air
Cooling
- Central Air
Appliances
- Included: Gas Range, Self Cleaning Oven, Dishwasher, Refrigerator, Washer, Dryer, Microwave, Gas Bar-B-Q, Disposal
- Laundry: Washer/Dryer Hookup
Features
- Eat-in Kitchen, Separate Dining Room, Open Floorplan, Workshop, Pantry, Walk-In Closet(s), Kitchen Island
- Flooring: Wood
- Basement: Full,Partially Finished,Sump Pump
- Has fireplace: Yes
- Fireplace features: Two or More, Gas, Family Room, Great Room
Interior area
- Total structure area: 2,848
- Total interior livable area: 4,112 sqft
- Finished area above ground: 2,848
Property
Parking
- Total spaces: 3
- Parking features: Garage Door Opener, Attached
- Attached garage spaces: 3
- Details: Attached
Features
- Levels: Two
- Stories: 2
- Patio & porch: Patio
- Exterior features: Sprinkler System
- Fencing: Fenced
- Has view: Yes
- View description: Hills
Lot
- Size: 0.25 Acres
- Features: Cul-De-Sac, Evergreen Trees, Deciduous Trees, Level, Abuts Public Open Space, City Limits, Paved, Sidewalks
Details
- Parcel number: R0515274
- Zoning: Res
- Special conditions: Private Owner
Construction
Type & style
- Home type: SingleFamily
- Architectural style: Contemporary
- Property subtype: Single Family Residence
Materials
- Frame, Stone
- Roof: Composition
Condition
- New construction: No
- Year built: 2011
Utilities & green energy
- Electric: Town of Lyons
- Gas: Xcel
- Sewer: Public Sewer
- Water: City
- Utilities for property: Natural Gas Available, Electricity Available
Green energy
- Energy efficient items: Windows, Thermostat
Community & HOA
Community
- Features: Park, Trail(s)
- Subdivision: Lyons Valley Park Flg 8
HOA
- Has HOA: Yes
- Services included: Common Amenities, Management, Utilities
- HOA fee: $30 monthly
- HOA name: Lyons Valley Park
Location
- Region: Lyons
Financial & listing details
- Price per square foot: $241/sqft
- Tax assessed value: $1,162,200
- Annual tax amount: $9,884
- Date on market: 7/29/2026
- Listing terms: Cash,Conventional
- Exclusions: Seller's Personal Property.
- Electric utility on property: Yes
- Road surface type: Asphalt
Estimated market value
Not available
Estimated sales range
Not available
Not available
Price history
| Date | Event | Price |
|---|---|---|
| 9/17/2026 | Price change | $990,000-13.8%$241/sqft |
Source:  IRES as distributed by MLS GRID #1065255 Report a problem IRES as distributed by MLS GRID #1065255 Report a problem | ||
| 8/27/2026 | Price change | $1,149,000-3.8%$279/sqft |
Source: IRES as distributed by MLS GRID #1065255 Report a problem | ||
| 7/30/2026 | Listed for sale | $1,195,000+115.5%$291/sqft |
Source: IRES as distributed by MLS GRID #1065255 Report a problem | ||
| 6/28/2011 | Sold | $554,422$135/sqft |
Source: Public Record Report a problem | ||
| 3/17/2011 | Listed for sale | $554,422$135/sqft |
Source: RE/MAX TRADITIONS INC #648340 Report a problem | ||
Public tax history
| Year | Property taxes | Tax assessment |
|---|---|---|
| 2025 | $8,877 +1.4% | $72,637 -7.3% |
| 2024 | $8,757 +17.2% | $78,330 -1% |
| 2023 | $7,471 +1.2% | $79,089 +30.5% |
| 2022 | $7,381 +16.1% | $60,597 -2.8% |
| 2021 | $6,359 | $62,341 +17.2% |
| 2020 | $6,359 +18.5% | $53,211 |
| 2019 | $5,366 | $53,211 +13.9% |
| 2018 | $5,366 | $46,735 -9.5% |
| 2017 | $5,366 +3.5% | $51,668 +15.5% |
| 2016 | $5,187 +5.2% | $44,720 +17.7% |
| 2015 | $4,931 +25.2% | $38,009 |
| 2014 | $3,940 -9.1% | $38,009 |
| 2013 | $4,333 +358.6% | $38,009 +285.5% |
| 2012 | $945 -40.9% | $9,860 |
| 2011 | $1,598 +131.1% | -- |
| 2010 | $691 | $16,820 |
| 2009 | -- | -- |
Find assessor info on the county website
Monthly payment
Est. payment
Payment breakdown
Explore the cost of this home by adjusting the details. Changes won't be saved.Climate risks
Neighborhood: 80540
Nearby schools
Schools provided by the listing agent
- Elementary: Lyons
- Middle: Lyons
- High: Lyons
Source: IRES as distributed by MLS GRID. This data may not be complete. We recommend contacting the local school district to confirm school assignments for this home.

Similar homes
- $945,0005 bd4 ba2.4k sqft405 Raymond Ct, Lyons, CO 80540For Sale

 MLS ID #1067371, John Taylor, RE/MAX Alliance-Loveland. IRES as distributed by MLS GRID
 - $1,065,0005 bd4 ba4.5k sqft123 Falcon Ln, Lyons, CO 80540For Sale
 MLS ID #1068531, Skip Ledwith, Compass - Boulder. IRES as distributed by MLS GRID
 - $799,0002 bd2 ba3k sqft400 Carter Dr, Lyons, CO 80540For Sale
 MLS ID #1070570, Patrick Dolan, RE/MAX of Boulder, Inc. IRES as distributed by MLS GRID
 - $1,050,0003 bd3 ba3.5k sqft9 Eagle Nest Ln, Lyons, CO 80540For Sale
 MLS ID #1065457, Levi Nagy, LoKation-Tucker Group Real Estate. IRES as distributed by MLS GRID
 - $1,095,0003 bd4 ba2.8k sqft1012 Steamboat Valley Rd, Lyons, CO 80540For SaleMLS ID #1061296, Keith McQuillen, WK Real Estate. IRES as distributed by MLS GRID
- $860,0006 bd4 ba3.8k sqft1690 Brown Ct, Longmont, CO 80503For SaleMLS ID #1067308, Brittany Culp, LPT Network Realty LLC. IRES as distributed by MLS GRID
- $949,0005 bd5 ba4.6k sqft1224 Whitehall Dr, Longmont, CO 80504For SaleMLS ID #1070237, Krista Koth, Compass - Boulder. IRES as distributed by MLS GRID
- $975,0004 bd4 ba3.6k sqft1012 Willowrock Dr, Loveland, CO 80537For SaleMLS ID #1066467, Megan Kuehn, Group Centerra. IRES as distributed by MLS GRID
- $1,044,0004 bd3 ba4.7k sqft18115 Wagon Trl, Mead, CO 80542For SaleMLS ID #1061490, Richard Moehling, LIV Sotheby's Intl Realty. IRES as distributed by MLS GRID
- $925,0004 bd3 ba3.3k sqft4532 Heatherhill Ct, Longmont, CO 80503For SaleMLS ID #1065450, Cari Higgins, Compass - Boulder. IRES as distributed by MLS GRID
- $999,0006 bd4 ba3.3k sqft5397 Wild Dunes Ct, Boulder, CO 80301For SaleMLS ID #1061309, CL Realty Group, Berkshire Hathaway HomeServices Rocky Mountain, Realtors-Boulder. IRES as distributed by MLS GRID
- $925,0004 bd4 ba4.7k sqft722 Sophie St, Berthoud, CO 80513For SaleMLS ID #1069387, Kelly Huelsing, C3 Real Estate Solutions, LLC. IRES as distributed by MLS GRID
- $898,5004 bd4 ba4k sqft3739 Florentine Cir, Longmont, CO 80503For SaleMLS ID #1065813, Moriah Sullivan, Elevens Real Estate Inc. IRES as distributed by MLS GRID
- $899,0004 bd5 ba4.7k sqft1001 Wyndemere Cir, Longmont, CO 80504For SaleMLS ID #1069539, Krista Koth, Compass - Boulder. IRES as distributed by MLS GRID
- $825,0005 bd3 ba3.9k sqft2243 Breckenridge Drive, Berthoud, CO 80513For Sale
 MLS ID #8547676, EMPOWERHOME Team, Keller Williams DTC. REcolorado as distributed by MLS GRID
 - $949,5004 bd3 ba3.1k sqft560 Quillan Gulch Rd, Loveland, CO 80537For SaleMLS ID #1059214, Stephanie N Watson, Compass - Boulder. IRES as distributed by MLS GRID
- $1,100,0006 bd4 ba5.6k sqft1257 Whitehall Dr, Longmont, CO 80504For SaleMLS ID #1069940, Collette Coyle Speidel, LPT Network Realty LLC. IRES as distributed by MLS GRID
- $800,0004 bd4 ba3.5k sqft1524 Henry Court, Longmont, CO 80501For SaleMLS ID #8395786, Gregory Pickett, Compass - Denver. REcolorado as distributed by MLS GRID
- $899,0006 bd4 ba4.1k sqft2284 Indian Peaks Cir, Longmont, CO 80504For SaleMLS ID #1058786, The Bernardi Group, Coldwell Banker Realty-Boulder. IRES as distributed by MLS GRID
- $875,0006 bd3 ba4.1k sqft2029 Breckenridge Dr, Berthoud, CO 80513For SaleMLS ID #1067844, Christine Torres, RE/MAX Alliance-Loveland. IRES as distributed by MLS GRID
