Enjoy effortless main-level living in this thoughtfully designed ranch-style home, ideally situated on a corner lot in the sought-after Lyons Valley Park neighborhood. A welcoming covered front porch sets the tone, leading into a bright, open-concept floor plan highlighted by vaulted ceilings and abundant natural light. The well-appointed kitchen features warm maple cabinetry, slab granite countertops, stainless steel appliances, a gas range, and an oversized island-perfect for gathering and entertaining. It flows seamlessly into the spacious living and dining areas, complete with a cozy gas fireplace and custom built-ins. The main level offers two bedrooms, including a generous primary suite with vaulted ceilings, a luxurious five-piece bath, and a large walk-in closet. A versatile office or flex space with French doors provides the ideal setting for working from home or accommodating guests, while a convenient main-level laundry room adds to the home's functionality. Step outside to a large backyard and patio perfect for outdoor enjoyment, or furry friends. The full, unfinished basement presents endless possibilities for expansion, recreation, or additional storage. Perfectly located, Lyons Valley Park offers easy access to neighborhood parks, ponds, a dog park, scenic trails, the St. Vrain River, and local schools. Just minutes away, the charming Town of Lyons invites you to explore its unique shops, restaurants, and vibrant summer music festivals. Love Where You Live!
For sale
Price cut: $50K (10/14)
$799,000
400 Carter Dr, Lyons, CO 80540
2beds
3,020sqft
Single Family Residence
Built in 2013
0.25 Acres Lot
$-- Zestimate®
$265/sqft
$30/mo HOA
What's special
Corner lotCustom built-insLuxurious five-piece bathVaulted ceilingsWelcoming covered front porchGas rangeStainless steel appliances
- 11 days
- 578
- 30
Zillow last checked:
Listing updated:
Listed by:
Patrick Dolan 303-441-5642,
RE/MAX of Boulder, Inc,
Kelly Atteridg 303-817-0138,
RE/MAX of Boulder, Inc
Source: IRES as distributed by MLS GRID,MLS#: 1070570
Facts & features
Interior
Bedrooms & bathrooms
- Bedrooms: 2
- Bathrooms: 2
- Full bathrooms: 2
- Main level bathrooms: 2
Primary bedroom
- Description: Carpet
- Features: Full Primary Bath, Tub+Shower Primary, 5 Piece Primary Bath
- Level: Main
- Area: 210 Square Feet
- Dimensions: 14 x 15
Bedroom 2
- Description: Carpet
- Level: Main
- Area: 144 Square Feet
- Dimensions: 12 x 12
Dining room
- Description: Wood
- Level: Main
- Area: 132 Square Feet
- Dimensions: 11 x 12
Kitchen
- Description: Wood
- Level: Main
- Area: 156 Square Feet
- Dimensions: 12 x 13
Laundry
- Description: Tile
- Level: Main
- Area: 48 Square Feet
- Dimensions: 6 x 8
Living room
- Description: Wood
- Level: Main
- Area: 240 Square Feet
- Dimensions: 15 x 16
Study
- Description: Carpet
- Level: Main
- Area: 156 Square Feet
- Dimensions: 12 x 13
Heating
- Forced Air
Cooling
- Central Air, Ceiling Fan(s)
Appliances
- Included: Gas Range, Self Cleaning Oven, Dishwasher, Refrigerator, Washer, Dryer, Microwave, Disposal
- Laundry: Sink, Washer/Dryer Hookup
Features
- Eat-in Kitchen, Cathedral Ceiling(s), Open Floorplan, Walk-In Closet(s), Kitchen Island
- Flooring: Wood
- Windows: Window Coverings
- Basement: Full,Unfinished,Built-In Radon,Sump Pump
- Has fireplace: Yes
- Fireplace features: Gas, Living Room
Interior area
- Total structure area: 1,718
- Total interior livable area: 3,020 sqft
- Finished area above ground: 1,718
Video & virtual tour
Property
Parking
- Total spaces: 2
- Parking features: Attached
- Attached garage spaces: 2
- Details: Attached
Accessibility
- Accessibility features: Main Floor Bath, Accessible Bedroom, Stall Shower, Main Level Laundry
Features
- Levels: One
- Stories: 1
- Patio & porch: Patio
- Exterior features: Sprinkler System
- Fencing: Fenced,Wood
- Has view: Yes
- View description: Hills
Lot
- Size: 0.25 Acres
- Features: Corner Lot, Deciduous Trees, Level, Paved, Curbs, Gutters, Sidewalks
Details
- Parcel number: R0515208
- Zoning: Resi
- Special conditions: Private Owner
Construction
Type & style
- Home type: SingleFamily
- Architectural style: Contemporary
- Property subtype: Single Family Residence
Materials
- Frame, Stone
- Foundation: Slab
- Roof: Composition
Condition
- New construction: No
- Year built: 2013
Utilities & green energy
- Electric: Town of Lyons
- Gas: Xcel
- Sewer: Public Sewer
- Utilities for property: Natural Gas Available, Electricity Available, Cable Available, High Speed Avail
Green energy
- Energy efficient items: Windows, High Efficiency Furnace, Thermostat
Community & HOA
Community
- Features: Park, Trail(s)
- Security: Fire Alarm
- Subdivision: Lyons Valley Park
HOA
- Has HOA: Yes
- Services included: Common Amenities, Management
- HOA fee: $30 monthly
- HOA name: Lyons Valley Park HOA
- HOA phone: 720-484-0101
Location
- Region: Lyons
Financial & listing details
- Price per square foot: $265/sqft
- Tax assessed value: $955,900
- Annual tax amount: $7,012
- Date on market: 10/14/2026
- Listing terms: Cash,Conventional
- Exclusions: Seller's personal property and staging items
- Electric utility on property: Yes
- Road surface type: Asphalt
Estimated market value
Not available
Estimated sales range
Not available
Not available
Price history
| Date | Event | Price |
|---|---|---|
| 10/14/2026 | Price change | $799,000-5.9%$265/sqft |
Source:  IRES as distributed by MLS GRID #1070570 Report a problem IRES as distributed by MLS GRID #1070570 Report a problem | ||
| 10/5/2026 | Pending sale | $849,000$281/sqft |
Source:  REcolorado as distributed by MLS GRID #3897210 Report a problem REcolorado as distributed by MLS GRID #3897210 Report a problem | ||
| 9/9/2026 | Price change | $849,000-4.1%$281/sqft |
Source: IRES as distributed by MLS GRID #1054259 Report a problem | ||
| 7/9/2026 | Price change | $885,000-4.7%$293/sqft |
Source: REcolorado as distributed by MLS GRID #3897210 Report a problem | ||
| 3/19/2026 | Listed for sale | $929,000+47.5%$308/sqft |
Source: IRES as distributed by MLS GRID #1054259 Report a problem | ||
| 5/1/2017 | Sold | $630,000-1.6%$209/sqft |
Source: IRES as distributed by MLS GRID #810215 Report a problem | ||
| 2/1/2017 | Listed for sale | $640,000+35.3%$212/sqft |
Source: Gateway Realty Group #810215 Report a problem | ||
| 11/22/2013 | Sold | $473,020$157/sqft |
Source: IRES as distributed by MLS GRID #703328 Report a problem | ||
Public tax history
| Year | Property taxes | Tax assessment |
|---|---|---|
| 2025 | $7,012 +1.4% | $59,744 -4.6% |
| 2024 | $6,917 +12.9% | $62,645 -5.6% |
| 2023 | $6,127 +1.2% | $66,331 +33.5% |
| 2022 | $6,053 +16.6% | $49,692 -2.8% |
| 2021 | $5,191 | $51,123 +17.7% |
| 2020 | $5,191 +17.5% | $43,444 |
| 2019 | $4,417 | $43,444 +12.9% |
| 2018 | $4,417 | $38,470 -9.5% |
| 2017 | $4,417 +1.1% | $42,530 +12.9% |
| 2016 | $4,369 +5.2% | $37,667 +24.5% |
| 2015 | $4,154 +245.4% | $30,248 +160.8% |
| 2014 | $1,202 +13.7% | $11,600 |
| 2013 | $1,057 +12.2% | $11,600 +18% |
| 2012 | $942 -41% | $9,831 |
| 2011 | $1,598 +131.1% | -- |
| 2010 | $691 | $16,820 |
| 2009 | -- | -- |
Find assessor info on the county website
Monthly payment
Est. payment
Payment breakdown
Explore the cost of this home by adjusting the details. Changes won't be saved.Climate risks
Neighborhood: 80540
Nearby schools
Schools provided by the listing agent
- Elementary: Lyons
- Middle: Lyons
- High: Lyons
Source: IRES as distributed by MLS GRID. This data may not be complete. We recommend contacting the local school district to confirm school assignments for this home.


Similar homes
- $945,0005 bd4 ba2.4k sqft405 Raymond Ct, Lyons, CO 80540For Sale

 MLS ID #1067371, John Taylor, RE/MAX Alliance-Loveland. IRES as distributed by MLS GRID
 - $1,070,0003 bd4 ba2.8k sqft1012 Steamboat Valley Rd, Lyons, CO 80540For Sale
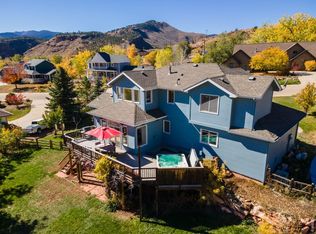 MLS ID #1061296, Keith McQuillen, WK Real Estate. IRES as distributed by MLS GRID
 - $775,0005 bd4 ba3.6k sqft1880 Holbrook Drive, Loveland, CO 80538For Sale
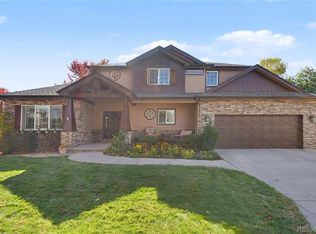
 MLS ID #7078962, Ray Munoz, Redfin Corporation. REcolorado as distributed by MLS GRID
 - $799,0005 bd3 ba4.1k sqft1628 Naples Ln, Longmont, CO 80503For Sale
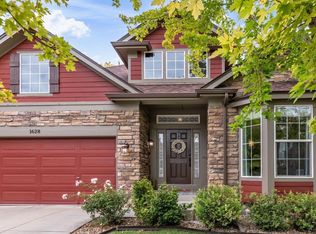 MLS ID #1067883, Ina Sajovich, WK Real Estate. IRES as distributed by MLS GRID
 - $825,0005 bd4 ba3.4k sqft11655 Victor Dr, Longmont, CO 80504For SaleMLS ID #1068333, Shawna Blair, The Colorado RE Group LLC. IRES as distributed by MLS GRID
- $910,0003 bd3 ba3.2k sqft8609 Ranch Rd, Loveland, CO 80537For SaleMLS ID #1058579, Blas Estrada, Group Centerra. IRES as distributed by MLS GRID
- $665,0004 bd4 ba3.3k sqft2924 Lake Park Way, Longmont, CO 80503For SaleMLS ID #1068719, Melissa Guerri, WK Real Estate Longmont. IRES as distributed by MLS GRID
- $769,0005 bd4 ba4.2k sqft1516 Red Mountain Dr, Longmont, CO 80504For SaleMLS ID #1068356, Cindy Montgomery, Coldwell Banker Realty-NOCO. IRES as distributed by MLS GRID
- $640,0005 bd4 ba3.5k sqft13587 Horseshoe Cir, Mead, CO 80542For SaleMLS ID #1069871, Jeff Daniels, Daniels Group Real Estate. IRES as distributed by MLS GRID
- $875,0004 bd3 ba3.9k sqft2177 Burbank St, Berthoud, CO 80513For SaleMLS ID #1069708, Ann Yuska, RE/MAX Nexus. IRES as distributed by MLS GRID
- $879,0004 bd4 ba4k sqft3739 Florentine Cir, Longmont, CO 80503For SaleMLS ID #1065813, Moriah Sullivan, Elevens Real Estate Inc. IRES as distributed by MLS GRID
- $614,9993 bd3 ba1.9k sqft461 Webber Ct, Erie, CO 80516For SaleMLS ID #1071078, Tami Choe, West and Main Homes. IRES as distributed by MLS GRID
- $659,0002 bd2 ba2.9k sqft812 Windflower Dr, Longmont, CO 80504For SaleMLS ID #1069810, Wendy Conder, Windemere Realty Inc.. IRES as distributed by MLS GRID
- $695,0005 bd3 ba3.7k sqft1620 Tennessee St, Loveland, CO 80538For SaleMLS ID #1070947, Rollin Goering, RE/MAX Alliance-FTC South. IRES as distributed by MLS GRID
- $845,0003 bd3 ba3.8k sqft11701 Montgomery Circle, Longmont, CO 80504For SaleMLS ID #4343788, Dustin Steinke, REMAX PROPERTIES. REcolorado as distributed by MLS GRID
- $774,5004 bd4 ba3.9k sqft51 Solstice Ct, Erie, CO 80516For SaleMLS ID #1068880, Cory Dudley, Old Town Real Estate Co. IRES as distributed by MLS GRID
- $739,0004 bd3 ba4.3k sqft12967 Havens Court, Firestone, CO 80504For SaleMLS ID #9053110, Rebecca Maruca, Maruca Real Estate LLC. REcolorado as distributed by MLS GRID
- $850,0003 bd3 ba4.2k sqft851 McClure Way, Erie, CO 80516For SaleMLS ID #9642026, Gloria Kiefer, GLORIA KIEFER. REcolorado as distributed by MLS GRID
- $695,0005 bd4 ba3.2k sqft1421 Rustic Dr, Longmont, CO 80504For SaleMLS ID #1068447, James Graham, Structure Property Group LLC. IRES as distributed by MLS GRID
- $825,0004 bd4 ba4.2k sqft1628 Parkdale Cir N, Erie, CO 80516For SaleMLS ID #1060321, Chris Jackson, Madison & Company Properties. IRES as distributed by MLS GRID
