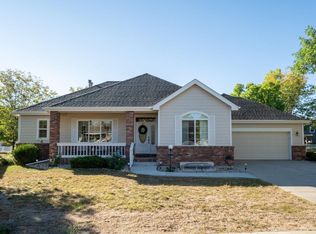
Coming soon! Showings begin Monday Oct 26th. A Kendall Brook gem! If you would like to be in this neighborhood...here is your chance. This is a ranch style home with the primary bedroom and bathroom, the home office, a guest room and the laundry located on the main floor. The open style floor plan flows nicely through the dining room with custom coffered ceilings. The gas range with vent hood highlight a luxury kitchen with upgraded cabinets, gorgeous countertops and included stainless steel appliances. An inviting staircase draws you down to the basement where an open living room and fireplace, 2 bedrooms, a bathroom and storage area are ready for you to use. The home boasts a 3 car attached garage. The back yard has a custom fire pit, shade and plenty of space to enjoy the outdoors.
Accepting backups
$695,000
1620 Tennessee St, Loveland, CO 80538
5beds
3,733sqft
Single Family Residence
Built in 2007
7,021 Square Feet Lot
$695,000 Zestimate®
$186/sqft
$70/mo HOA
What's special
- 29 days
- 678
- 54
Likely to sell faster than
Zillow last checked:
Listing updated:
Listed by:
Rollin Goering 970-402-6432,
RE/MAX Alliance-FTC South
Source: IRES as distributed by MLS GRID,MLS#: 1070947
Facts & features
Interior
Bedrooms & bathrooms
- Bedrooms: 5
- Bathrooms: 3
- Full bathrooms: 3
- Main level bathrooms: 2
Primary bedroom
- Description: Carpet
- Features: Full Primary Bath, 5 Piece Primary Bath
- Level: Main
- Area: 195 Square Feet
- Dimensions: 13 x 15
Bedroom 2
- Description: Carpet
- Level: Main
- Area: 140 Square Feet
- Dimensions: 10 x 14
Bedroom 3
- Description: Carpet
- Level: Basement
- Area: 156 Square Feet
- Dimensions: 12 x 13
Bedroom 4
- Description: Carpet
- Level: Basement
- Area: 154 Square Feet
- Dimensions: 11 x 14
Dining room
- Description: Wood
- Level: Main
- Area: 110 Square Feet
- Dimensions: 10 x 11
Kitchen
- Description: Wood
- Level: Main
- Area: 120 Square Feet
- Dimensions: 12 x 10
Living room
- Description: Wood
- Level: Main
- Area: 288 Square Feet
- Dimensions: 18 x 16
Study
- Description: Wood
- Level: Main
- Area: 154 Square Feet
- Dimensions: 11 x 14
Heating
- Forced Air
Cooling
- Central Air
Appliances
- Included: Gas Range, Dishwasher, Refrigerator, Washer, Dryer, Microwave, Disposal
- Laundry: Washer/Dryer Hookup
Features
- Cathedral Ceiling(s), Open Floorplan, Pantry, Walk-In Closet(s)
- Flooring: Wood
- Windows: Window Coverings
- Basement: Full,Partially Finished,Built-In Radon
- Has fireplace: Yes
- Fireplace features: Two or More, Gas, Living Room, Basement
Interior area
- Total structure area: 2,623
- Total interior livable area: 3,733 sqft
- Finished area above ground: 2,623
Video & virtual tour
Property
Parking
- Total spaces: 3
- Parking features: Attached, Oversized
- Attached garage spaces: 3
- Details: Attached
Accessibility
- Accessibility features: Near Bus, Low Carpet, Main Floor Bath, Accessible Bedroom, Main Level Laundry
Features
- Levels: One
- Stories: 1
- Patio & porch: Patio
- Exterior features: Sprinkler System
- Fencing: Fenced
Lot
- Size: 7,021 Square Feet
- Features: Paved, Curbs, Gutters, Sidewalks, Street Light, Fire Hydrant within 500 Feet
Details
- Parcel number: R1615823
- Zoning: P-49
- Special conditions: Private Owner
Construction
Type & style
- Home type: SingleFamily
- Architectural style: Contemporary
- Property subtype: Single Family Residence
Materials
- Frame
- Roof: Composition
Condition
- New construction: No
- Year built: 2007
Utilities & green energy
- Electric: city of Loveland
- Gas: Xcel
- Sewer: Public Sewer
- Utilities for property: Natural Gas Available, Electricity Available
Green energy
- Energy efficient items: Southern Exposure, Windows, High Efficiency Furnace
Community & HOA
Community
- Features: Trail(s)
- Security: Fire Alarm
- Subdivision: Kendall Brook First Sub
HOA
- Has HOA: Yes
- Services included: Common Amenities
- HOA fee: $70 monthly
- HOA name: Kendall Brook
- HOA phone: 970-561-7041
Location
- Region: Loveland
Financial & listing details
- Price per square foot: $186/sqft
- Tax assessed value: $691,500
- Annual tax amount: $3,632
- Date on market: 10/21/2026
- Listing terms: Cash,Conventional,1031 Exchange
- Exclusions: Seller's personal property
- Electric utility on property: Yes
- Road surface type: Asphalt
Estimated market value
$695,000
$660,000 - $730,000
$3,355/mo
Price history
| Date | Event | Price |
|---|---|---|
| 10/28/2026 | Pending sale | $695,000$186/sqft |
Source:  REcolorado as distributed by MLS GRID #IR1070947 Report a problem | ||
| 10/26/2026 | Listed for sale | $695,000+15.8%$186/sqft |
Source:  IRES as distributed by MLS GRID #1070947 Report a problem | ||
| 3/8/2021 | Sold | $600,000+1.9%$161/sqft |
Source: IRES as distributed by MLS GRID #933746 Report a problem | ||
| 2/23/2021 | Pending sale | $589,000$158/sqft |
Source: Rocky Mountain, REALTORS #933746 Report a problem | ||
| 2/19/2021 | Listed for sale | $589,000+40.2%$158/sqft |
Source: Rocky Mountain, REALTORS #933746 Report a problem | ||
| 10/14/2010 | Listing removed | $419,990+5.3%$113/sqft |
Source: Visual Tour #617122 Report a problem | ||
| 5/4/2010 | Sold | $399,000-5%$107/sqft |
Source: Public Record Report a problem | ||
| 1/16/2010 | Listed for sale | $419,990-1.5%$113/sqft |
Source: Visual Tour #617122 Report a problem | ||
| 10/27/2008 | Listing removed | $426,270$114/sqft |
Source: Homes & Land #554235 Report a problem | ||
| 8/16/2008 | Listed for sale | $426,270$114/sqft |
Source: Homes & Land #554235 Report a problem | ||
Public tax history
| Year | Property taxes | Tax assessment |
|---|---|---|
| 2025 | $3,696 +1.8% | $43,219 -12.2% |
| 2024 | $3,632 +19.4% | $49,198 -1% |
| 2023 | $3,042 -2.7% | $49,675 +29.9% |
| 2022 | $3,126 +4.5% | $38,232 -2.8% |
| 2021 | $2,991 +1.7% | $39,332 +4.5% |
| 2020 | $2,941 -6.3% | $37,623 -0.7% |
| 2019 | $3,139 | $37,886 -0.7% |
| 2018 | $3,139 | $38,138 |
| 2017 | $3,139 +16.1% | $38,138 +6.8% |
| 2016 | $2,703 +4% | $35,717 +0% |
| 2015 | $2,598 -0.1% | $35,710 +3.2% |
| 2014 | $2,602 | $34,600 |
| 2013 | -- | $34,600 +2.2% |
| 2012 | -- | $33,860 |
| 2011 | -- | $33,860 +1% |
| 2010 | -- | $33,510 |
| 2009 | -- | $33,510 +30.4% |
| 2008 | -- | $25,700 0% |
| 2007 | -- | $25,710 +214.3% |
| 2006 | -- | $8,180 +125.3% |
| 2005 | -- | $3,630 +42.4% |
| 2004 | -- | $2,550 |
| 2002 | -- | $2,550 |
Find assessor info on the county website
Monthly payment
Est. payment
Payment breakdown
Explore the cost of this home by adjusting the details. Changes won't be saved.Climate risks
Neighborhood: 80538
Nearby schools
Schools provided by the listing agent
- Elementary: Centennial (R2-J)
- Middle: Erwin, Lucile
- High: Loveland
Source: IRES as distributed by MLS GRID. This data may not be complete. We recommend contacting the local school district to confirm school assignments for this home.

Similar homes
- $645,0005 bd4 ba3.1k sqft2368 Buckingham Cir, Loveland, CO 80538For Sale

 MLS ID #1070113, Bob Skillman, Group Centerra. IRES as distributed by MLS GRID
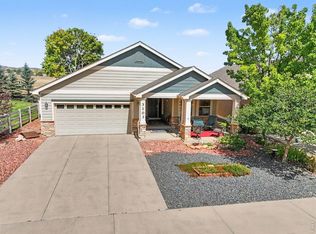
- $550,0003 bd2 ba2.9k sqft3103 Sanford Cir, Loveland, CO 80538For Sale
 MLS ID #1068935, Billie Myers, RE/MAX Alliance-FTC South. IRES as distributed by MLS GRID
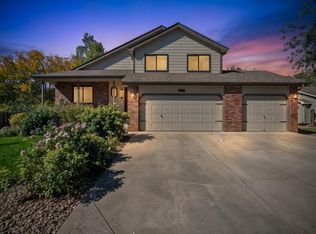
- $525,0003 bd3 ba2.2k sqft336 Spring Snow Dr, Loveland, CO 80538For Sale
 MLS ID #1071825, Kristin Wernsman, Home Love Colorado. IRES as distributed by MLS GRID
- $555,0003 bd3 ba2.9k sqft2380 Woody Creek Cir, Loveland, CO 80538For Sale
 MLS ID #1071068, Lori Weeks, RE/MAX Advanced Inc.. IRES as distributed by MLS GRID
- $499,9004 bd3 ba2.4k sqft4260 Julesberg Dr, Loveland, CO 80538For SaleMLS ID #1065314, Jody Margheim, Realty One Group Fourpoints CO. IRES as distributed by MLS GRID
- $699,0005 bd3 ba3.5k sqft4369 Cicely Ct, Johnstown, CO 80534For SaleMLS ID #1068126, Allison Baca, Group Centerra. IRES as distributed by MLS GRID
- $590,0005 bd4 ba4.4k sqft4220 Promontory Ct, Loveland, CO 80537For SaleMLS ID #1059017, Jay Roup, Group Centerra. IRES as distributed by MLS GRID
- $640,0004 bd3 ba3.6k sqft4389 Martinson Dr, Loveland, CO 80537For SaleMLS ID #1068507, James Hicks, RE/MAX Advanced Inc.. IRES as distributed by MLS GRID
- $575,0002 bd2 ba2.8k sqft6262 Sea Gull Cir, Loveland, CO 80538For SaleMLS ID #1069495, Desarey Fajardo, KW Top of the Rockies - Elevate. IRES as distributed by MLS GRID
- $620,0004 bd3 ba4.5k sqft2912 Ariel Drive, Loveland, CO 80537For Sale
 MLS ID #5580168, Mitch Bevans, RE/MAX Alliance. REcolorado as distributed by MLS GRID
- $685,0003 bd3 ba3.2k sqft2715 Amber Waves Ln, Fort Collins, CO 80528For SaleMLS ID #1071925, Brian Grauberger, Group Harmony. IRES as distributed by MLS GRID
- $660,0004 bd3 ba3.4k sqft6354 Buchanan St, Fort Collins, CO 80525For SaleMLS ID #1069381, Hausman Team, Roots Real Estate. IRES as distributed by MLS GRID
- $575,0002 bd3 ba3.5k sqft4347 Bluffview Dr, Loveland, CO 80537For SaleMLS ID #1068295, Rob Kittle, Kittle Real Estate. IRES as distributed by MLS GRID
- $595,0003 bd3 ba2.4k sqft2488 Anemonie Ct, Loveland, CO 80537For SaleMLS ID #1069545, Kari Carney, RE/MAX Alliance-Loveland. IRES as distributed by MLS GRID
- $674,0005 bd4 ba3.4k sqft4061 Pennycress Drive, Johnstown, CO 80534For SaleMLS ID #5413617, RealPro Team, Realpro Real Estate Professionals. REcolorado as distributed by MLS GRID
- $695,0004 bd4 ba4k sqft3294 Ballentine Blvd, Johnstown, CO 80534For SaleMLS ID #1066604, Lorri DeLaney, Coldwell Banker Realty-N Metro. IRES as distributed by MLS GRID
- $680,0005 bd4 ba4k sqft2124 59th Ave Ct, Greeley, CO 80634For SaleMLS ID #1071474, Rena Wallingford, Coldwell Banker Realty-NOCO. IRES as distributed by MLS GRID
- $598,0005 bd4 ba4.2k sqft824 Westbourn Ct, Fort Collins, CO 80525For SaleMLS ID #1064026, Yinan Wang, RE/MAX Alliance-Loveland. IRES as distributed by MLS GRID
- $995,0005 bd3 ba2.9k sqft4483 Rosewood Dr, Loveland, CO 80537For SaleMLS ID #1071646, Jody Margheim, Realty One Group Fourpoints CO. IRES as distributed by MLS GRID
- $899,0004 bd3 ba3.1k sqft4601 N Sunshine Ct, Loveland, CO 80537For SaleMLS ID #1067647, Bryan Sanburg, NextHome Rocky Mountain. IRES as distributed by MLS GRID
