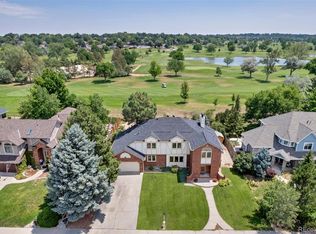
Peaceful acreage, beautiful views, and room to breathe! This amazing two-story home is tucked away on one of Loveland's most peaceful streets, offering 1.94 acres with mature trees, abundant wildlife, and beautiful views toward Boedecker Lake. Bring your chickens, horses, and goats and enjoy a property that offers the space and setting so many buyers are searching for. A chicken coop is already in place, and you'll love watching deer, elk, wild turkeys, and other wildlife pass through the area. Inside, the home offers plenty of room to spread out with approximately 3,456 finished square feet, including a spacious primary suite, additional bedrooms, multiple living areas, a main-floor study, and a finished basement with a rec room, bedroom, flex space, and additional storage. Step outside to enjoy the composite deck and covered patio, surrounded by mature trees and the peaceful sights and sounds of country-style living-all while remaining conveniently located in Loveland. Nearly 2 acres, lake views, animals, wildlife, mature trees, and room to make it your own-this is a truly special Loveland property!
For sale
$1,050,000
1012 Willowrock Dr, Loveland, CO 80537
4beds
3,686sqft
Single Family Residence
Built in 1977
1.94 Acres Lot
$1,003,300 Zestimate®
$285/sqft
$29/mo HOA
What's special
- 6 days |
- 816 |
- 64 |
Likely to sell faster than
Zillow last checked:
Listing updated:
Listed by:
Megan Kuehn 970-217-7977,
Group Centerra
Source: IRES as distributed by MLS GRID,MLS#: 1066467
Facts & features
Interior
Bedrooms & bathrooms
- Bedrooms: 4
- Bathrooms: 4
- Full bathrooms: 2
- 3/4 bathrooms: 1
- 1/2 bathrooms: 1
- Main level bathrooms: 1
Primary bedroom
- Description: Carpet
- Features: Full Primary Bath
- Level: Upper
- Area: 300 Square Feet
- Dimensions: 20 x 15
Bedroom 2
- Description: Carpet
- Level: Upper
- Area: 182 Square Feet
- Dimensions: 14 x 13
Bedroom 3
- Description: Carpet
- Level: Upper
- Area: 182 Square Feet
- Dimensions: 14 x 13
Bedroom 4
- Description: Luxury Vinyl
- Level: Basement
- Area: 144 Square Feet
- Dimensions: 12 x 12
Dining room
- Description: Carpet
- Level: Main
- Area: 132 Square Feet
- Dimensions: 12 x 11
Family room
- Description: Wood
- Level: Main
- Area: 247 Square Feet
- Dimensions: 13 x 19
Kitchen
- Description: Wood
- Level: Main
- Area: 132 Square Feet
- Dimensions: 12 x 11
Living room
- Description: Carpet
- Level: Main
- Area: 255 Square Feet
- Dimensions: 17 x 15
Recreation room
- Description: Luxury Vinyl
- Level: Basement
- Area: 294 Square Feet
- Dimensions: 14 x 21
Study
- Description: Carpet
- Level: Main
- Area: 150 Square Feet
- Dimensions: 10 x 15
Heating
- Forced Air
Cooling
- Central Air
Appliances
- Included: Electric Range, Dishwasher, Refrigerator, Washer, Dryer, Microwave
- Laundry: Washer/Dryer Hookup
Features
- Eat-in Kitchen, Separate Dining Room, Workshop, Pantry, Wet Bar, Kitchen Island
- Windows: Wood Frames, Bay or Bow Window
- Basement: Full,Partially Finished,Walk-Out Access,Daylight
- Has fireplace: Yes
- Fireplace features: Two or More, Gas, Family Room, Basement
Interior area
- Total structure area: 2,449
- Total interior livable area: 3,686 sqft
- Finished area above ground: 2,449
Video & virtual tour
Property
Parking
- Total spaces: 2
- Parking features: RV Access/Parking, Attached, >8' Garage Door, Oversized
- Attached garage spaces: 2
- Details: Attached
Features
- Levels: Two
- Stories: 2
- Patio & porch: Patio, Deck
- Exterior features: Sprinkler System
- Fencing: Partial
- Has view: Yes
- View description: Water
- Has water view: Yes
- Water view: Water
Lot
- Size: 1.94 Acres
- Features: Wooded, Evergreen Trees, Deciduous Trees, Native Plants, Level, Rolling Slope, Abuts Ditch, Paved
Details
- Additional structures: Storage, Outbuilding
- Parcel number: R0456101
- Zoning: FA1
- Special conditions: Private Owner
- Horses can be raised: Yes
- Horse amenities: Zoning Appropriate for 2 Horses, Pasture
Construction
Type & style
- Home type: SingleFamily
- Architectural style: Colonial
- Property subtype: Single Family Residence
Materials
- Frame, Brick
- Roof: Composition
Condition
- New construction: No
- Year built: 1977
Utilities & green energy
- Electric: PV REA
- Gas: Xcel Energy
- Sewer: Septic Tank
- Water: District
- Utilities for property: Natural Gas Available, Electricity Available, Cable Available, Satellite Avail
Community & HOA
Community
- Subdivision: Woolaroc
HOA
- Has HOA: Yes
- Services included: Management
- HOA fee: $350 annually
- HOA name: Woolaroc HOA
- HOA phone: 970-667-9010
Location
- Region: Loveland
Financial & listing details
- Price per square foot: $285/sqft
- Tax assessed value: $1,023,600
- Annual tax amount: $5,371
- Date on market: 8/14/2026
- Listing terms: Cash,Conventional
- Exclusions: Seller's Personal Property
- Electric utility on property: Yes
- Road surface type: Asphalt
Estimated market value
$1,003,300
$953,000 - $1.05M
$3,051/mo
Price history
| Date | Event | Price |
|---|---|---|
| 8/14/2026 | Listed for sale | $1,050,000+121.1%$285/sqft |
Source:  IRES as distributed by MLS GRID #1066467 Report a problem IRES as distributed by MLS GRID #1066467 Report a problem | ||
| 12/12/2012 | Listing removed | $475,000$129/sqft |
Source: RE/MAX ALLIANCE #654858 Report a problem | ||
| 12/5/2012 | Listed for sale | $475,000+8%$129/sqft |
Source: RE/MAX ALLIANCE #654858 Report a problem | ||
| 2/29/2012 | Sold | $440,000+1.1%$119/sqft |
Source: IRES as distributed by MLS GRID #667485 Report a problem | ||
| 10/21/2011 | Price change | $435,000-8.4%$118/sqft |
Source: The Group Inc. #667485 Report a problem | ||
| 7/22/2011 | Price change | $475,000-4%$129/sqft |
Source: RE/MAX Alliance #654858 Report a problem | ||
| 5/6/2011 | Listed for sale | $495,000+1.2%$134/sqft |
Source: RE/MAX Alliance #654858 Report a problem | ||
| 1/17/2011 | Listing removed | $489,000$133/sqft |
Source: The Group Inc. #633291 Report a problem | ||
| 1/16/2011 | Listed for sale | $489,000$133/sqft |
Source: The Group Inc. #633291 Report a problem | ||
| 12/4/2010 | Listing removed | $489,000$133/sqft |
Source: The Group Inc. #633291 Report a problem | ||
| 7/3/2010 | Listed for sale | $489,000+8.7%$133/sqft |
Source: Active Website #633291 Report a problem | ||
| 10/28/2004 | Sold | $450,000$122/sqft |
Source: Public Record Report a problem | ||
Public tax history
| Year | Property taxes | Tax assessment |
|---|---|---|
| 2025 | $5,371 +8.1% | $63,976 -1.2% |
| 2024 | $4,970 +15.1% | $64,722 -1% |
| 2023 | $4,320 -2.6% | $65,350 +19.3% |
| 2022 | $4,433 +31.9% | $54,787 -2.8% |
| 2021 | $3,361 +1.7% | $56,363 +31.9% |
| 2020 | $3,303 -10% | $42,728 -27.6% |
| 2019 | $3,671 | $59,054 +31.1% |
| 2018 | $3,671 | $45,050 |
| 2017 | $3,671 +16.2% | $45,050 +19.5% |
| 2016 | $3,159 +16.5% | $37,698 0% |
| 2015 | $2,710 +3.6% | $37,700 +7.2% |
| 2014 | $2,616 | $35,180 |
| 2013 | -- | $35,180 -1.3% |
| 2012 | -- | $35,660 |
| 2011 | -- | $35,660 -5.3% |
| 2010 | -- | $37,660 |
| 2009 | -- | $37,660 +0.1% |
| 2008 | -- | $37,640 |
| 2007 | -- | $37,640 +20.8% |
| 2006 | -- | $31,170 |
| 2005 | -- | $31,170 +4% |
| 2004 | -- | $29,980 +1.8% |
| 2002 | -- | $29,460 |
| 2001 | -- | $29,460 |
Find assessor info on the county website
Monthly payment
Est. payment
Payment breakdown
Explore the cost of this home by adjusting the details. Changes won't be saved.Climate risks
Neighborhood: 80537
Nearby schools
GreatSchools rating
- 6/10Namaqua Elementary SchoolGrades: K-5Distance: 1.7 mi
- 5/10Walt Clark Middle SchoolGrades: 6-8Distance: 2.2 mi
- 4/10Thompson Valley High SchoolGrades: 9-12Distance: 2.9 mi
Schools provided by the listing agent
- Elementary: Namaqua
- Middle: Clark (Walt)
- High: Thompson Valley
Source: IRES as distributed by MLS GRID. This data may not be complete. We recommend contacting the local school district to confirm school assignments for this home.
- $797,7003 bd1 ba1.8k sqft1008 Willowrock Dr, Loveland, CO 80537Off Market
- $932,6004 bd2 ba2.5k sqft1108 Willowrock Dr, Loveland, CO 80537Off Market
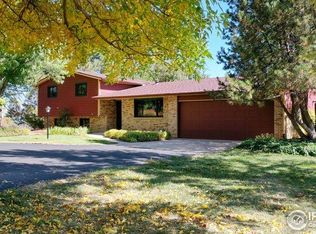
- $1,161,0003 bd2 ba2.6k sqft1135 Fogleman Rd, Loveland, CO 80537Off Market
- $1,167,9004 bd3 ba3.2k sqft1005 Willowrock Dr, Loveland, CO 80537Off Market
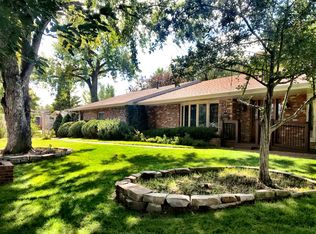
- $1,040,0003 bd3 ba2.9k sqft908 Willowrock Dr, Loveland, CO 80537Sold
- $930,9004 bd2 ba2.3k sqft5531 W County Road 18, Loveland, CO 80537Off Market
- $997,8003 bd3 ba3.2k sqft1208 Willowrock Dr, Loveland, CO 80537Off Market
- $786,4003 bd1 ba1.8k sqft1225 Fogleman Rd, Loveland, CO 80537Off Market
A local agent can set up tours, give advice and negotiate with sellers.
Similar homes
- $650,0004 bd3 ba3.3k sqft4212 Red Bird Pl, Loveland, CO 80537For Sale

 MLS ID #1065844, Chresa Anderson, C3 Real Estate Solutions, LLC. IRES as distributed by MLS GRID
 - $999,0005 bd5 ba4.3k sqft503 Eagle Crest Ct, Loveland, CO 80537For Sale
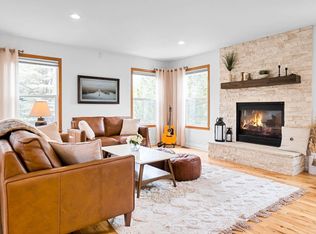 MLS ID #1059643, Lani Carwin, RE/MAX Alliance-FTC South. IRES as distributed by MLS GRID
 - $1,060,0004 bd5 ba5.1k sqft6632 Majestic Dr, Fort Collins, CO 80528For Sale
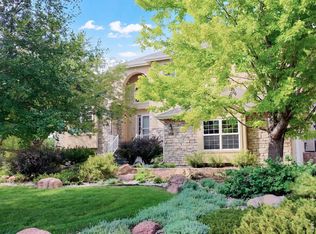 MLS ID #1066486, Erin Ridge, 8z Real Estate. IRES as distributed by MLS GRID
 - $958,0004 bd4 ba3.2k sqft1147 Twin Peaks Circle, Longmont, CO 80503For Sale
 MLS ID #4390417, Luann Zimmerman, HomeSmart Realty. REcolorado as distributed by MLS GRID
 - $999,0004 bd4 ba4.7k sqft722 Sophie St, Berthoud, CO 80513For SaleMLS ID #1065288, Kelly Huelsing, C3 Real Estate Solutions, LLC. IRES as distributed by MLS GRID
- $575,0005 bd3 ba2.6k sqft1115 Jennifer Dr, Loveland, CO 80537For SaleMLS ID #1066069, Kyle Seaser, Group Centerra. IRES as distributed by MLS GRID
- $1,099,9504 bd4 ba2.6k sqft8510 Bruns Dr, Fort Collins, CO 80525For SaleMLS ID #1062559, Alexis Foster, Group Centerra. IRES as distributed by MLS GRID
- $1,100,0005 bd4 ba4.1k sqft1916 Pawnee Dr, Fort Collins, CO 80525For SaleMLS ID #1066478, Paul Schnaitter, Group Centerra. IRES as distributed by MLS GRID
- $940,0004 bd3 ba4.1k sqft4432 Gray Fox Rd, Fort Collins, CO 80526For SaleMLS ID #1066364, Victoria Clarke, Group Mulberry. IRES as distributed by MLS GRID
- $1,250,0004 bd3 ba3.2k sqft6795 Villa Ln, Berthoud, CO 80513For SaleMLS ID #1065477, Kelly Huelsing, C3 Real Estate Solutions, LLC. IRES as distributed by MLS GRID
- $850,0003 bd3 ba2.4k sqft2701 Martingale Dr, Berthoud, CO 80513For SaleMLS ID #1065358, Alycia Martinez, Group Centerra. IRES as distributed by MLS GRID
- $1,050,0005 bd5 ba4k sqft1905 Lookout Dr, Windsor, CO 80550For SaleMLS ID #1064736, Rob Kittle, Kittle Real Estate. IRES as distributed by MLS GRID
- $960,0004 bd3 ba2.8k sqft622 Boulder Cir, Fort Collins, CO 80524For SaleMLS ID #1065466, Kelly Glossi, Group Mulberry. IRES as distributed by MLS GRID
- $1,112,0005 bd4 ba3.5k sqft4525 Idledale Dr, Fort Collins, CO 80526For SaleMLS ID #1065533, Josh Dowling, Elevations Real Estate, LLC. IRES as distributed by MLS GRID
- $834,5004 bd3 ba4.1k sqft7883 W 28th St, Greeley, CO 80634For SaleMLS ID #1065708, Ryan Livingston, RE/MAX Alliance-FTC South. IRES as distributed by MLS GRID
- $990,0005 bd4 ba4.6k sqft5632 Weeping Way, Fort Collins, CO 80528For SaleMLS ID #1066482, Lily Morey, Group Mulberry. IRES as distributed by MLS GRID
- $1,250,0004 bd2 ba2.9k sqft18115 County Road 13, Johnstown, CO 80534For SaleMLS ID #1065237, Benjamin Cole, Coldwell Banker Realty- Fort Collins. IRES as distributed by MLS GRID
- $949,5005 bd4 ba3.9k sqft7330 Silvermoon Ln, Fort Collins, CO 80525For SaleMLS ID #1057855, Katherine Hinkle, Coldwell Banker Realty-NOCO. IRES as distributed by MLS GRID
- $985,0005 bd4 ba3.6k sqft131 Eagle Canyon Circle, Lyons, CO 80540For SaleMLS ID #4623796, Todden Goad, Sellstate Altitude Property Group. REcolorado as distributed by MLS GRID
- $975,5005 bd4 ba3.6k sqft14804 County Road 7, Mead, CO 80542For SaleMLS ID #1052837, Cheryl Melichar, Coldwell Banker Realty-NOCO. IRES as distributed by MLS GRID
