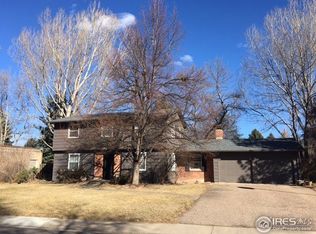
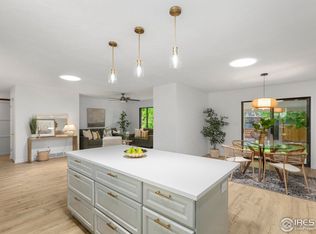
Set on a sprawling, beautifully landscaped lot, this stunning two-story home offers the perfect blend of elegance, comfort, and everyday livability. A private courtyard entry sets the tone from the moment you arrive, leading you into a thoughtfully designed floor plan built for both quiet mornings and lively gatherings.Inside, two generously sized living areas each center around a striking oversized fireplace, creating warm, inviting spaces for relaxing or entertaining. The main-floor primary suite offers a peaceful retreat with easy, single-level living, while three additional bedrooms upstairs provide plenty of room for family or guests. Kids will love the upstairs hideaway - a secret-feeling nook all their own.Step outside and discover a true entertainer's paradise. Start your day with coffee in the light-filled four-season patio, then transition into evening with friends and family across three distinct outdoor seating areas, each offering its own ambiance for summer nights under the stars.
For sale
$1,100,000
1916 Pawnee Dr, Fort Collins, CO 80525
5beds
4,185sqft
Single Family Residence
Built in 1979
0.27 Acres Lot
$1,071,700 Zestimate®
$263/sqft
$-- HOA
What's special
- 25 days
- 1,421
- 66
Likely to sell faster than
Zillow last checked:
Listing updated:
Listed by:
Paul Schnaitter 970-222-8841,
Group Centerra
Source: IRES as distributed by MLS GRID,MLS#: 1066478
Facts & features
Interior
Bedrooms & bathrooms
- Bedrooms: 5
- Bathrooms: 4
- Full bathrooms: 2
- 3/4 bathrooms: 1
- 1/2 bathrooms: 1
- Main level bathrooms: 2
Primary bedroom
- Description: Carpet
- Features: Tub+Shower Primary
- Level: Main
- Area: 208 Square Feet
- Dimensions: 13 x 16
Bedroom 2
- Description: Carpet
- Level: Upper
- Area: 165 Square Feet
- Dimensions: 11 x 15
Bedroom 3
- Description: Carpet
- Level: Upper
- Area: 132 Square Feet
- Dimensions: 11 x 12
Bedroom 4
- Description: Carpet
- Level: Upper
- Area: 132 Square Feet
- Dimensions: 11 x 12
Dining room
- Description: Wood
- Level: Main
- Area: 210 Square Feet
- Dimensions: 14 x 15
Family room
- Description: Carpet
- Level: Basement
- Area: 522 Square Feet
- Dimensions: 18 x 29
Kitchen
- Description: Wood
- Level: Main
- Area: 350 Square Feet
- Dimensions: 14 x 25
Living room
- Description: Carpet
- Level: Main
- Area: 486 Square Feet
- Dimensions: 18 x 27
Heating
- Baseboard
Cooling
- Central Air, Ceiling Fan(s)
Appliances
- Included: Gas Range, Dishwasher, Refrigerator, Washer, Dryer
- Laundry: Washer/Dryer Hookup
Features
- Separate Dining Room, Cathedral Ceiling(s), Pantry, Natural Woodwork, Walk-In Closet(s), Kitchen Island, High Ceilings, Beamed Ceilings
- Flooring: Wood
- Windows: Window Coverings, Bay or Bow Window
- Basement: Full,Partially Finished
- Has fireplace: Yes
- Fireplace features: Two or More, Living Room, Family Room, Basement
Interior area
- Total structure area: 3,225
- Total interior livable area: 4,185 sqft
- Finished area above ground: 3,225
Property
Parking
- Total spaces: 2
- Parking features: Attached, Oversized
- Attached garage spaces: 2
- Details: Attached
Accessibility
- Accessibility features: Low Carpet, Accessible Doors, Main Floor Bath, Accessible Bedroom, Main Level Laundry
Features
- Levels: Two
- Stories: 2
- Patio & porch: Patio
- Exterior features: Sprinkler System
- Fencing: Fenced
Lot
- Size: 0.27 Acres
- Features: Evergreen Trees, Deciduous Trees, Level, City Limits, Paved, Curbs, Gutters, Sidewalks, Street Light
Details
- Additional structures: Storage
- Parcel number: R0105791
- Zoning: RL
- Special conditions: Private Owner
Construction
Type & style
- Home type: SingleFamily
- Property subtype: Single Family Residence
Materials
- Frame, Brick
- Roof: Tile
Condition
- New construction: No
- Year built: 1979
Utilities & green energy
- Electric: City of FC
- Gas: Xcel
- Sewer: Public Sewer
- Water: City
- Utilities for property: Natural Gas Available, Electricity Available, Satellite Avail, High Speed Avail
Community & HOA
Community
- Features: Park, Trail(s)
- Subdivision: Indian Hills
HOA
- Has HOA: No
Location
- Region: Fort Collins
Financial & listing details
- Price per square foot: $263/sqft
- Tax assessed value: $989,900
- Annual tax amount: $6,165
- Date on market: 8/14/2026
- Listing terms: Cash,Conventional
- Electric utility on property: Yes
- Road surface type: Asphalt
Estimated market value
$1,071,700
$1.02M - $1.13M
$3,871/mo
Price history
| Date | Event | Price |
|---|---|---|
| 8/14/2026 | Listed for sale | $1,100,000+42.4%$263/sqft |
Source:  IRES as distributed by MLS GRID #1066478 Report a problem IRES as distributed by MLS GRID #1066478 Report a problem | ||
| 7/30/2020 | Sold | $772,500+8.8%$185/sqft |
Source: IRES as distributed by MLS GRID #916297 Report a problem | ||
| 7/1/2020 | Pending sale | $710,000$170/sqft |
Source: Roots Real Estate #916297 Report a problem | ||
| 6/25/2020 | Listed for sale | $710,000+75.3%$170/sqft |
Source: Roots Real Estate #916297 Report a problem | ||
| 7/19/2013 | Sold | $405,000-2.4%$97/sqft |
Source: IRES as distributed by MLS GRID #698914 Report a problem | ||
| 3/28/2013 | Price change | $415,000-2.4%$99/sqft |
Source: RE/MAX ADVANCED INC #698914 Report a problem | ||
| 2/7/2013 | Price change | $425,000-2.3%$102/sqft |
Source: RE/MAX ADVANCED INC #698914 Report a problem | ||
| 10/7/2012 | Price change | $435,000-2.2%$104/sqft |
Source: RE/MAX ADVANCED INC #688520 Report a problem | ||
| 8/9/2012 | Listed for sale | $444,900$106/sqft |
Source: RE/MAX Advanced Inc. #688520 Report a problem | ||
Public tax history
| Year | Property taxes | Tax assessment |
|---|---|---|
| 2025 | $6,165 +4.3% | $61,869 -5.2% |
| 2024 | $5,909 +26.8% | $65,271 -1% |
| 2023 | $4,660 -1% | $65,905 +33.5% |
| 2022 | $4,709 +14.7% | $49,352 -2.8% |
| 2021 | $4,105 -0.4% | $50,772 +15.7% |
| 2020 | $4,123 +12.6% | $43,872 -20% |
| 2019 | $3,663 | $54,864 +36.5% |
| 2018 | $3,663 | $40,190 |
| 2017 | $3,663 +0.3% | $40,190 +16.1% |
| 2016 | $3,650 +16.3% | $34,626 -21% |
| 2015 | $3,138 -7.1% | $43,830 +18.4% |
| 2014 | $3,377 | $37,020 |
| 2013 | -- | $37,020 +4.2% |
| 2012 | -- | $35,540 |
| 2011 | -- | $35,540 +6.3% |
| 2010 | -- | $33,420 |
| 2009 | -- | $33,420 -4.6% |
| 2008 | -- | $35,020 |
| 2007 | -- | $35,020 +7.6% |
| 2006 | -- | $32,540 |
| 2005 | -- | $32,540 -0.7% |
| 2004 | -- | $32,760 -0.2% |
| 2002 | -- | $32,840 |
| 2001 | -- | $32,840 |
Find assessor info on the county website
Monthly payment
Est. payment
Payment breakdown
Explore the cost of this home by adjusting the details. Changes won't be saved.Climate risks
Neighborhood: Indian Hills
Nearby schools
Schools provided by the listing agent
- Elementary: Odea
- Middle: Lesher
- High: Ft Collins
Source: IRES as distributed by MLS GRID. This data may not be complete. We recommend contacting the local school district to confirm school assignments for this home.

Similar homes
- $1,225,0005 bd4 ba3.2k sqft1204 Parkwood Dr, Fort Collins, CO 80525For Sale

 MLS ID #1063178, Bryanne Barton, Group Mulberry. IRES as distributed by MLS GRID
 - $775,0005 bd4 ba3.3k sqft1636 Waterford Ln, Fort Collins, CO 80525For Sale By Owner
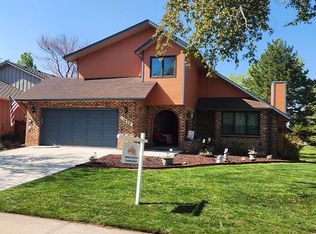
- $1,099,9504 bd4 ba2.6k sqft8510 Bruns Dr, Fort Collins, CO 80525For Sale
 MLS ID #1062559, Alexis Foster, Group Centerra. IRES as distributed by MLS GRID
 - $1,300,0005 bd5 ba5.2k sqft1625 Brentford Ln, Fort Collins, CO 80525For Sale
 MLS ID #1065447, Felicia Monjarez, Berkshire Hathaway HomeServices Rocky Mountain, Realtors-Fort Collins. IRES as distributed by MLS GRID
 - $695,0005 bd4 ba3.6k sqft2824 Antelope Rd, Fort Collins, CO 80525For SaleMLS ID #1067966, Kimberly Zwickle, HomeSmart Realty Partners Lvld. IRES as distributed by MLS GRID
- $1,112,0005 bd4 ba3.5k sqft4525 Idledale Dr, Fort Collins, CO 80526For SaleMLS ID #1065533, Josh Dowling, Elevations Real Estate, LLC. IRES as distributed by MLS GRID
- $925,0004 bd4 ba4.2k sqft1431 Cactus Ct, Fort Collins, CO 80525For SaleMLS ID #1063804, Joel Helbling, Group Centerra. IRES as distributed by MLS GRID
- $580,0004 bd3 ba2.4k sqft1817 S Lemay Ave, Fort Collins, CO 80525For SaleMLS ID #1059651, Quinn Edgar, eXp Realty - Hub. IRES as distributed by MLS GRID
- $930,0005 bd4 ba3.9k sqft7330 Silvermoon Ln, Fort Collins, CO 80525For SaleMLS ID #1057855, Katherine Hinkle, Coldwell Banker Realty-NOCO. IRES as distributed by MLS GRID
- $1,050,0005 bd3 ba3.2k sqft1120 Lindenwood Dr, Fort Collins, CO 80524For SaleMLS ID #1060422, Laura Michaud, Kittle Real Estate. IRES as distributed by MLS GRID
- $990,0005 bd4 ba4.6k sqft5632 Weeping Way, Fort Collins, CO 80528For SaleMLS ID #1066482, Lily Morey, Group Mulberry. IRES as distributed by MLS GRID
- $1,060,0004 bd5 ba5.1k sqft6632 Majestic Dr, Fort Collins, CO 80528For SaleMLS ID #1066486, Erin Ridge, 8z Real Estate. IRES as distributed by MLS GRID
- $935,0004 bd3 ba3.3k sqft5900 Southridge Greens Blvd, Fort Collins, CO 80525For SaleMLS ID #1060643, Brett Shafer, Salz Home Solutions Realty. IRES as distributed by MLS GRID
- $690,0004 bd2 ba2.1k sqft404 Baylor St, Fort Collins, CO 80525For SaleMLS ID #1067347, Ben Woodrum, Coldwell Banker Realty- Fort Collins. IRES as distributed by MLS GRID
- $799,9006 bd4 ba3.8k sqft5012 Switchgrass Ct, Fort Collins, CO 80525For SaleMLS ID #1065248, Travis Annameier, C3 Real Estate Solutions, LLC. IRES as distributed by MLS GRID
- $659,0004 bd4 ba2.9k sqft5019 Red Bud Ct, Fort Collins, CO 80525For SaleMLS ID #1064863, Greg Roeder, LIV Sotheby's Intl Realty. IRES as distributed by MLS GRID
- $875,0005 bd4 ba4k sqft503 Shadbury Ct, Fort Collins, CO 80525For SaleMLS ID #1056325, Nicole Davis, Resident Realty. IRES as distributed by MLS GRID
- $697,0004 bd4 ba3.1k sqft422 Hillsboro Ct N, Fort Collins, CO 80525For SaleMLS ID #1067770, John Simmons, C3 Real Estate Solutions, LLC. IRES as distributed by MLS GRID
- $799,9005 bd4 ba3.7k sqft1031 Battsford Cir, Fort Collins, CO 80525For SaleMLS ID #1065721, Patricia Phillips, Group Mulberry. IRES as distributed by MLS GRID
- $925,0004 bd4 ba3.8k sqft731 McGraw Dr, Fort Collins, CO 80526For SaleMLS ID #1067077, Julie Swanty, RE/MAX Alliance-Loveland. IRES as distributed by MLS GRID
