Skip main navigation
Sold for $575,000
  • $575,000

    1917 S Lemay Ave, Fort Collins, CO 80525

    4beds
    2,504sqft
    Single Family Residence
    Built in 1973
    10,037 Square Feet Lot
    $574,000 Zestimate®
    $230/sqft
    $3,531 Estimated rent

    Home value

    $574,000

    $545,000 - $603,000

    $3,531/mo

    Zestimate® history
    Loading
    Loading...

    Owner options

    List your home for rent

    $3,531/mo

    Rent Zestimate®

    Find your next renter with Zillow Rental Manager. Plus, with online applications, you can quickly screen prospective tenants – for free.

    Learn more

    $3,531/mo

    Rent Zestimate®

    Refinance and save

    $3,303/mo

    Est. payment

    Refinancing to a lower rate could help reduce your monthly payments and save thousands over the life of the loan.

    See today's rates

    $3,303/mo

    Est. payment

    Explore your selling options

    Work with a Zillow partner agent

    Leverage their expertise and Zillow's premium Showcase listings to get your home seen by more buyers.

    Get started

    List with your own agent

    Get your home in front of millions of buyers by listing it on Zillow.

    Learn how to do it

    Sell it yourself

    Take full control of how buyers see your home on Zillow by listing For Sale by Owner (FSBO).

    List your home

    What's special

    Mature treesModern light fixturesSerene primary suiteLuxurious ensuite bathroomAmple driveway parkingNew roofAttached garage
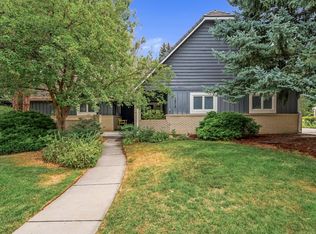
    Welcome to your dream home at 1917 South Lemay Avenue, a beautifully renovated ranch-style residence. This is your opportunity to own a beautiful home in Indian Hills without paying the Indian Hills price tag. This smartly updated home has 2,565 square feet of modern living space, thoughtfully designed for comfort and style.Step inside to find a bright and airy living area featuring stunning laminate wood floors and a cozy wood-burning fireplace, perfect for relaxation. The beautifully remodeled kitchen is a culinary delight, showcasing new counters, custom painted cabinets, stainless steel appliances, and modern light fixtures, catering to all your cooking needs.The main floor hosts three spacious bedrooms, including a serene primary suite complete with generous closets and a luxurious ensuite bathroom. Downstairs, discover an additional bedroom, a guest bath, and a large family room offering versatile living space for entertainment or relaxation.Enjoy the convenience of an attached garage, ample driveway parking, and essential amenities such as air conditioning, forced air heating, and laundry with a washer and dryer included. The basement provides additional storage and functionality.Outside, the expansive 10,037 square foot lot is graced with mature trees, offering a tranquil backyard retreat with plenty of space for outdoor activities. Recent upgrades include a new roof, furnace, and water heater, ensuring peace of mind for years to come. Don't miss the opportunity to call this modern masterpiece your home!

    Zillow last checked:

    Listing updated:

    Listed by:

    Kelly McBartlett 970-541-0571,

    Compass - Boulder

    Bought with:

    Scott Beasley, 40004676

    Group Mulberry

    Source: IRES as distributed by MLS GRID,MLS#: 1047916MLS Logo

    Facts & features

    Interior

    Bedrooms & bathrooms
    • Bedrooms: 4
    • Bathrooms: 3
    • Full bathrooms: 1
    • 3/4 bathrooms: 2
    • Main level bathrooms: 2
    Primary bedroom
    • Description: Luxury Vinyl
    • Features: 3/4 Primary Bath
    • Level: Main
    • Area: 154 Square Feet
    • Dimensions: 11 x 14
    Bedroom 2
    • Description: Luxury Vinyl
    • Level: Main
    • Area: 156 Square Feet
    • Dimensions: 12 x 13
    Bedroom 3
    • Description: Luxury Vinyl
    • Level: Main
    • Area: 143 Square Feet
    • Dimensions: 11 x 13
    Bedroom 4
    • Description: Carpet
    • Level: Basement
    • Area: 132 Square Feet
    • Dimensions: 11 x 12
    Dining room
    • Description: Luxury Vinyl
    • Level: Main
    • Area: 156 Square Feet
    • Dimensions: 12 x 13
    Family room
    • Description: Carpet
    • Level: Basement
    • Area: 540 Square Feet
    • Dimensions: 20 x 27
    Kitchen
    • Description: Luxury Vinyl
    • Level: Main
    • Area: 143 Square Feet
    • Dimensions: 11 x 13
    Laundry
    • Description: Concrete
    • Level: Basement
    • Area: 84 Square Feet
    • Dimensions: 6 x 14
    Living room
    • Description: Luxury Vinyl
    • Level: Main
    • Area: 260 Square Feet
    • Dimensions: 13 x 20
    Heating
    • Forced Air
    Cooling
    • Central Air
    Appliances
    • Included: Electric Range, Dishwasher, Refrigerator, Washer, Dryer, Microwave
    • Laundry: Washer/Dryer Hookup
    Features
    • Separate Dining Room, Open Floorplan, Walk-In Closet(s)
    • Windows: Window Coverings
    • Basement: Full,Partially Finished
    • Has fireplace: Yes
    • Fireplace features: Two or More, Living Room, Family Room
    Interior area
    • Total structure area: 2,504
    • Total interior livable area: 2,504 sqft
    • Finished area above ground: 2,504

    Property

    Parking
    • Total spaces: 2
    • Parking features: Attached, Oversized
    • Attached garage spaces: 2
    • Details: Attached
    Accessibility
    • Accessibility features: Main Floor Bath, Accessible Bedroom, Stall Shower
    Features
    • Levels: One
    • Stories: 1
    • Patio & porch: Patio
    • Exterior features: Sprinkler System
    • Fencing: Fenced,Wood
    Lot
    • Size: 10,037 Square Feet
    • Features: Level, City Limits, Paved, Curbs, Gutters, Sidewalks, Street Light, Fire Hydrant within 500 Feet
    Details
    • Parcel number: R0105996
    • Zoning: RL
    • Special conditions: Private Owner

    Construction

    Type & style
    • Home type: SingleFamily
    • Architectural style: Legal Conforming
    • Property subtype: Single Family Residence
    Materials
    • Frame, Brick
    • Roof: Composition
    Condition
    • New construction: No
    • Year built: 1973

    Utilities & green energy

    • Electric: City of FTC
    • Gas: Xcel Energy
    • Sewer: Public Sewer
    • Water: City
    • Utilities for property: Natural Gas Available, Electricity Available
    Green energy
    • Energy efficient items: Windows

    Community & HOA

    Community
    • Subdivision: Indian Hills
    HOA
    • Has HOA: No
    Location
    • Region: Fort Collins

    Financial & listing details

    • Price per square foot: $230/sqft
    • Tax assessed value: $689,300
    • Annual tax amount: $3,202
    • Date on market: 11/30/2025
    • Listing terms: Cash,Conventional,FHA,VA Loan
    • Exclusions: staging furniture and decor
    • Electric utility on property: Yes
    • Road surface type: Road Improvement Needed

    Price history

    DateEventPrice
    4/13/2026Sold$575,000$230/sqft
    Source: IRES as distributed by MLS GRID #1047916 Report a problem
    3/19/2026Pending sale$575,000$230/sqft
    Source: REcolorado as distributed by MLS GRID #IR1047916 Report a problem
    3/17/2026Price change$575,000-3.4%$230/sqft
    Source: IRES as distributed by MLS GRID #1047916 Report a problem
    11/30/2025Listed for sale$595,000-0.8%$238/sqft
    Source: REcolorado as distributed by MLS GRID #IR1047916 Report a problem
    11/27/2025Listing removed$600,000$240/sqft
    Source: IRES as distributed by MLS GRID #1035605 Report a problem
    11/11/2025Price change$600,000-0.8%$240/sqft
    Source: IRES as distributed by MLS GRID #1035605 Report a problem
    11/5/2025Price change$605,000-0.8%$242/sqft
    Source: IRES as distributed by MLS GRID #1035605 Report a problem
    10/27/2025Price change$610,000-0.8%$244/sqft
    Source: IRES as distributed by MLS GRID #1035605 Report a problem
    10/23/2025Price change$615,000-0.8%$246/sqft
    Source: IRES as distributed by MLS GRID #1035605 Report a problem
    10/14/2025Price change$620,000-0.8%$248/sqft
    Source: IRES as distributed by MLS GRID #1035605 Report a problem
    9/10/2025Price change$625,000-0.8%$250/sqft
    Source: IRES as distributed by MLS GRID #1035605 Report a problem
    8/13/2025Price change$630,000-0.8%$252/sqft
    Source: IRES as distributed by MLS GRID #1035605 Report a problem
    8/5/2025Price change$635,000-0.8%$254/sqft
    Source: IRES as distributed by MLS GRID #1035605 Report a problem
    7/9/2025Price change$640,000-0.8%$256/sqft
    Source: IRES as distributed by MLS GRID #1035605 Report a problem
    6/24/2025Price change$645,000-0.8%$258/sqft
    Source: IRES as distributed by MLS GRID #1035605 Report a problem
    6/2/2025Listed for sale$650,000+66.7%$260/sqft
    Source: IRES as distributed by MLS GRID #1035605 Report a problem
    9/27/2024Listing removed$2,650$1/sqft
    Source: Zillow Rentals Report a problem
    9/3/2024Listed for rent$2,650$1/sqft
    Source: Zillow Rentals Report a problem
    9/25/2023Listing removed--
    Source: Zillow Rentals Report a problem
    9/17/2023Price change$2,650-3.6%$1/sqft
    Source: Zillow Rentals Report a problem
    9/6/2023Listed for rent$2,750$1/sqft
    Source: Zillow Rentals Report a problem
    8/30/2022Listing removed--
    Source: Zillow Rental Manager Report a problem
    8/22/2022Listed for rent$2,750$1/sqft
    Source: Zillow Rental Manager Report a problem
    5/23/2019Sold$390,000$156/sqft
    Source: IRES as distributed by MLS GRID #876469 Report a problem
    5/16/2019Pending sale$390,000$156/sqft
    Source: The Group Inc. #876469 Report a problem
    4/4/2019Listed for sale$390,000+22.8%$156/sqft
    Source: The Group Inc. #876469 Report a problem
    4/1/2016Sold$317,500$127/sqft
    Source: Public Record Report a problem

    Public tax history

    YearProperty taxesTax assessment
    2025$4,461 +39.4%$43,081 +16.3%
    2024$3,202 -8%$37,051 -1%
    2023$3,479 -1%$37,410 +1.5%
    2022$3,516 +12.6%$36,842 -2.8%
    2021$3,123 -0.4%$37,902 +13.5%
    2020$3,137 +45.7%$33,383 -0.7%
    2019$2,154 $33,617 +42.3%
    2018$2,154 $23,630
    2017$2,154 +0.3%$23,630 -3.6%
    2016$2,146 +43.1%$24,509 0%
    2015$1,500 +35.9%$24,510 +22.2%
    2014$1,104 $20,060
    2013-- $20,060 +0.8%
    2012-- $19,900
    2011-- $19,900 -1%
    2010-- $20,110
    2009-- $20,110 +64.3%
    2008-- $12,240
    2007-- $12,240 +13.9%
    2006-- $10,750 -42.5%
    2005-- $18,710 +3.4%
    2004-- $18,100 -1.5%
    2002-- $18,370
    2001-- $18,370
    Find assessor info on the county website

    Neighborhood: Indian Hills

    Nearby schools

    GreatSchools rating
    Schools provided by the listing agent
    • Elementary: Odea
    • Middle: Lesher
    • High: Ft Collins

    Source: IRES as distributed by MLS GRID. This data may not be complete. We recommend contacting the local school district to confirm school assignments for this home.

    Get a cash offer in 3 minutes
    Find out how much your home could sell for in as little as 3 minutes with a no-obligation cash offer.
    Estimated market value
    $574,000
    Get a cash offer in 3 minutes
    Find out how much your home could sell for in as little as 3 minutes with a no-obligation cash offer.
    Estimated market value
    $574,000