Welcome to Southridge Greens, where golf course living meets Colorado mountain views. This beautifully maintained 4-bedroom, 3-bath home backs to the 13th fairway and offers a bright, open floor plan designed for comfortable living and entertaining. The spacious kitchen features granite countertops, stainless steel appliances, a center island, and hardwood flooring, flowing seamlessly into the family room. Enjoy stunning Front Range views from the front deck and the private balcony off the primary suite. Formal living and dining rooms provide additional gathering spaces, while the finished daylight basement offers a large recreation room and abundant storage. It is Foco connect ready and it is Electric car charger ready. Outdoor living shines with mature landscaping, a private stamped concrete patio in the back yard and a newly finished deck off the front living room. Direct access to the nearby Power Trail is a great treat to have as well. Located in one of southeast Fort Collins' most desirable golf course communities, this home combines scenic beauty, thoughtful updates, and an exceptional location.
For sale
Price cut: $10K (7/25)
$935,000
5900 Southridge Greens Blvd, Fort Collins, CO 80525
4beds
3,340sqft
:
Get pre-qualified$5,689/mo
Single Family Residence
Built in 1988
0.25 Acres Lot
$-- Zestimate®
$280/sqft
$65/mo HOA
What's special
- 68 days |
- 939 |
- 33 |
Zillow last checked:
Listing updated:
Listed by:
Brett Shafer 970-231-1260,
Salz Home Solutions Realty
Source: IRES as distributed by MLS GRID,MLS#: 1060643
Facts & features
Interior
Bedrooms & bathrooms
- Bedrooms: 4
- Bathrooms: 3
- Full bathrooms: 2
- 1/2 bathrooms: 1
- Main level bathrooms: 1
Primary bedroom
- Description: Carpet
- Features: 5 Piece Primary Bath
- Level: Upper
- Area: 300 Square Feet
- Dimensions: 20 x 15
Bedroom 2
- Description: Luxury Vinyl
- Level: Upper
- Area: 144 Square Feet
- Dimensions: 12 x 12
Bedroom 3
- Description: Luxury Vinyl
- Level: Lower
- Area: 143 Square Feet
- Dimensions: 13 x 11
Bedroom 4
- Level: Lower
- Area: 132 Square Feet
- Dimensions: 12 x 11
Dining room
- Description: Wood
- Level: Main
- Area: 143 Square Feet
- Dimensions: 11 x 13
Family room
- Description: Wood
- Level: Main
- Area: 240 Square Feet
- Dimensions: 16 x 15
Great room
- Description: Carpet
- Level: Basement
- Area: 364 Square Feet
- Dimensions: 26 x 14
Kitchen
- Description: Wood
- Level: Main
- Area: 234 Square Feet
- Dimensions: 18 x 13
Study
- Description: Carpet
- Level: Main
- Area: 144 Square Feet
- Dimensions: 12 x 12
Heating
- Forced Air
Cooling
- Central Air
Appliances
- Included: Gas Range, Down Draft, Dishwasher, Refrigerator, Washer, Dryer, Microwave, Disposal
- Laundry: Washer/Dryer Hookup
Features
- Eat-in Kitchen, Separate Dining Room, Cathedral Ceiling(s), Open Floorplan, Kitchen Island
- Flooring: Wood
- Windows: Skylight(s), Window Coverings, Wood Frames
- Basement: Partial,Partially Finished,Daylight,Built-In Radon
- Has fireplace: Yes
- Fireplace features: Family Room
Interior area
- Total structure area: 2,368
- Total interior livable area: 3,340 sqft
- Finished area above ground: 2,368
Video & virtual tour
Property
Parking
- Total spaces: 2
- Parking features: Garage Door Opener, Attached
- Attached garage spaces: 2
- Details: Attached
Features
- Levels: Two
- Stories: 2
- Patio & porch: Patio, Deck
- Exterior features: Sprinkler System
- Fencing: Wood
- Has view: Yes
- View description: Mountain(s), Hills, City
Lot
- Size: 0.25 Acres
- Features: Evergreen Trees, On Golf Course, Near Golf Course, City Limits, Paved, Curbs, Gutters, Sidewalks
Details
- Parcel number: R1187341
- Zoning: RL
- Special conditions: Private Owner
Construction
Type & style
- Home type: SingleFamily
- Property subtype: Single Family Residence
Materials
- Frame
- Roof: Composition
Condition
- New construction: No
- Year built: 1988
Utilities & green energy
- Electric: City of Ft Collins
- Gas: Excel
- Sewer: Public Sewer
- Water: District
- Utilities for property: Natural Gas Available, Electricity Available
Green energy
- Energy efficient items: Windows, High Efficiency Furnace, Thermostat
Community & HOA
Community
- Features: Trail(s)
- Security: Fire Alarm
- Subdivision: Greenridge At Southridge Greens PUD
HOA
- Has HOA: Yes
- HOA fee: $782 annually
- HOA name: Southridge Greens Hoa
- HOA phone: 970-231-1260
Location
- Region: Fort Collins
Financial & listing details
- Price per square foot: $280/sqft
- Tax assessed value: $752,400
- Annual tax amount: $4,772
- Date on market: 6/2/2026
- Listing terms: Cash,Conventional
- Electric utility on property: Yes
- Road surface type: Asphalt
Estimated market value
Not available
Estimated sales range
Not available
Not available
Price history
| Date | Event | Price |
|---|---|---|
| 7/25/2026 | Price change | $935,000-1.1%$280/sqft |
Source:  IRES as distributed by MLS GRID #1060643 Report a problem IRES as distributed by MLS GRID #1060643 Report a problem | ||
| 6/5/2026 | Listed for sale | $945,000+93.6%$283/sqft |
Source: IRES as distributed by MLS GRID #1060643 Report a problem | ||
| 1/8/2018 | Sold | $488,000+0.6%$146/sqft |
Source: IRES as distributed by MLS GRID #835513 Report a problem | ||
| 12/15/2017 | Pending sale | $485,000$145/sqft |
Source: CENTURY 21 Humpal, Inc. #835513 Report a problem | ||
| 12/13/2017 | Listed for sale | $485,000$145/sqft |
Source: CENTURY 21 Humpal, Inc. #835513 Report a problem | ||
| 11/16/2017 | Pending sale | $485,000$145/sqft |
Source: CENTURY 21 Humpal, Inc. #835513 Report a problem | ||
| 11/12/2017 | Listed for sale | $485,000$145/sqft |
Source: CENTURY 21 Humpal, Inc. #835513 Report a problem | ||
| 11/6/2017 | Pending sale | $485,000$145/sqft |
Source: CENTURY 21 Humpal, Inc. #835513 Report a problem | ||
| 11/3/2017 | Price change | $485,000-3%$145/sqft |
Source: CENTURY 21 Humpal, Inc. #835513 Report a problem | ||
| 9/25/2017 | Listed for sale | $499,900$150/sqft |
Source: CENTURY 21 Humpal, Inc. #827812 Report a problem | ||
| 9/23/2017 | Pending sale | $499,900$150/sqft |
Source: CENTURY 21 Humpal, Inc. #827812 Report a problem | ||
| 9/8/2017 | Price change | $499,900-3.7%$150/sqft |
Source: CENTURY 21 Humpal, Inc. #827812 Report a problem | ||
| 8/31/2017 | Price change | $519,000-2.1%$155/sqft |
Source: CENTURY 21 Humpal, Inc. #827812 Report a problem | ||
| 7/27/2017 | Listed for sale | $529,900+32.8%$159/sqft |
Source: CENTURY 21 Humpal, Inc. #827812 Report a problem | ||
| 11/17/2011 | Listing removed | $399,000+2.3%$119/sqft |
Source: iseemedia #646548 Report a problem | ||
| 9/1/2011 | Sold | $390,000-2.3%$117/sqft |
Source: Public Record Report a problem | ||
| 1/27/2011 | Listed for sale | $399,000+42.5%$119/sqft |
Source: Century 21 Humpal, Inc. #646548 Report a problem | ||
| 5/4/2000 | Sold | $280,000$84/sqft |
Source: Public Record Report a problem | ||
Public tax history
| Year | Property taxes | Tax assessment |
|---|---|---|
| 2025 | $4,772 +6.6% | $47,026 -5% |
| 2024 | $4,478 +29% | $49,513 -1% |
| 2023 | $3,471 -1.1% | $49,993 +38.9% |
| 2022 | $3,510 +1.9% | $36,002 -2.8% |
| 2021 | $3,443 -0.4% | $37,038 +2.8% |
| 2020 | $3,457 +21.4% | $36,029 -2.6% |
| 2019 | $2,847 | $37,001 +21% |
| 2018 | $2,847 | $30,571 |
| 2017 | $2,847 +0.3% | $30,571 +4.8% |
| 2016 | $2,838 +5.1% | $29,166 0% |
| 2015 | $2,701 +6.3% | $29,170 +7% |
| 2014 | $2,541 | $27,260 |
| 2013 | -- | $27,260 +1.5% |
| 2012 | -- | $26,850 |
| 2011 | -- | $26,850 -4% |
| 2010 | -- | $27,960 |
| 2009 | -- | $27,960 -2.5% |
| 2008 | -- | $28,670 |
| 2007 | -- | $28,670 -0.1% |
| 2006 | -- | $28,710 +2.1% |
| 2005 | -- | $28,110 +15.3% |
| 2004 | -- | $24,370 -11.2% |
| 2002 | -- | $27,430 -2.8% |
| 2001 | -- | $28,230 |
Find assessor info on the county website
Monthly payment
Est. payment
Payment breakdown
Explore the cost of this home by adjusting the details. Changes won't be saved.Climate risks
Neighborhood: Southridge Greens
Nearby schools
GreatSchools rating
- 8/10Werner Elementary SchoolGrades: PK-5Distance: 1 mi
- 7/10Preston Middle SchoolGrades: 6-8Distance: 1.7 mi
- 8/10Fossil Ridge High SchoolGrades: 9-12Distance: 2 mi
Schools provided by the listing agent
- Elementary: Werner
- Middle: Preston
- High: Fossil Ridge
Source: IRES as distributed by MLS GRID. This data may not be complete. We recommend contacting the local school district to confirm school assignments for this home.
- $876,4003 bd2 ba2.5k sqft5830 Southridge Greens Blvd, Fort Collins, CO 80525Off Market
- $760,0004 bd4 ba4.3k sqft5906 Southridge Greens Blvd, Fort Collins, CO 80525Sold
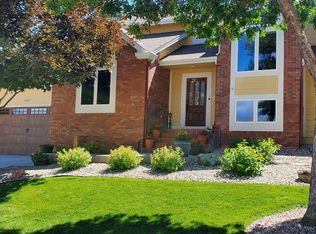
- $1,013,5004 bd3 ba5.4k sqft5901 Southridge Greens Blvd, Fort Collins, CO 80525Off Market

- $782,0003 bd3 ba2.9k sqft5824 Southridge Greens Blvd, Fort Collins, CO 80525Off Market

- $928,7004 bd3 ba2.6k sqft5912 Southridge Greens Blvd, Fort Collins, CO 80525Off Market
- $1,043,8004 bd3 ba4.5k sqft5831 Southridge Greens Blvd, Fort Collins, CO 80525Off Market
- $904,9004 bd1 ba2k sqft5900 Greenridge Cir, Fort Collins, CO 80525Off Market
- $777,7506 bd4 ba5.3k sqft5825 Southridge Greens Blvd, Fort Collins, CO 80525Sold
A local agent can set up tours, give advice and negotiate with sellers.
A local lender can help you make sure your offer is ready when you are.
Similar homes
- $950,0004 bd4 ba4.2k sqft1431 Cactus Ct, Fort Collins, CO 80525For Sale

 MLS ID #1063804, Joel Helbling, Group Centerra. IRES as distributed by MLS GRID
 - $815,0005 bd4 ba3.7k sqft1031 Battsford Cir, Fort Collins, CO 80525For Sale
 MLS ID #1065721, Patricia Phillips, Group Mulberry. IRES as distributed by MLS GRID
 - $949,5005 bd4 ba3.9k sqft7330 Silvermoon Ln, Fort Collins, CO 80525For Sale
 MLS ID #1057855, Katherine Hinkle, Coldwell Banker Realty-NOCO. IRES as distributed by MLS GRID
 - $925,0004 bd3 ba3.2k sqft4014 S Lemay Ave #32, Fort Collins, CO 80525For Sale
 MLS ID #1064252, Colton Lussenhop, Resident Realty. IRES as distributed by MLS GRID
 - $899,9005 bd4 ba4.2k sqft346 High Pointe Dr, Fort Collins, CO 80525For SaleMLS ID #1062763, William Coleman, RE/MAX Advanced Inc.. IRES as distributed by MLS GRID
- $799,9006 bd4 ba3.8k sqft5012 Switchgrass Ct, Fort Collins, CO 80525For SaleMLS ID #1065248, Travis Annameier, C3 Real Estate Solutions, LLC. IRES as distributed by MLS GRID
- $695,0005 bd4 ba2.7k sqft660 Parliament Ct, Fort Collins, CO 80525For SaleMLS ID #1065431, Leslie Henckel, RE/MAX Alliance-FTC South. IRES as distributed by MLS GRID
- $625,0004 bd4 ba2.9k sqft3801 Kentford Rd, Fort Collins, CO 80525For SaleMLS ID #1065885, Denise Schissel, Group Mulberry. IRES as distributed by MLS GRID
- $1,099,9504 bd4 ba2.6k sqft8510 Bruns Dr, Fort Collins, CO 80525For SaleMLS ID #1062559, Alexis Foster, Group Centerra. IRES as distributed by MLS GRID
- $775,0004 bd4 ba3.2k sqft2613 Willow Creek Dr, Fort Collins, CO 80525For SaleMLS ID #1063936, Kevin Anstett, Group Harmony. IRES as distributed by MLS GRID
- $975,0004 bd3 ba2.8k sqft622 Boulder Cir, Fort Collins, CO 80524For SaleMLS ID #1065466, Kelly Glossi, Group Mulberry. IRES as distributed by MLS GRID
- $659,0004 bd4 ba2.9k sqft5019 Red Bud Ct, Fort Collins, CO 80525For SaleMLS ID #1064863, Greg Roeder, LIV Sotheby's Intl Realty. IRES as distributed by MLS GRID
- $850,0005 bd4 ba4k sqft6326 Tilden St, Fort Collins, CO 80528For SaleMLS ID #1064497, Angie Spangler, RE/MAX Alliance-FTC Dwtn. IRES as distributed by MLS GRID
- $699,9004 bd4 ba2.8k sqft1608 Alcott Street, Fort Collins, CO 80525For Sale
 MLS ID #8413589, Craig Burns, RE/MAX Professionals. REcolorado as distributed by MLS GRID
 - $875,0003 bd3 ba1.9k sqft3909 Goodell Ln, Fort Collins, CO 80526For SaleMLS ID #1066090, Taylor Dye, Group Harmony. IRES as distributed by MLS GRID
- $715,0005 bd4 ba3.6k sqft2824 Antelope Rd, Fort Collins, CO 80525For SaleMLS ID #1065420, Kimberly Zwickle, HomeSmart Realty Partners Lvld. IRES as distributed by MLS GRID
- $700,0003 bd4 ba2.7k sqft6425 Edgeware Street, Fort Collins, CO 80525For SaleMLS ID #8179164, Thaine Swanson, Century 21 Altitude Real Estate, LLC. REcolorado as distributed by MLS GRID
- $545,0004 bd3 ba2.8k sqft3036 Eastgate Ln, Fort Collins, CO 80525For SaleMLS ID #1065667, Jennifer Mayan Kaylor, Resident Realty. IRES as distributed by MLS GRID
- $1,295,0004 bd4 ba4.9k sqft524 Spring Canyon Ct, Fort Collins, CO 80525For SaleMLS ID #1065056, Tyler James, RE/MAX Alliance-Wellington. IRES as distributed by MLS GRID
- $1,112,0005 bd4 ba3.5k sqft4525 Idledale Dr, Fort Collins, CO 80526For SaleMLS ID #1065533, Josh Dowling, Elevations Real Estate, LLC. IRES as distributed by MLS GRID
