This is a must see custom-built home backing to Southridge Greens Golf Course with beautifully landscaped yard and mature trees. Lots of windows for natural lighting. Views of the Rocky Mountains from the upper floor. The home was built with 2x6 outer walls and includes six panel wood doors throughout most of the home. Main floor primary bedroom includes a 5 piece bathroom with an over sized jetted tub, two more over sized bedrooms upstairs, and one downstairs. Basement includes an office with a built in bookshelf. There is another egress window in the unfinished storage area. Finished 3 car garage with several led lighting bars, cabinets and storage racks. Some of the updates that have been completed recently or in the last few year includes two water heaters, roof, gutters, garage doors with powder coated hinges and new controllers, driveway, 2 patio doors, windows, carpet on the main floor and upstairs, vinyl floors replaced with tile, all ceilings, rooms, and closets repainted, custom blinds, bathroom granite tops, and the list goes on. No Metro Tax and low HOA fee that includes trash service.
Sold for $760,000
$760,000
5906 Southridge Greens Blvd, Fort Collins, CO 80525
4beds
4,318sqft
Single Family Residence
Built in 1992
0.25 Acres Lot
$853,000 Zestimate®
$176/sqft
$4,516 Estimated rent
Home value
$853,000
$810,000 - $904,000
$4,516/mo
Zestimate® history
Owner options
List your home for rent
$4,516/mo
Rent Zestimate®
Find your next renter with Zillow Rental Manager. Plus, with online applications, you can quickly screen prospective tenants – for free.
$4,516/mo
Rent Zestimate®
Refinance and save
$4,973/mo
Est. payment
Refinancing to a lower rate could help reduce your monthly payments and save thousands over the life of the loan.
$4,973/mo
Est. payment
Explore your selling options
Work with a Zillow partner agent
Leverage their expertise and Zillow's premium Showcase listings to get your home seen by more buyers.
Get startedList with your own agent
Get your home in front of millions of buyers by listing it on Zillow.
Learn how to do itSell it yourself
Take full control of how buyers see your home on Zillow by listing For Sale by Owner (FSBO).
List your homeWhat's special
Zillow last checked:
Listing updated:
Listed by:
Ladda Harter 970-644-5002,
HomeSmart Realty Partners FTC
Bought with:
Mike Sibbald, 40025063
Elevations Real Estate, LLC
Source: IRES as distributed by MLS GRID,MLS#: 986836
Facts & features
Interior
Bedrooms & bathrooms
- Bedrooms: 4
- Bathrooms: 4
- Full bathrooms: 2
- 3/4 bathrooms: 1
- 1/2 bathrooms: 1
- Main level bathrooms: 2
Primary bedroom
- Description: Carpet
- Features: 5 Piece Primary Bath
- Level: Main
- Area: 270 Square Feet
- Dimensions: 15 x 18
Bedroom 2
- Description: Carpet
- Level: Upper
- Area: 192 Square Feet
- Dimensions: 12 x 16
Bedroom 3
- Description: Carpet
- Level: Upper
- Area: 208 Square Feet
- Dimensions: 13 x 16
Bedroom 4
- Description: Carpet
- Level: Basement
- Area: 182 Square Feet
- Dimensions: 13 x 14
Dining room
- Description: Carpet
- Level: Main
- Area: 195 Square Feet
- Dimensions: 13 x 15
Family room
- Description: Carpet
- Level: Basement
- Area: 396 Square Feet
- Dimensions: 18 x 22
Kitchen
- Description: Hardwood
- Level: Main
- Area: 325 Square Feet
- Dimensions: 13 x 25
Laundry
- Description: Ceramic Tile
- Level: Main
- Area: 80 Square Feet
- Dimensions: 8 x 10
Living room
- Description: Hardwood
- Level: Main
- Area: 361 Square Feet
- Dimensions: 19 x 19
Study
- Description: Carpet
- Level: Basement
- Area: 144 Square Feet
- Dimensions: 12 x 12
Heating
- Forced Air
Appliances
- Included: Gas Range, Dishwasher, Refrigerator, Microwave, Disposal
- Laundry: Washer/Dryer Hookup
Features
- Eat-in Kitchen, Separate Dining Room, Cathedral Ceiling(s), Natural Woodwork, Walk-In Closet(s)
- Flooring: Wood
- Windows: Window Coverings
- Basement: Built-In Radon
- Has fireplace: Yes
- Fireplace features: Gas, Gas Log
Interior area
- Total structure area: 2,580
- Total interior livable area: 4,318 sqft
- Finished area above ground: 2,580
Property
Parking
- Total spaces: 3
- Parking features: Garage Door Opener
- Attached garage spaces: 3
- Details: Attached
Features
- Levels: Two
- Stories: 2
- Patio & porch: Patio
- Exterior features: Sprinkler System
- Spa features: Bath
- Has view: Yes
- View description: Mountain(s), Hills
Lot
- Size: 0.25 Acres
- Features: Evergreen Trees, Deciduous Trees, On Golf Course, Near Golf Course, City Limits, Paved, Curbs, Gutters, Sidewalks, Street Light, Fire Hydrant within 500 Feet
Details
- Parcel number: R1187350
- Zoning: RL
- Special conditions: Licensed Owner
Construction
Type & style
- Home type: SingleFamily
- Property subtype: Single Family Residence
Materials
- Frame, Brick, Composition
- Roof: Composition
Condition
- New construction: No
- Year built: 1992
Utilities & green energy
- Electric: City of FTC
- Gas: Xcel Energy
- Sewer: Public Sewer
- Water: City
- Utilities for property: Natural Gas Available, Electricity Available, Cable Available, High Speed Avail
Community & HOA
Community
- Security: Fire Alarm
- Subdivision: Greenridge At Southridge Greens PUD
HOA
- Has HOA: Yes
- Services included: Trash, Management
- HOA fee: $585 annually
- HOA name: Southridge Greens HOA
- HOA phone: 970-282-8281
Location
- Region: Fort Collins
Financial & listing details
- Price per square foot: $176/sqft
- Tax assessed value: $778,700
- Annual tax amount: $3,975
- Date on market: 5/3/2023
- Listing terms: Cash,Conventional
- Exclusions: Seller's personal property
- Electric utility on property: Yes
- Road surface type: Asphalt
Price history
| Date | Event | Price |
|---|---|---|
| 10/13/2023 | Sold | $760,000$176/sqft |
Source:  IRES as distributed by MLS GRID #986836 Report a problem IRES as distributed by MLS GRID #986836 Report a problem | ||
| 9/8/2023 | Price change | $760,000-1.9%$176/sqft |
Source: IRES as distributed by MLS GRID #986836 Report a problem | ||
| 8/30/2023 | Price change | $775,000-2.5%$179/sqft |
Source: IRES as distributed by MLS GRID #986836 Report a problem | ||
| 8/16/2023 | Price change | $795,000-1.9%$184/sqft |
Source: IRES as distributed by MLS GRID #986836 Report a problem | ||
| 8/2/2023 | Price change | $810,000-1.8%$188/sqft |
Source: IRES as distributed by MLS GRID #986836 Report a problem | ||
| 7/19/2023 | Price change | $825,000-1.2%$191/sqft |
Source: IRES as distributed by MLS GRID #986836 Report a problem | ||
| 7/6/2023 | Price change | $835,000-0.6%$193/sqft |
Source: IRES as distributed by MLS GRID #986836 Report a problem | ||
| 6/29/2023 | Price change | $840,000-1.2%$195/sqft |
Source: IRES as distributed by MLS GRID #986836 Report a problem | ||
| 6/20/2023 | Price change | $850,000-0.9%$197/sqft |
Source: IRES as distributed by MLS GRID #986836 Report a problem | ||
| 5/18/2023 | Price change | $858,000-1.4%$199/sqft |
Source: IRES as distributed by MLS GRID #986836 Report a problem | ||
| 5/3/2023 | Listed for sale | $870,000+120.3%$201/sqft |
Source: IRES as distributed by MLS GRID #986836 Report a problem | ||
| 5/18/2011 | Sold | $395,000-6%$91/sqft |
Source: Public Record Report a problem | ||
| 4/19/2011 | Listed for sale | $420,000+59.2%$97/sqft |
Source: Active Website #653430 Report a problem | ||
| 7/15/1997 | Sold | $263,900$61/sqft |
Source: Public Record Report a problem | ||
Public tax history
| Year | Property taxes | Tax assessment |
|---|---|---|
| 2025 | $4,938 -8% | $48,669 -17% |
| 2024 | $5,370 +35.1% | $58,638 -1% |
| 2023 | $3,976 -1.1% | $59,207 +43.6% |
| 2022 | $4,020 +2.5% | $41,235 -2.8% |
| 2021 | $3,923 -0.4% | $42,421 +3.3% |
| 2020 | $3,938 +20.8% | $41,049 -0.7% |
| 2019 | $3,261 | $41,335 +18.1% |
| 2018 | $3,261 | $35,014 |
| 2017 | $3,261 +0.3% | $35,014 +7.6% |
| 2016 | $3,250 +7.9% | $32,533 0% |
| 2015 | $3,013 +5.9% | $32,540 +6.7% |
| 2014 | $2,844 | $30,510 |
| 2013 | -- | $30,510 +0.7% |
| 2012 | -- | $30,290 |
| 2011 | -- | $30,290 -3% |
| 2010 | -- | $31,220 |
| 2009 | -- | $31,220 -10% |
| 2008 | -- | $34,680 |
| 2007 | -- | $34,680 +12.9% |
| 2006 | -- | $30,710 |
| 2005 | -- | $30,710 -5.9% |
| 2004 | -- | $32,630 +4.7% |
| 2002 | -- | $31,160 |
| 2001 | -- | $31,160 |
Find assessor info on the county website
Neighborhood: Southridge Greens
Nearby homes
- $948,0004 bd3 ba2.6k sqft5912 Southridge Greens Blvd, Fort Collins, CO 80525Off Market
- $935,0004 bd3 ba3.3k sqft5900 Southridge Greens Blvd, Fort Collins, CO 80525For Sale
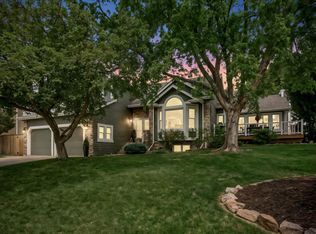
- $1,039,7004 bd3 ba5.4k sqft5901 Southridge Greens Blvd, Fort Collins, CO 80525Off Market

- $796,9004 bd3 ba3.7k sqft5918 Southridge Greens Blvd, Fort Collins, CO 80525Off Market

- $885,1003 bd2 ba2.5k sqft5830 Southridge Greens Blvd, Fort Collins, CO 80525Off Market
- $902,3004 bd2 ba2.3k sqft5913 Southridge Greens Blvd, Fort Collins, CO 80525Off Market
- $763,8004 bd2 ba2k sqft5919 Southridge Greens Blvd, Fort Collins, CO 80525Off Market
- $782,0003 bd3 ba2.9k sqft5824 Southridge Greens Blvd, Fort Collins, CO 80525Off Market
Nearby schools
GreatSchools rating
- 8/10Werner Elementary SchoolGrades: PK-5Distance: 1 mi
- 7/10Preston Middle SchoolGrades: 6-8Distance: 1.7 mi
- 8/10Fossil Ridge High SchoolGrades: 9-12Distance: 2 mi
Schools provided by the listing agent
- Elementary: Werner
- Middle: Preston
- High: Fossil Ridge
Source: IRES as distributed by MLS GRID. This data may not be complete. We recommend contacting the local school district to confirm school assignments for this home.
Get a cash offer in 3 minutes
Find out how much your home could sell for in as little as 3 minutes with a no-obligation cash offer.
Estimated market value
$853,000
Get a cash offer in 3 minutes
Find out how much your home could sell for in as little as 3 minutes with a no-obligation cash offer.
Estimated market value
$853,000
- Colorado
- Larimer County
- Fort Collins
- 80525
- Southridge Greens
- 5906 Southridge Greens Blvd
Nearby cities
Nearby neighborhoods
Nearby zip codes
Other Fort Collins Topics
