Back on Market, no fault of home. Rare opportunity in central Fort Collins in the highly sought after Dakota Ridge. Cherished and meticulously maintained by its original owners this immaculate home shines with true pride of ownership and fantastic curb appeal. From the moment you step onto the new flooring you will appreciate the tasteful updates throughout plus the ultimate peace of mind that comes with brand new mechanicals and a pre inspected home. The highly functional layout features a main floor office, perfect for remote work, while the upper level boasts 4 spacious bedrooms. Unwind in the expansive primary suite or explore the awesome vaulted bedroom over the garage complete with its own cozy freestanding fireplace. The sun drenched main level flows seamlessly into a beautiful kitchen featuring granite countertops and stainless steel appliances. Downstairs the finished basement is built for entertaining complete with a theater space and dedicated bar area. Step outside to your private sunny backyard oasis that backs seamlessly to a lengthy serene open space. Best of all enjoy central city living with NO HOA or restrictive fees. Hurry, this turnkey gem will not last.
For sale
$775,000
2613 Willow Creek Dr, Fort Collins, CO 80525
4beds
3,200sqft
Single Family Residence
Built in 1996
9,100 Square Feet Lot
$771,200 Zestimate®
$242/sqft
$-- HOA
What's special
- 38 days |
- 721 |
- 44 |
Zillow last checked:
Listing updated:
Listed by:
Kevin Anstett 970-481-3066,
Group Harmony
Source: IRES as distributed by MLS GRID,MLS#: 1063936
Facts & features
Interior
Bedrooms & bathrooms
- Bedrooms: 4
- Bathrooms: 4
- Full bathrooms: 2
- 3/4 bathrooms: 1
- 1/2 bathrooms: 1
- Main level bathrooms: 1
Rooms
- Room types: Media Room
Primary bedroom
- Description: Carpet
- Features: 5 Piece Primary Bath
- Level: Upper
- Area: 169 Square Feet
- Dimensions: 13 x 13
Bedroom 2
- Description: Carpet
- Level: Upper
- Area: 130 Square Feet
- Dimensions: 13 x 10
Bedroom 3
- Description: Carpet
- Level: Upper
- Area: 120 Square Feet
- Dimensions: 10 x 12
Bedroom 4
- Description: Carpet
- Level: Upper
- Area: 228 Square Feet
- Dimensions: 12 x 19
Dining room
- Description: Luxury Vinyl
- Level: Main
- Area: 154 Square Feet
- Dimensions: 14 x 11
Kitchen
- Description: Luxury Vinyl
- Level: Main
- Area: 224 Square Feet
- Dimensions: 14 x 16
Laundry
- Description: Tile
- Level: Main
- Area: 42 Square Feet
- Dimensions: 6 x 7
Living room
- Description: Luxury Vinyl
- Level: Main
- Area: 169 Square Feet
- Dimensions: 13 x 13
Recreation room
- Description: Carpet
- Level: Basement
- Area: 729 Square Feet
- Dimensions: 27 x 27
Study
- Description: Luxury Vinyl
- Level: Main
- Area: 144 Square Feet
- Dimensions: 12 x 12
Heating
- Forced Air
Cooling
- Central Air
Appliances
- Included: Electric Range, Dishwasher, Refrigerator, Washer, Dryer, Microwave, Disposal
- Laundry: Washer/Dryer Hookup
Features
- Eat-in Kitchen, Walk-In Closet(s), Wet Bar, Theatre Room
- Windows: Window Coverings
- Basement: Full,Partially Finished
- Has fireplace: Yes
- Fireplace features: Two or More
Interior area
- Total structure area: 2,205
- Total interior livable area: 3,200 sqft
- Finished area above ground: 2,205
Video & virtual tour
Property
Parking
- Total spaces: 2
- Parking features: Attached
- Attached garage spaces: 2
- Details: Attached
Accessibility
- Accessibility features: Level Lot
Features
- Levels: Two
- Stories: 2
- Patio & porch: Patio
- Exterior features: Sprinkler System
- Fencing: Fenced,Wood
- Has view: Yes
- View description: Hills
Lot
- Size: 9,100 Square Feet
- Features: Wooded, Evergreen Trees, Deciduous Trees, Level, Abuts Public Open Space, City Limits, Paved, Curbs, Gutters, Sidewalks, Street Light, Fire Hydrant within 500 Feet
Details
- Parcel number: R1389238
- Zoning: RL
- Special conditions: Private Owner
Construction
Type & style
- Home type: SingleFamily
- Property subtype: Single Family Residence
Materials
- Frame, Brick
- Roof: Composition
Condition
- New construction: No
- Year built: 1996
Utilities & green energy
- Electric: City of Fort Collins
- Gas: Xcel Energy
- Water: City
- Utilities for property: Natural Gas Available, Electricity Available, High Speed Avail
Community & HOA
Community
- Features: Park
- Security: Fire Alarm
- Subdivision: Dakota Ridge
HOA
- Has HOA: No
Location
- Region: Fort Collins
Financial & listing details
- Price per square foot: $242/sqft
- Tax assessed value: $691,300
- Annual tax amount: $4,306
- Date on market: 7/10/2026
- Listing terms: Cash,Conventional,FHA,VA Loan
- Electric utility on property: Yes
Estimated market value
$771,200
$733,000 - $810,000
$3,216/mo
Price history
| Date | Event | Price |
|---|---|---|
| 8/6/2026 | Listed for sale | $775,000$242/sqft |
Source:  REcolorado as distributed by MLS GRID #IR1063936 Report a problem REcolorado as distributed by MLS GRID #IR1063936 Report a problem | ||
| 7/29/2026 | Pending sale | $775,000$242/sqft |
Source: REcolorado as distributed by MLS GRID #IR1063936 Report a problem | ||
| 7/27/2026 | Listed for sale | $775,000$242/sqft |
Source: REcolorado as distributed by MLS GRID #IR1063936 Report a problem | ||
| 7/18/2026 | Pending sale | $775,000$242/sqft |
Source: REcolorado as distributed by MLS GRID #IR1063936 Report a problem | ||
| 7/15/2026 | Listed for sale | $775,000+357.7%$242/sqft |
Source:  IRES as distributed by MLS GRID #1063936 Report a problem IRES as distributed by MLS GRID #1063936 Report a problem | ||
| 11/18/1996 | Sold | $169,328$53/sqft |
Source: Public Record Report a problem | ||
Public tax history
| Year | Property taxes | Tax assessment |
|---|---|---|
| 2025 | $4,306 +2.1% | $43,206 -9.3% |
| 2024 | $4,215 +28.8% | $47,617 -1% |
| 2023 | $3,273 -1% | $48,079 +38.7% |
| 2022 | $3,307 +4.1% | $34,660 -2.8% |
| 2021 | $3,176 -0.4% | $35,657 +5% |
| 2020 | $3,190 +18.1% | $33,948 -0.7% |
| 2019 | $2,700 | $34,186 +15.4% |
| 2018 | $2,700 | $29,628 |
| 2017 | $2,700 +0.3% | $29,628 +6.4% |
| 2016 | $2,691 +6.6% | $27,844 +0% |
| 2015 | $2,524 +10% | $27,840 +10.7% |
| 2014 | $2,294 | $25,150 |
| 2013 | -- | $25,150 +2.7% |
| 2012 | -- | $24,490 |
| 2011 | -- | $24,490 +0.9% |
| 2010 | -- | $24,270 +4% |
| 2009 | -- | $23,340 +0.3% |
| 2008 | -- | $23,270 |
| 2007 | -- | $23,270 +2.6% |
| 2006 | -- | $22,680 |
| 2005 | -- | $22,680 +8.8% |
| 2004 | -- | $20,840 +0.9% |
| 2002 | -- | $20,660 |
| 2001 | -- | $20,660 |
Find assessor info on the county website
Monthly payment
Est. payment
Payment breakdown
Explore the cost of this home by adjusting the details. Changes won't be saved.Climate risks
Neighborhood: Dakota Ridge
Nearby schools
GreatSchools rating
- 8/10Shepardson Elementary SchoolGrades: PK-5Distance: 1.1 mi
- 5/10Lesher Middle SchoolGrades: 6-8Distance: 2.6 mi
- 8/10Fort Collins High SchoolGrades: 9-12Distance: 0.4 mi
Schools provided by the listing agent
- Elementary: Shepardson
- Middle: Lesher
- High: Ft Collins
Source: IRES as distributed by MLS GRID. This data may not be complete. We recommend contacting the local school district to confirm school assignments for this home.
- $632,2004 bd3 ba2.6k sqft2607 Willow Creek Dr, Fort Collins, CO 80525Off Market
- $723,2005 bd4 ba3.3k sqft2619 Willow Creek Dr, Fort Collins, CO 80525Off Market
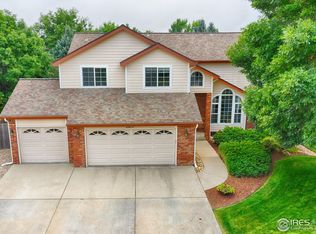
- $699,3005 bd3 ba2k sqft2625 Willow Creek Dr, Fort Collins, CO 80525Off Market
- $745,2004 bd3 ba3.6k sqft2601 Willow Creek Dr, Fort Collins, CO 80525Off Market
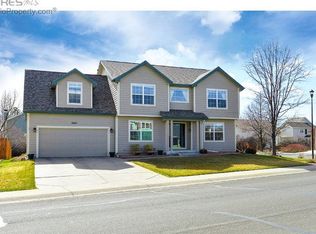
- $827,8003 bd2 ba2.7k sqft3324 Creekstone Dr, Fort Collins, CO 80525Off Market
- $650,0004 bd3 ba1.9k sqft2612 Willow Creek Dr, Fort Collins, CO 80525Off Market
- $720,9004 bd3 ba3.3k sqft2618 Willow Creek Dr, Fort Collins, CO 80525Off Market
- $730,5004 bd4 ba2.8k sqft2606 Willow Creek Dr, Fort Collins, CO 80525Sold
A local agent can set up tours, give advice and negotiate with sellers.
A local lender can help you make sure your offer is ready when you are.
Similar homes
- $780,0004 bd4 ba3.4k sqft5102 Madison Creek Dr, Fort Collins, CO 80528For Sale
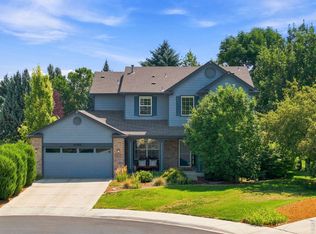
 MLS ID #1066514, Diana Luthi, Group Centerra. IRES as distributed by MLS GRID
 - $710,0005 bd4 ba3.6k sqft2824 Antelope Rd, Fort Collins, CO 80525For Sale
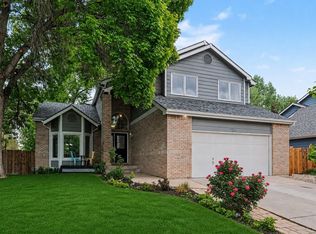 MLS ID #1065420, Kimberly Zwickle, HomeSmart Realty Partners Lvld. IRES as distributed by MLS GRID
 - $730,0004 bd4 ba2.9k sqft543 Charrington Ct, Fort Collins, CO 80525For Sale
 MLS ID #1066307, Dave Muth, Group Harmony. IRES as distributed by MLS GRID
 - $699,9004 bd4 ba2.8k sqft1608 Alcott Street, Fort Collins, CO 80525For Sale
 MLS ID #8413589, Craig Burns, RE/MAX Professionals. REcolorado as distributed by MLS GRID
 - $625,0004 bd4 ba2.9k sqft3801 Kentford Rd, Fort Collins, CO 80525For SaleMLS ID #1065885, Denise Schissel, Group Mulberry. IRES as distributed by MLS GRID
- $799,9006 bd4 ba3.8k sqft5012 Switchgrass Ct, Fort Collins, CO 80525For SaleMLS ID #1065248, Travis Annameier, C3 Real Estate Solutions, LLC. IRES as distributed by MLS GRID
- $678,0004 bd3 ba2.8k sqft2838 Canby Way, Fort Collins, CO 80525For SaleMLS ID #1061314, Joyce Giard, RE/MAX Alliance-Loveland. IRES as distributed by MLS GRID
- $725,0005 bd4 ba2.9k sqft3909 Grand Canyon St, Fort Collins, CO 80525For SaleMLS ID #1054729, Jillian Antinora, Antinora Real Estate. IRES as distributed by MLS GRID
- $815,0005 bd4 ba3.7k sqft1031 Battsford Cir, Fort Collins, CO 80525For SaleMLS ID #1065721, Patricia Phillips, Group Mulberry. IRES as distributed by MLS GRID
- $675,0005 bd4 ba2.8k sqft3933 Sunstone Way, Fort Collins, CO 80525For SaleMLS ID #1062170, Joel Helbling, Group Centerra. IRES as distributed by MLS GRID
- $789,9006 bd4 ba3.3k sqft915 Snowy Plain Rd, Fort Collins, CO 80525For SaleMLS ID #1065134, Brent Sommervold, Equity Colorado-Front Range. IRES as distributed by MLS GRID
- $675,0005 bd4 ba2.7k sqft660 Parliament Ct, Fort Collins, CO 80525For SaleMLS ID #1065431, Leslie Henckel, RE/MAX Alliance-FTC South. IRES as distributed by MLS GRID
- $545,0004 bd3 ba2.8k sqft3036 Eastgate Ln, Fort Collins, CO 80525For SaleMLS ID #1065667, Jennifer Mayan Kaylor, Resident Realty. IRES as distributed by MLS GRID
- $720,0004 bd4 ba3.4k sqft4913 Smallwood Court, Fort Collins, CO 80528For SaleMLS ID #2510343, Matt Purdy, Redfin Corporation. REcolorado as distributed by MLS GRID
- $700,0003 bd4 ba2.7k sqft6425 Edgeware Street, Fort Collins, CO 80525For SaleMLS ID #8179164, Thaine Swanson, Century 21 Altitude Real Estate, LLC. REcolorado as distributed by MLS GRID
- $935,0004 bd3 ba3.3k sqft5900 Southridge Greens Blvd, Fort Collins, CO 80525For SaleMLS ID #1060643, Brett Shafer, Salz Home Solutions Realty. IRES as distributed by MLS GRID
- $899,9005 bd4 ba4.2k sqft346 High Pointe Dr, Fort Collins, CO 80525For SaleMLS ID #1062763, William Coleman, RE/MAX Advanced Inc.. IRES as distributed by MLS GRID
- $559,0003 bd3 ba2.7k sqft4015 Sunstone Way, Fort Collins, CO 80525For SaleMLS ID #1064001, Brian Trainor, C3 Real Estate Solutions, LLC. IRES as distributed by MLS GRID
- $750,0004 bd5 ba3k sqft2762 Nottingham Sq, Fort Collins, CO 80526For SaleMLS ID #1057879, Riley Haskell, URealty Inc. IRES as distributed by MLS GRID
- $949,5005 bd4 ba3.9k sqft7330 Silvermoon Ln, Fort Collins, CO 80525For SaleMLS ID #1057855, Katherine Hinkle, Coldwell Banker Realty-NOCO. IRES as distributed by MLS GRID
