NEW ROOF AND SKYLIGHTS TO BE INSTALLED BEFORE CLOSING! Tucked into the heart of Fort Collins, this enchanting home feels straight out of a storybook. Set on a quiet corner of beloved Nottingham Square, it enjoys a special connection to the neighborhood’s expansive community green, where there’s room to gather, play, and socialize.
The home offers two private yards, front and back. Relax on the expansive covered front porch overlooking a tree-lined yard with a beautiful water feature, or unwind in the lush, level backyard, framed by mature trees and a 12-foot grapevine-wrapped fence,
with a pond adding to the peaceful setting.
Inside, character meets everyday functionality. The main level includes two living and dining areas, a charming kitchen with a walk-in pantry, and a permitted enclosed patio that now serves as a three-season bonus room. The bonus room has its own bathroom, laundry, and separate entry, offering flexible space to use at your discretion.
Upstairs, the primary suite features a five-piece bath and walk-in closet, alongside two additional bedrooms, a full bathroom, and a darling built-in office or study overlooking the backyard. The spacious finished basement adds even more flexibility, with another bathroom, a second laundry area, and room to add a conforming fourth bedroom.
Enjoy the comfort of a new ductless cooling system on sunny Colorado days and a cozy fireplace when the weather turns cold. Well-built and full of character, this home offers timeless appeal without sacrificing livability.
The location is hard to beat: close to Horsetooth Reservoir, Rolland Moore Park, Spring Creek Trail, and local restaurants, yet peacefully tucked away.
For sale
Price cut: $30K (10/22)
$719,000
2762 Nottingham Square, Fort Collins, CO 80526
3beds
2,836sqft
Single Family Residence
Built in 1984
7,683 Square Feet Lot
$-- Zestimate®
$254/sqft
$25/mo HOA
What's special
Massive community green spaceMature treesPrivate separate entranceExpansive covered front porchBeautiful water featureTree-lined front yardNew ductless cooling system
- 58 days
- 508
- 20
Zillow last checked:
Listing updated:
Listed by:
Ashley Lowery 970-658-6340 Ashley@LoweryGroupRealEstate.com,
Lowery Group LLC
Source: REcolorado as distributed by MLS GRID,MLS#: 3226601
Facts & features
Interior
Bedrooms & bathrooms
- Bedrooms: 3
- Bathrooms: 5
- Full bathrooms: 2
- 3/4 bathrooms: 2
- 1/2 bathrooms: 1
- Main level bathrooms: 2
Bedroom
- Description: 5-Piece Primary Ensuite With Walk-In Closet Overlooks Private Front Yard.
- Features: Primary Suite
- Level: Upper
- Area: 177.85 Square Feet
- Dimensions: 11.92 x 14.92
Bedroom
- Description: Secondary Bedroom Located On Second Floor.
- Level: Upper
- Area: 143.04 Square Feet
- Dimensions: 11.92 x 12
Bedroom
- Description: Secondary Bedroom Located On Second Floor.
- Level: Upper
- Area: 147.92 Square Feet
- Dimensions: 11.91 x 12.42
Bathroom
- Description: Spacious 5-Piece Bathroom.
- Features: En Suite Bathroom, Primary Suite
- Level: Upper
- Area: 93.33 Square Feet
- Dimensions: 7.83 x 11.92
Bathroom
- Description: Secondary Bathroom For Second-Floor Bedrooms.
- Features: Primary Suite
- Level: Upper
- Area: 55.08 Square Feet
- Dimensions: 6.75 x 8.16
Bathroom
- Description: Adu Bathroom/Laundry Offers Second Bathroom Space On Main Level.
- Level: Main
- Area: 76 Square Feet
- Dimensions: 8 x 9.5
Bathroom
- Description: Private, Main Level Half Bath.
- Level: Main
- Area: 36.33 Square Feet
- Dimensions: 5.25 x 6.92
Bathroom
- Description: Basement Bathroom Great For Basement Rec Or Non-Conforming 5th Bedroom Space.
- Level: Basement
- Area: 42.32 Square Feet
- Dimensions: 5.08 x 8.33
Bonus room
- Description: Main Level Bonus Room With Bathroom & Laundry!
- Level: Main
- Area: 202.57 Square Feet
- Dimensions: 9.92 x 20.42
Bonus room
- Description: Huge Rec Space Offers Even More Flex Space Or Additional Non-Conforming 5th Bedroom!l
- Level: Basement
- Area: 431.61 Square Feet
- Dimensions: 18.5 x 23.33
Dining room
- Description: Main Level Formal Dining Or Flex Space W/ Skylights And Beautiful Double Doors Leading To Private Backyard.
- Level: Main
- Area: 197.4 Square Feet
- Dimensions: 10.67 x 18.5
Family room
- Description: Extension Of Family Room, Gives Flex Space To Live, Work Or Play.
- Level: Main
Game room
- Description: Non-Conforming Bedroom Optional In Basement.
- Level: Basement
- Area: 195.69 Square Feet
- Dimensions: 10.92 x 17.92
Kitchen
- Description: Beautiful Kitchen With Eat-In Dining And Walk-In Pantry.
- Level: Main
- Area: 367.74 Square Feet
- Dimensions: 18.16 x 20.25
Laundry
- Description: Second Landry Area In Addition To Adu Laundry.
- Level: Basement
Living room
- Description: Spacious Living Room With Charming And Cozy Wood-Burning Stove.
- Level: Main
- Area: 453.25 Square Feet
- Dimensions: 24.5 x 18.5
Office
- Description: Built-In Office/Study Space On Second Floor Overlooks Charming Backyard.
- Level: Upper
- Area: 121.11 Square Feet
- Dimensions: 10.16 x 11.92
Heating
- Baseboard
Cooling
- Has cooling: Yes
Appliances
- Included: Dishwasher, Disposal, Dryer, Oven, Range, Range Hood, Refrigerator, Washer
Features
- Ceiling Fan(s), Eat-in Kitchen, Pantry, Walk-In Closet(s)
- Windows: Skylight(s)
- Basement: Finished
- Number of fireplaces: 1
- Fireplace features: Recreation Room
Interior area
- Total structure area: 2,836
- Total interior livable area: 2,836 sqft
- Finished area above ground: 2,030
- Finished area below ground: 806
Video & virtual tour
Property
Parking
- Total spaces: 2
- Parking features: Garage - Attached
- Attached garage spaces: 2
Features
- Levels: Two
- Stories: 2
- Patio & porch: Covered, Front Porch, Patio
- Exterior features: Private Yard, Water Feature
- Fencing: Full
Lot
- Size: 7,683 Square Feet
- Features: Level, Sprinklers In Front, Sprinklers In Rear
Details
- Parcel number: R1017799
- Zoning: RL
- Special conditions: Standard
Construction
Type & style
- Home type: SingleFamily
- Property subtype: Single Family Residence
Materials
- Frame
- Roof: Composition
Condition
- Year built: 1984
Utilities & green energy
- Sewer: Public Sewer
- Water: Public
- Utilities for property: Electricity Connected
Community & HOA
Community
- Subdivision: Kensington South The Square At
HOA
- Has HOA: Yes
- Services included: Maintenance Grounds
- HOA fee: $300 annually
- HOA name: The Square at Kensignton
- HOA phone: 425-485-1800
Location
- Region: Fort Collins
Financial & listing details
- Price per square foot: $254/sqft
- Tax assessed value: $653,900
- Annual tax amount: $4,073
- Date on market: 8/27/2026
- Listing terms: Cash,Conventional,FHA,VA Loan
- Exclusions: Seller's Personal Property And Staging Items.
- Ownership: Individual
- Electric utility on property: Yes
Estimated market value
Not available
Estimated sales range
Not available
Not available
Price history
| Date | Event | Price |
|---|---|---|
| 10/22/2026 | Price change | $719,000-4%$254/sqft |
Source:  REcolorado as distributed by MLS GRID #3226601 Report a problem REcolorado as distributed by MLS GRID #3226601 Report a problem | ||
| 9/27/2026 | Pending sale | $749,000$264/sqft |
Source: REcolorado as distributed by MLS GRID #3226601 Report a problem | ||
| 8/27/2026 | Listed for sale | $749,000-0.1%$264/sqft |
Source: REcolorado as distributed by MLS GRID #3226601 Report a problem | ||
| 8/21/2026 | Listing removed | $750,000$264/sqft |
Source:  IRES as distributed by MLS GRID #1057879 Report a problem IRES as distributed by MLS GRID #1057879 Report a problem | ||
| 7/10/2026 | Price change | $750,000-3.2%$264/sqft |
Source: IRES as distributed by MLS GRID #1057879 Report a problem | ||
| 5/29/2026 | Price change | $775,000-1.3%$273/sqft |
Source: IRES as distributed by MLS GRID #1057879 Report a problem | ||
| 4/30/2026 | Listed for sale | $785,000+201.9%$277/sqft |
Source: IRES as distributed by MLS GRID #1057879 Report a problem | ||
| 2/3/2025 | Listing removed | $1,250 |
Source: Zillow Rentals Report a problem | ||
| 12/22/2024 | Listed for rent | $1,250 |
Source: Zillow Rentals Report a problem | ||
| 12/29/2004 | Sold | $260,000+62.6%$92/sqft |
Source: Public Record Report a problem | ||
| 4/30/1998 | Sold | $159,900$56/sqft |
Source: Public Record Report a problem | ||
Public tax history
| Year | Property taxes | Tax assessment |
|---|---|---|
| 2025 | $4,073 +10.9% | $40,869 -2.6% |
| 2024 | $3,672 +23.6% | $41,955 -1% |
| 2023 | $2,970 -1% | $42,362 +34.7% |
| 2022 | $3,002 -4.2% | $31,456 -2.8% |
| 2021 | $3,134 -0.4% | $32,361 -3.4% |
| 2020 | $3,148 +15.4% | $33,498 -0.7% |
| 2019 | $2,729 | $33,732 +12.7% |
| 2018 | $2,729 | $29,938 |
| 2017 | $2,729 +0.3% | $29,938 +15.2% |
| 2016 | $2,719 +15.5% | $25,981 +0% |
| 2015 | $2,355 +14.4% | $25,980 +15.2% |
| 2014 | $2,058 | $22,560 |
| 2013 | -- | $22,560 +3.5% |
| 2012 | -- | $21,800 |
| 2011 | -- | $21,800 +7.7% |
| 2010 | -- | $20,240 |
| 2009 | -- | $20,240 -6.1% |
| 2008 | -- | $21,550 |
| 2007 | -- | $21,550 -2.5% |
| 2006 | -- | $22,110 |
| 2005 | -- | $22,110 +8.6% |
| 2004 | -- | $20,350 -6.8% |
| 2002 | -- | $21,840 +10.9% |
| 2001 | -- | $19,690 |
Find assessor info on the county website
Monthly payment
Est. payment
Payment breakdown
Explore the cost of this home by adjusting the details. Changes won't be saved.Climate risks
Neighborhood: Kensington
Nearby schools
Schools provided by the listing agent
- Elementary: Bennett
- Middle: Blevins
- High: Rocky Mountain
- District: Poudre R-1
Source: REcolorado as distributed by MLS GRID. This data may not be complete. We recommend contacting the local school district to confirm school assignments for this home.
- $598,1004 bd3 ba3.4k sqft2756 Nottingham Sq, Fort Collins, CO 80526Off Market

- $515,0002 bd3 ba1.8k sqft2720 Bradford Sq, Fort Collins, CO 80526Off Market
- $589,8005 bd3 ba2.2k sqft2768 Nottingham Sq, Fort Collins, CO 80526Off Market
- $680,6005 bd4 ba3k sqft2750 Nottingham Sq, Fort Collins, CO 80526Off Market
Similar homes
- $639,5004 bd3 ba3.3k sqft1318 Sanford Dr, Fort Collins, CO 80526For Sale
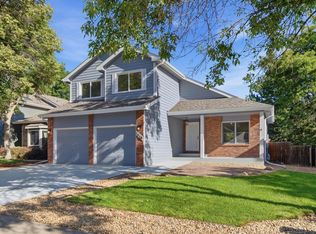
 MLS ID #1068446, The Mullenberg Team, eXp Realty - Northern CO. IRES as distributed by MLS GRID
 - $559,9004 bd2 ba1.8k sqft2200 Suffolk St, Fort Collins, CO 80526For Sale
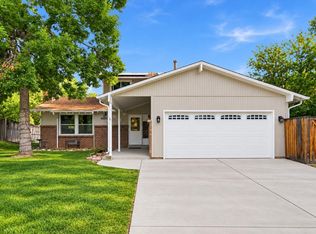 MLS ID #1071122, Robin Steffens, RE/MAX Alliance-FTC South. IRES as distributed by MLS GRID
 - $720,0004 bd4 ba2.9k sqft543 Charrington Ct, Fort Collins, CO 80525For Sale
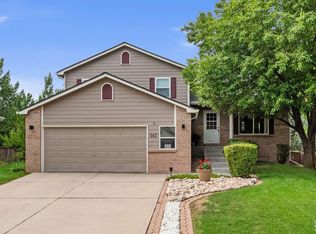 MLS ID #1066307, Dave Muth, Group Harmony. IRES as distributed by MLS GRID
 - $579,9004 bd3 ba2k sqft2025 Sheffield Ct, Fort Collins, CO 80526For Sale
 MLS ID #1067908, Anna T. DiTorrice-Mull, Group Mulberry. IRES as distributed by MLS GRID
 - $699,9004 bd3 ba2.4k sqft612 Columbia Road, Fort Collins, CO 80525For Sale
 MLS ID #8555885, Jodi L Parker, LoKation. REcolorado as distributed by MLS GRID
 - $875,0004 bd4 ba3.4k sqft2513 Fox Run Ct, Fort Collins, CO 80526For SaleMLS ID #1068872, Alexander Alvarez, TRIBUS Real Estate Advisors. IRES as distributed by MLS GRID
- $519,0003 bd3 ba2.3k sqft720 Arbor Ave #20, Fort Collins, CO 80526For SaleMLS ID #1070195, Tanya Kensley, eXp Realty - Hub. IRES as distributed by MLS GRID
- $665,0004 bd2 ba2.1k sqft404 Baylor St, Fort Collins, CO 80525For SaleMLS ID #1067347, Ben Woodrum, Coldwell Banker Realty- Fort Collins. IRES as distributed by MLS GRID
- $724,0004 bd3 ba3.9k sqft1351 Forrestal Dr, Fort Collins, CO 80526For SaleMLS ID #1067693, Connie Kraska, LIV Sotheby's Intl Realty. IRES as distributed by MLS GRID
- $675,0003 bd4 ba2.7k sqft6425 Edgeware St, Fort Collins, CO 80525For SaleMLS ID #1068289, Barbara Imes, Group Harmony. IRES as distributed by MLS GRID
- $875,0004 bd3 ba4.1k sqft4432 Gray Fox Rd, Fort Collins, CO 80526For SaleMLS ID #1066364, Victoria Clarke, Group Mulberry. IRES as distributed by MLS GRID
- $525,0003 bd2 ba2.3k sqft4112 Snow Ridge Cir, Fort Collins, CO 80526For SaleMLS ID #1058778, Jorgen Mandl, Group Centerra. IRES as distributed by MLS GRID
- $750,0004 bd3 ba2k sqft1624 Buckeye St, Fort Collins, CO 80524For SaleMLS ID #1062070, Kennan Razey, Group Mulberry. IRES as distributed by MLS GRID
- $488,0004 bd2 ba1.6k sqft3206 Lymen St, Fort Collins, CO 80526For SaleMLS ID #1064185, Kristen White, Keller Williams-DTC. IRES as distributed by MLS GRID
- $770,0006 bd4 ba3.3k sqft7918 Handy Ct, Fort Collins, CO 80525For SaleMLS ID #1070053, Kelly Bartunek, C3 Real Estate Solutions, LLC. IRES as distributed by MLS GRID
- $774,9004 bd3 ba2k sqft825 E Pitkin St, Fort Collins, CO 80524For SaleMLS ID #1067467, Benjamin Emslie, RE/MAX Alliance-FTC South. IRES as distributed by MLS GRID
- $699,9993 bd2 ba1.6k sqft401 Orilla Del Lago, Fort Collins, CO 80524For SaleMLS ID #4317458, Laura Scholtz, Laura Scholtz Real Estate. REcolorado as distributed by MLS GRID
- $650,0005 bd4 ba2.7k sqft660 Parliament Ct, Fort Collins, CO 80525For SaleMLS ID #1065431, Leslie Henckel, RE/MAX Alliance-FTC South. IRES as distributed by MLS GRID
- $649,0004 bd4 ba2.8k sqft1506 Front Nine Dr, Fort Collins, CO 80525For SaleMLS ID #1067353, Josh Landers, RE/MAX Nexus. IRES as distributed by MLS GRID
- $735,0004 bd3 ba1.7k sqft1114 W Mulberry St, Fort Collins, CO 80521For SaleMLS ID #1061194, Michael Salza, C3 Real Estate Solutions, LLC. IRES as distributed by MLS GRID
