Welcome to 2701 Martingale Drive in the quiet, picturesque community of Forbes Ranch Estates in beautiful Berthoud, Colorado. Situated on 1.2 Acres, this exceptional property offers the perfect blend of peaceful country living and modern convenience-with no HOA and just minutes from town. The beautifully updated tri-level home features nearly 2,400 finished square feet of living space, including three bedrooms, three bathrooms, formal and informal living and dining spaces, a finished basement, and an attached two-car garage. The remodeled kitchen is both stylish and functional, showcasing Silestone countertops, stainless steel appliances, and crisp white cabinetry. Upstairs, the spacious primary suite includes a private 3/4 bath, while two additional bedrooms share a full bathroom. The extensive exterior updates provide both beauty and peace of mind, including new stucco, a new roof, new gutters, new windows, new garage doors, and new James Hardie fascia and soffit on the back patio. One of the property's standout features is the impressive 60' x 30' shop, offering endless possibilities for storage, hobbies, projects, or a workshop. Step outside to discover a stunning, park-like backyard complete with mature landscaping, a covered patio, a charming playhouse, and a chicken coop-creating the ideal setting to relax, entertain, or enjoy your own slice of Colorado country living. If you've been searching for space, privacy, and freedom without sacrificing convenience, 2701 Martingale Drive is a rare opportunity you won't want to miss.
For sale
$850,000
2701 Martingale Dr, Berthoud, CO 80513
3beds
2,476sqft
Single Family Residence
Built in 1971
1.2 Acres Lot
$-- Zestimate®
$343/sqft
$-- HOA
What's special
Finished basementChicken coopStunning park-like backyardCharming playhouseSpacious primary suiteMature landscapingNew stucco
- 41 days
- 1,972
- 94
Likely to sell faster than
Zillow last checked:
Listing updated:
Listed by:
Alycia Martinez 303-994-6307,
Group Centerra
Source: IRES as distributed by MLS GRID,MLS#: 1065358
Facts & features
Interior
Bedrooms & bathrooms
- Bedrooms: 3
- Bathrooms: 3
- Full bathrooms: 1
- 3/4 bathrooms: 1
- 1/2 bathrooms: 1
Primary bedroom
- Description: Carpet
- Features: 3/4 Primary Bath
- Level: Upper
- Area: 156 Square Feet
- Dimensions: 12 x 13
Bedroom 2
- Description: Laminate
- Level: Upper
- Area: 108 Square Feet
- Dimensions: 9 x 12
Bedroom 3
- Description: Carpet
- Level: Upper
- Area: 120 Square Feet
- Dimensions: 12 x 10
Dining room
- Description: Laminate
- Level: Main
- Area: 81 Square Feet
- Dimensions: 9 x 9
Family room
- Description: Luxury Vinyl
- Level: Lower
- Area: 300 Square Feet
- Dimensions: 12 x 25
Kitchen
- Description: Laminate
- Level: Main
- Area: 136 Square Feet
- Dimensions: 8 x 17
Laundry
- Description: Vinyl
- Level: Lower
- Area: 30 Square Feet
- Dimensions: 6 x 5
Living room
- Description: Laminate
- Level: Main
- Area: 228 Square Feet
- Dimensions: 12 x 19
Recreation room
- Description: Carpet
- Level: Basement
- Area: 312 Square Feet
- Dimensions: 12 x 26
Heating
- Forced Air, Humidity Control
Cooling
- Central Air
Appliances
- Included: Dishwasher, Refrigerator, Microwave, Freezer
Features
- Eat-in Kitchen, Separate Dining Room
- Windows: Window Coverings
- Basement: Full,Partially Finished
- Has fireplace: Yes
- Fireplace features: Family Room
Interior area
- Total structure area: 1,846
- Total interior livable area: 2,476 sqft
- Finished area above ground: 1,846
Video & virtual tour
Property
Parking
- Total spaces: 6
- Parking features: RV Access/Parking, Detached, >8' Garage Door, Oversized
- Garage spaces: 6
- Details: Detached
Features
- Levels: Tri-Level
- Patio & porch: Patio
- Exterior features: Sprinkler System
- Spa features: Heated
- Fencing: Fenced,Chain Link
Lot
- Size: 1.2 Acres
- Features: Native Plants, Unincorporated, Paved
Details
- Additional structures: Storage
- Parcel number: R0492809
- Zoning: FA1
- Special conditions: Private Owner
- Horses can be raised: Yes
- Horse amenities: Horse(s) Allowed, Zoning Appropriate for 2 Horses
Construction
Type & style
- Home type: SingleFamily
- Architectural style: Legal Conforming
- Property subtype: Single Family Residence
Materials
- Brick, Composition, Stucco
- Foundation: Slab
- Roof: Composition
Condition
- New construction: No
- Year built: 1971
Utilities & green energy
- Electric: PVREA
- Gas: Xcel
- Sewer: Septic Tank
- Water: District
- Utilities for property: Natural Gas Available, Electricity Available
Green energy
- Energy efficient items: Windows
Community & HOA
Community
- Subdivision: Forbes Ranch Estates
HOA
- Has HOA: No
Location
- Region: Berthoud
Financial & listing details
- Price per square foot: $343/sqft
- Tax assessed value: $793,700
- Annual tax amount: $4,547
- Date on market: 7/30/2026
- Listing terms: Cash,Conventional
- Exclusions: Seller's Personal Property, Clothes Washer, Clothes Dryer
- Electric utility on property: Yes
- Road surface type: Asphalt
Estimated market value
Not available
Estimated sales range
Not available
Not available
Price history
| Date | Event | Price |
|---|---|---|
| 7/30/2026 | Listed for sale | $850,000+113.6%$343/sqft |
Source:  IRES as distributed by MLS GRID #1065358 Report a problem IRES as distributed by MLS GRID #1065358 Report a problem | ||
| 7/31/2014 | Sold | $398,000+0.8%$161/sqft |
Source: IRES as distributed by MLS GRID #737255 Report a problem | ||
| 5/31/2014 | Listed for sale | $395,000+12.9%$160/sqft |
Source: RE/MAX Alliance #737255 Report a problem | ||
| 7/14/2006 | Sold | $350,000$141/sqft |
Source: Public Record Report a problem | ||
Public tax history
| Year | Property taxes | Tax assessment |
|---|---|---|
| 2025 | $4,547 +9.7% | $49,606 -3.8% |
| 2024 | $4,144 +32.5% | $51,577 +6.6% |
| 2023 | $3,127 -2.7% | $48,383 +33.5% |
| 2022 | $3,214 +2.8% | $36,251 -2.8% |
| 2021 | $3,127 +1.5% | $37,295 +2.8% |
| 2020 | $3,081 +11.1% | $36,272 -0.7% |
| 2019 | $2,773 | $36,526 +17.2% |
| 2018 | $2,773 | $31,176 |
| 2017 | $2,773 +14.7% | $31,176 +12.5% |
| 2016 | $2,417 +9.8% | $27,709 0% |
| 2015 | $2,201 +21% | $27,710 +26.9% |
| 2014 | $1,819 | $21,830 |
| 2013 | -- | $21,830 -10.5% |
| 2012 | -- | $24,390 |
| 2011 | -- | $24,390 -11.9% |
| 2010 | -- | $27,700 |
| 2009 | -- | $27,700 -1.8% |
| 2008 | -- | $28,210 |
| 2007 | -- | $28,210 +92% |
| 2006 | -- | $14,690 -35.2% |
| 2005 | -- | $22,660 -5.9% |
| 2004 | -- | $24,070 +6.7% |
| 2002 | -- | $22,560 |
| 2001 | -- | $22,560 |
Find assessor info on the county website
Monthly payment
Est. payment
Payment breakdown
Explore the cost of this home by adjusting the details. Changes won't be saved.Climate risks
Neighborhood: 80513
Nearby schools
Schools provided by the listing agent
- Elementary: Berthoud
- Middle: Turner
- High: Berthoud
Source: IRES as distributed by MLS GRID. This data may not be complete. We recommend contacting the local school district to confirm school assignments for this home.

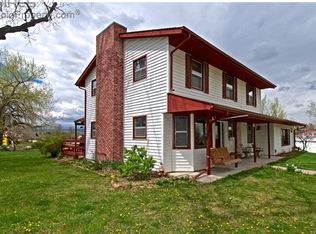
Similar homes
- $847,0004 bd3 ba2k sqft2012 Charro Ave, Longmont, CO 80504For Sale
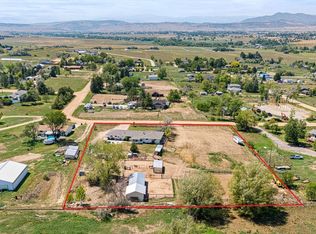
 MLS ID #1065649, Lindsey Hanna, Homestead Real Estate, LLC. IRES as distributed by MLS GRID
 - $885,0003 bd2 ba3.3k sqft5001 Meining Rd, Berthoud, CO 80513For Sale
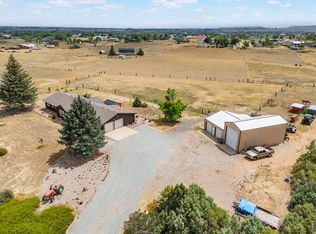 MLS ID #1065045, Stephen Foster, Group Centerra. IRES as distributed by MLS GRID
 - $765,0003 bd2 ba1.5k sqft4701 Meining Rd, Berthoud, CO 80513For Sale
 MLS ID #1065848, Roni Froelich, Group Harmony. IRES as distributed by MLS GRID
 - $990,0004 bd4 ba3.2k sqft4901 Beverly Dr, Berthoud, CO 80513For Sale
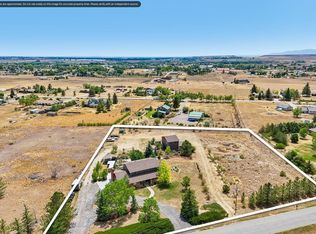 MLS ID #1065507, Ann Yuska, RE/MAX Nexus. IRES as distributed by MLS GRID
 - $710,0003 bd3 ba2.3k sqft214 E Colorado Ave, Berthoud, CO 80513For SaleMLS ID #1067774, Kimberly Caldwell, Premier Lifestyle Realty. IRES as distributed by MLS GRID
- $1,140,0004 bd3 ba2.4k sqft1212 Glenview Dr, Berthoud, CO 80513For SaleMLS ID #1063442, Ryan Harper, Epique Realty - Longmont. IRES as distributed by MLS GRID
- $895,0003 bd2 ba1.6k sqft5005 Swainsona Dr, Loveland, CO 80537For SaleMLS ID #1065503, Carrie Hill, Rocky Mountain RE Inc. IRES as distributed by MLS GRID
- $799,5004 bd2 ba3.2k sqft20649 Staghorn Ct, Johnstown, CO 80534For SaleMLS ID #1067214, John Mitchell, Northern Colorado Real Estate. IRES as distributed by MLS GRID
- $624,9005 bd3 ba3.1k sqft406 Iowa Ave, Berthoud, CO 80513For SaleMLS ID #1065583, Coy Wylie, Home Love Colorado. IRES as distributed by MLS GRID
- $825,0004 bd2 ba2k sqft5427 Aspen Ave, Erie, CO 80516For SaleMLS ID #1061370, Vernetta Angelo, Equity Colorado-Front Range. IRES as distributed by MLS GRID
- $910,0003 bd3 ba3.2k sqft8609 Ranch Rd, Loveland, CO 80537For SaleMLS ID #1058579, Blas Estrada, Group Centerra. IRES as distributed by MLS GRID
- $580,0003 bd4 ba2.7k sqft875 Mount Massive St, Berthoud, CO 80513For SaleMLS ID #1059061, Hope Johnson, HomeSmart. IRES as distributed by MLS GRID
- $1,049,9005 bd4 ba2.7k sqft8125 Woodland Rd, Longmont, CO 80503For SaleMLS ID #1065403, Noah Inhofer, eXp Realty LLC. IRES as distributed by MLS GRID
- $1,050,0004 bd4 ba3.6k sqft1012 Willowrock Dr, Loveland, CO 80537For SaleMLS ID #1066467, Megan Kuehn, Group Centerra. IRES as distributed by MLS GRID
- $995,0003 bd2 ba1.5k sqft13861 Elmore Road, Longmont, CO 80504For Sale
 MLS ID #6559355, Kim Niles, eXp Realty, LLC. REcolorado as distributed by MLS GRID
 - $680,0003 bd2 ba2.1k sqft8727 Ranch Rd, Loveland, CO 80537For SaleMLS ID #1053869, Deb Youngbluth, Real. IRES as distributed by MLS GRID
- $795,0004 bd3 ba1.9k sqft4801 Norwood Ave, Loveland, CO 80538For SaleMLS ID #1059254, Kim Summitt, Group Centerra. IRES as distributed by MLS GRID
- $487,4003 bd2 ba1.3k sqft1225 N 4th St, Berthoud, CO 80513For SaleMLS ID #1058058, Kathleen Gruman, RE/MAX Alliance-Loveland. IRES as distributed by MLS GRID
- $835,0003 bd2 ba2.1k sqft7756 Nikau Drive, Niwot, CO 80503For SaleMLS ID #8513083, Tara Littell, Compass Colorado, LLC - Boulder. REcolorado as distributed by MLS GRID
- $690,0003 bd2 ba1.4k sqft300 Colt Dr, Loveland, CO 80537For SaleMLS ID #1059309, Dee Bundy, C3 Real Estate Solutions, LLC. IRES as distributed by MLS GRID
