Tranquil Country Haven on Expansive 1.17 Acres. Discover the epitome of serene country living in this remarkable residence set on a sprawling 1.17-acre parcel of land. Boasting an abundance of outdoor space, captivating mountain views, and a host of desirable amenities, this home offers an unparalleled retreat from the ordinary. Key Features: Expansive Outdoor Sanctuary: Embrace the joys of outdoor living on the vast grounds of this property. The generous yard provides ample space for recreational activities, gardening, or simply enjoying the beauty of nature. Cozy Family Room: Gather with loved ones in the inviting family room, featuring a grand fireplace that serves as the focal point of the space. Whether hosting lively gatherings or enjoying quiet evenings by the fire, this room offers the perfect ambiance for every occasion. Proximity to Nature: Explore the serene beauty of the area, offering tranquil spots for picnicking, or simply soaking in the peaceful atmosphere. Breathtaking mountain views add to the allure of the surrounding landscape. No HOA Restrictions: Enjoy the freedom of homeownership without the constraints of a homeowner's association, allowing for greater flexibility and autonomy in personalizing and enjoying your property. Hardwood, tile and cork floors throughout the home, hardwood floors add a touch of elegance and durability, enhancing the overall aesthetic appeal and ease of maintenance. Lush Landscaping: Immerse yourself in the beauty of the meticulously landscaped grounds, adorned with flourishing plum and apple trees, bountiful grapevines, and raspberry bushes. Convenient Location: Situated close to Carter Lake and Berthoud Golf Course, outdoor recreation and leisure activities are always within reach. Additionally, easy access to nearby amenities ensures a convenient lifestyle.8. Well-Maintained and Nicely Decorated: Meticulously cared for.
Sold for $725,000
$725,000
2609 Martingale Dr, Berthoud, CO 80513
4beds
2,019sqft
Single Family Residence
Built in 1976
1.17 Acres Lot
$745,100 Zestimate®
$359/sqft
$2,768 Estimated rent
Home value
$745,100
$708,000 - $782,000
$2,768/mo
Zestimate® history
Owner options
List your home for rent
$2,768/mo
Rent Zestimate®
Find your next renter with Zillow Rental Manager. Plus, with online applications, you can quickly screen prospective tenants – for free.
$2,768/mo
Rent Zestimate®
Refinance and save
$4,186/mo
Est. payment
Refinancing to a lower rate could help reduce your monthly payments and save thousands over the life of the loan.
$4,186/mo
Est. payment
Explore your selling options
Work with a Zillow partner agent
Leverage their expertise and Zillow's premium Showcase listings to get your home seen by more buyers.
Get startedList with your own agent
Get your home in front of millions of buyers by listing it on Zillow.
Learn how to do itSell it yourself
Take full control of how buyers see your home on Zillow by listing For Sale by Owner (FSBO).
List your homeWhat's special
Zillow last checked:
Listing updated:
Listed by:
Joseph Mivshek 970-420-7163,
Keller Williams Realty NoCo
Bought with:
Sandi Storck, 100021438
StorckNest Properties
Source: IRES as distributed by MLS GRID,MLS#: 1008424
Facts & features
Interior
Bedrooms & bathrooms
- Bedrooms: 4
- Bathrooms: 2
- Full bathrooms: 1
- 3/4 bathrooms: 1
- Main level bathrooms: 1
Primary bedroom
- Description: Hardwood
- Features: Shared Primary Bath
- Level: Main
- Area: 169 Square Feet
- Dimensions: 13 x 13
Bedroom 2
- Description: Hardwood
- Level: Main
- Area: 110 Square Feet
- Dimensions: 11 x 10
Bedroom 3
- Description: Hardwood
- Level: Main
- Area: 110 Square Feet
- Dimensions: 11 x 10
Kitchen
- Description: Hardwood
- Level: Main
- Area: 144 Square Feet
- Dimensions: 12 x 12
Heating
- Forced Air
Appliances
- Included: Electric Range, Dishwasher, Refrigerator
Features
- Basement: Daylight
- Has fireplace: Yes
- Fireplace features: Free Standing
Interior area
- Total structure area: 1,681
- Total interior livable area: 2,019 sqft
- Finished area above ground: 1,681
Property
Parking
- Total spaces: 2
- Parking features: Garage Door Opener, Oversized
- Attached garage spaces: 2
- Details: Attached
Features
- Levels: Two
- Stories: 2
- Patio & porch: Patio, Deck
- Fencing: Fenced
- Has view: Yes
- View description: Mountain(s), Plains View
Lot
- Size: 1.17 Acres
- Features: Paved, Street Light
Details
- Parcel number: R0492825
- Zoning: res
- Special conditions: Private Owner
- Horses can be raised: Yes
- Horse amenities: Zoning Appropriate for 2 Horses
Construction
Type & style
- Home type: SingleFamily
- Property subtype: Single Family Residence
Materials
- Frame, Brick, Wood Siding
- Roof: Composition
Condition
- New construction: No
- Year built: 1976
Utilities & green energy
- Electric: PV REA
- Gas: Propane
- Sewer: Septic Tank
- Water: District
- Utilities for property: Electricity Available, Propane, Cable Available, Satellite Avail
Community & HOA
Community
- Security: Fire Alarm
- Subdivision: Forbes Ranch Estates
HOA
- Has HOA: No
Location
- Region: Berthoud
Financial & listing details
- Price per square foot: $359/sqft
- Tax assessed value: $725,600
- Annual tax amount: $2,324
- Date on market: 5/1/2024
- Listing terms: Cash,Conventional,FHA,VA Loan
- Exclusions: Personal items, washerDryer, escobee, water shutoff, valance in 10x11 bedroom, all lawn ornaments
- Electric utility on property: Yes
- Road surface type: Asphalt
Price history
| Date | Event | Price |
|---|---|---|
| 6/7/2024 | Sold | $725,000$359/sqft |
Source:  IRES as distributed by MLS GRID #1008424 Report a problem IRES as distributed by MLS GRID #1008424 Report a problem | ||
| 5/2/2024 | Pending sale | $725,000$359/sqft |
Source: IRES as distributed by MLS GRID #1008424 Report a problem | ||
| 5/1/2024 | Listed for sale | $725,000$359/sqft |
Source: IRES as distributed by MLS GRID #1008424 Report a problem | ||
Public tax history
| Year | Property taxes | Tax assessment |
|---|---|---|
| 2025 | $4,157 +41.9% | $45,350 +2.5% |
| 2024 | $2,929 +29.5% | $44,240 -1% |
| 2023 | $2,261 -2.7% | $44,669 +34.7% |
| 2022 | $2,324 +4.7% | $33,165 +23% |
| 2021 | $2,220 -20.6% | $26,970 +4.7% |
| 2020 | $2,795 +15.8% | $25,754 -22.3% |
| 2019 | $2,415 | $33,135 +22% |
| 2018 | $2,415 | $27,151 |
| 2017 | $2,415 +14.7% | $27,151 +9.6% |
| 2016 | $2,105 +7% | $24,780 |
| 2015 | $1,968 +20.5% | $24,780 +26.4% |
| 2014 | $1,634 | $19,610 |
| 2013 | -- | $19,610 -9.8% |
| 2012 | -- | $21,730 |
| 2011 | -- | $21,730 -14.8% |
| 2010 | -- | $25,500 |
| 2009 | -- | $25,500 -0.3% |
| 2008 | -- | $25,570 |
| 2007 | -- | $25,570 +34.5% |
| 2006 | -- | $19,010 |
| 2005 | -- | $19,010 -15.4% |
| 2004 | -- | $22,470 +38.2% |
| 2002 | -- | $16,260 |
| 2001 | -- | $16,260 |
Find assessor info on the county website
Neighborhood: 80513
Nearby homes
- $818,8006 bd3 ba2.9k sqft2617 Martingale Dr, Berthoud, CO 80513Off Market

- $785,5004 bd3 ba2.9k sqft2601 Martingale Dr, Berthoud, CO 80513Off Market
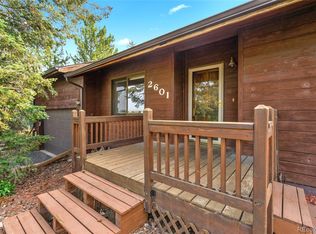
- $758,3005 bd3 ba1.6k sqft2604 Martingale Dr, Berthoud, CO 80513Off Market
- $885,1004 bd3 ba3.2k sqft2513 Martingale Dr, Berthoud, CO 80513Off Market

- $850,0003 bd3 ba2.4k sqft2701 Martingale Dr, Berthoud, CO 80513For Sale
- $702,4003 bd1 ba1.7k sqft2612 Martingale Dr, Berthoud, CO 80513Off Market
- $890,7003 bd2 ba1.8k sqft1007 Burger Dr, Berthoud, CO 80513Off Market
- $745,4003 bd3 ba1.8k sqft2700 Martingale Dr, Berthoud, CO 80513Off Market
Nearby schools
GreatSchools rating
- 7/10Berthoud Elementary SchoolGrades: PK-5Distance: 2.9 mi
- 5/10Turner Middle SchoolGrades: 6-8Distance: 2.5 mi
- 7/10Berthoud High SchoolGrades: 9-12Distance: 2.1 mi
Schools provided by the listing agent
- Elementary: Berthoud
- Middle: Turner
- High: Berthoud
Source: IRES as distributed by MLS GRID. This data may not be complete. We recommend contacting the local school district to confirm school assignments for this home.
Get a cash offer in 3 minutes
Find out how much your home could sell for in as little as 3 minutes with a no-obligation cash offer.
Estimated market value
$745,100
Get a cash offer in 3 minutes
Find out how much your home could sell for in as little as 3 minutes with a no-obligation cash offer.
Estimated market value
$745,100
- Colorado
- Larimer County
- Berthoud
- 80513
- 2609 Martingale Dr
Nearby cities
Nearby zip codes
Other Berthoud Topics
