**NEW ROOF** **NEW EXTERIOR PAINT** Beautiful 3-bedroom, 4-bath home in the sought-after Peakview neighborhood featuring a finished basement with flexible space for recreation, a media room, home office, or additional storage. Thoughtfully updated with water- and scratch-resistant flooring throughout, this home blends style and durability for everyday living. Large new windows in the living room and primary bedroom fill the home with natural light and create a bright, peaceful atmosphere. The fully finished three-car garage includes durable epoxy flooring for a clean, polished look and easy maintenance. Situated on a spacious corner lot, this property offers endless outdoor possibilities and room to enjoy. NO METRO TAX
For sale
Price cut: $20K (9/28)
$560,000
875 Mount Massive St, Berthoud, CO 80513
3beds
2,702sqft
Single Family Residence
Built in 2012
6,741 Square Feet Lot
$556,400 Zestimate®
$207/sqft
$117/mo HOA
What's special
Spacious corner lotFully finished three-car garage
- 148 days
- 460
- 15
Zillow last checked:
Listing updated:
Listed by:
Hope Johnson 303-981-4575,
HomeSmart
Source: IRES as distributed by MLS GRID,MLS#: 1059061
Facts & features
Interior
Bedrooms & bathrooms
- Bedrooms: 3
- Bathrooms: 4
- Full bathrooms: 3
- 1/2 bathrooms: 1
- Main level bathrooms: 1
Primary bedroom
- Description: Composite
- Level: Upper
- Area: 280 Square Feet
- Dimensions: 14 x 20
Bedroom 2
- Level: Upper
Bedroom 3
- Level: Lower
Family room
- Level: Lower
Kitchen
- Description: Composite
- Level: Main
- Area: 221 Square Feet
- Dimensions: 13 x 17
Living room
- Level: Main
Heating
- Forced Air
Cooling
- Central Air
Appliances
- Included: Dishwasher, Microwave
Features
- Basement: Partially Finished
Interior area
- Total structure area: 1,750
- Total interior livable area: 2,702 sqft
- Finished area above ground: 1,750
Video & virtual tour
Property
Parking
- Total spaces: 3
- Parking features: Attached
- Attached garage spaces: 3
- Details: Attached
Features
- Levels: Two
- Stories: 2
Lot
- Size: 6,741 Square Feet
Details
- Parcel number: R1605159
- Zoning: RES
- Special conditions: Private Owner
Construction
Type & style
- Home type: SingleFamily
- Property subtype: Single Family Residence
Materials
- Frame, Concrete
- Roof: Composition
Condition
- New construction: No
- Year built: 2012
Utilities & green energy
- Sewer: Public Sewer
- Utilities for property: Natural Gas Available, Electricity Available, Cable Available
Community & HOA
Community
- Security: Fire Alarm
- Subdivision: Peakview Meadows Sub
HOA
- Has HOA: Yes
- HOA fee: $350 quarterly
- HOA name: Peakview
Location
- Region: Berthoud
Financial & listing details
- Price per square foot: $207/sqft
- Tax assessed value: $550,300
- Annual tax amount: $3,480
- Date on market: 5/14/2026
- Exclusions: washer, dryer, personal property
- Electric utility on property: Yes
Estimated market value
$556,400
$529,000 - $584,000
$2,996/mo
Price history
| Date | Event | Price |
|---|---|---|
| 9/28/2026 | Price change | $560,000-3.4%$207/sqft |
Source:  IRES as distributed by MLS GRID #1059061 Report a problem IRES as distributed by MLS GRID #1059061 Report a problem | ||
| 6/29/2026 | Price change | $580,000-3.2%$215/sqft |
Source: IRES as distributed by MLS GRID #1059061 Report a problem | ||
| 5/15/2026 | Listed for sale | $599,000+3.3%$222/sqft |
Source: IRES as distributed by MLS GRID #1059061 Report a problem | ||
| 5/2/2022 | Sold | $580,000+159.2%$215/sqft |
Source: Public Record Report a problem | ||
| 2/4/2013 | Sold | $223,790+488.9%$83/sqft |
Source: IRES as distributed by MLS GRID #684272 Report a problem | ||
| 8/31/2012 | Sold | $38,000$14/sqft |
Source: Public Record Report a problem | ||
Public tax history
| Year | Property taxes | Tax assessment |
|---|---|---|
| 2025 | $3,480 +3% | $34,394 -11.4% |
| 2024 | $3,378 +27.8% | $38,820 -1% |
| 2023 | $2,643 -2.7% | $39,196 +42.2% |
| 2022 | $2,718 +12.4% | $27,564 -2.8% |
| 2021 | $2,418 +2.9% | $28,357 +12.4% |
| 2020 | $2,349 -1.1% | $25,225 -0.7% |
| 2019 | $2,376 | $25,402 +5.1% |
| 2018 | $2,376 | $24,178 |
| 2017 | $2,376 +13.4% | $24,178 +16% |
| 2016 | $2,095 +13% | $20,847 +0% |
| 2015 | $1,854 +19.7% | $20,840 +25.2% |
| 2014 | $1,549 | $16,650 +22% |
| 2013 | -- | $13,650 +250.9% |
| 2012 | -- | $3,890 |
| 2011 | -- | $3,890 -41.4% |
| 2010 | -- | $6,640 |
| 2009 | -- | $6,640 -33.3% |
| 2008 | -- | $9,950 |
| 2007 | -- | $9,950 -25.6% |
| 2006 | -- | $13,370 +80.7% |
| 2005 | -- | $7,400 +96.3% |
| 2004 | -- | $3,770 |
| 2002 | -- | $3,770 +2413.3% |
| 2001 | -- | $150 |
Find assessor info on the county website
Monthly payment
Est. payment
Payment breakdown
Explore the cost of this home by adjusting the details. Changes won't be saved.Climate risks
Neighborhood: 80513
Nearby schools
Schools provided by the listing agent
- Elementary: Berthoud
- Middle: Turner
- High: Berthoud
Source: IRES as distributed by MLS GRID. This data may not be complete. We recommend contacting the local school district to confirm school assignments for this home.


Similar homes
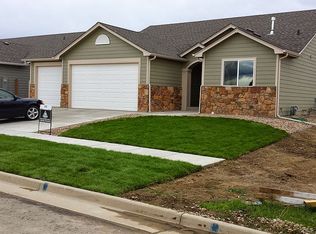
- $560,0003 bd2 ba2.8k sqft225 Dorothy Dr, Berthoud, CO 80513For Sale
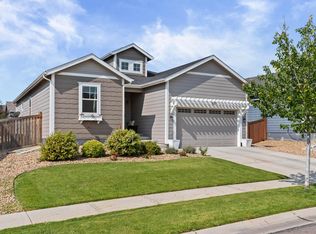
 MLS ID #1066362, Nick Kuehn, eXp Realty LLC. IRES as distributed by MLS GRID
 - $609,9005 bd3 ba3.1k sqft406 Iowa Ave, Berthoud, CO 80513For Sale
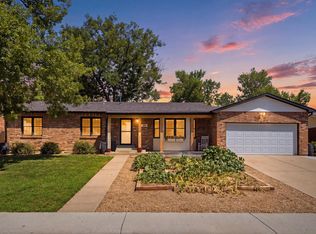 MLS ID #1065583, Coy Wylie, Home Love Colorado. IRES as distributed by MLS GRID
 - $820,0003 bd3 ba2.4k sqft2701 Martingale Dr, Berthoud, CO 80513For Sale
 MLS ID #1065358, Alycia Martinez, Group Centerra. IRES as distributed by MLS GRID
 - $540,0003 bd3 ba2.9k sqft2211 Black Duck Ave, Johnstown, CO 80534For Sale
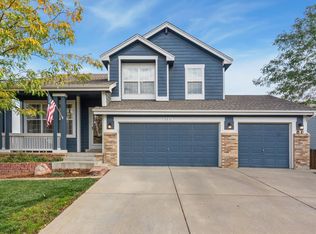 MLS ID #1069912, Robert Johnson, Johnson & Assoc. Real Estate. IRES as distributed by MLS GRID
 - $565,0004 bd3 ba3.3k sqft1596 Angora Dr, Loveland, CO 80537For SaleMLS ID #1068192, Jaione Osborne, Group Harmony. IRES as distributed by MLS GRID
- $525,0004 bd4 ba2.5k sqft179 Green Teal Dr, Loveland, CO 80537For SaleMLS ID #1068221, Jeff Lewis, Coldwell Banker Realty- Fort Collins. IRES as distributed by MLS GRID
- $570,0003 bd3 ba2.9k sqft230 Saxony Rd, Johnstown, CO 80534For SaleMLS ID #1064611, Jamie Eklund, P23 Realty LLC. IRES as distributed by MLS GRID
- $549,9005 bd3 ba2.9k sqft17556 Margil Road, Mead, CO 80542For Sale
 MLS ID #9810168, Jim Norman, You 1st Realty. REcolorado as distributed by MLS GRID
 - $550,0004 bd4 ba2k sqft2441 5th St SW, Loveland, CO 80537For SaleMLS ID #1067461, Anoushir Mansouri, Group Mulberry. IRES as distributed by MLS GRID
- $550,0004 bd3 ba3k sqft3741 Barnard Lane, Johnstown, CO 80534For SaleMLS ID #4164570, Angel Hernandez, Paisano Realty, Inc.. REcolorado as distributed by MLS GRID
- $549,0005 bd4 ba2.6k sqft4307 Onyx Pl, Johnstown, CO 80534For SaleMLS ID #1067884, Kevin Weimer, Coldwell Banker Realty- Fort Collins. IRES as distributed by MLS GRID
- $505,0003 bd3 ba2k sqft2069 Bear Creek Pl, Loveland, CO 80538For SaleMLS ID #1070006, Alec Stewart, The Station Real Estate. IRES as distributed by MLS GRID
- $530,0003 bd3 ba3k sqft2713 Aylesbury Way, Johnstown, CO 80534For SaleMLS ID #1063760, Jay Roup, Group Centerra. IRES as distributed by MLS GRID
- $524,9003 bd3 ba2.3k sqft552 Newton Dr, Loveland, CO 80537For SaleMLS ID #1065875, Kristin Cowgill, Salz Home Solutions Realty. IRES as distributed by MLS GRID
- $590,0003 bd3 ba2k sqft1554 Melissa Dr, Loveland, CO 80537For SaleMLS ID #1067869, Angie Spangler, RE/MAX Alliance-FTC Dwtn. IRES as distributed by MLS GRID
- $485,0003 bd3 ba2k sqft3624 Idlewood Ln, Johnstown, CO 80534For SaleMLS ID #1069941, Alycia Martinez, Group Centerra. IRES as distributed by MLS GRID
- $524,9003 bd2 ba1.3k sqft4116 Rockcress Pl, Loveland, CO 80537For SaleMLS ID #1068287, Jo Jewell, Coldwell Banker Realty-NOCO. IRES as distributed by MLS GRID
- $540,0003 bd3 ba2.6k sqft2001 Skye Ct, Fort Collins, CO 80528For SaleMLS ID #1069943, Amy Stahl, C3 Real Estate Solutions, LLC. IRES as distributed by MLS GRID
- $589,9003 bd2 ba3.5k sqft1211 N 4th St, Johnstown, CO 80534For SaleMLS ID #1062548, Elizabeth Buman, Group Centerra. IRES as distributed by MLS GRID
- $525,0003 bd4 ba1.9k sqft4050 Niobe Ct, Loveland, CO 80538For SaleMLS ID #1068239, Wendy Thompson, Group Centerra. IRES as distributed by MLS GRID
