5 bedrooms, 2 shops, horse ready, and the lowest price per finished square foot of any acreage home that has sold in north Boulder County this year. Here's the thing about 8125 Woodland Road: every comparable acreage sale around Hygiene and north Longmont in the last 6 months closed between $1,050,000 and $1,350,000, and most of them had fewer bedrooms, less square footage and no shops. This one is 2,703 finished square feet on 4.75 acres, and it comes with the infrastructure buyers usually spend years adding: 2 shops for vehicles, equipment and projects, horse stalls, a hay barn, a chicken coop and multiple fenced areas for animals. Inside, the layout is built for gathering. Open kitchen and dining, a spacious living room, a sun filled family room and additional finished space in the basement. Extensive wood cabinetry, stainless appliances, stone counters and bar seating in the kitchen. Hardwood floors, vaulted ceilings and a freestanding stove for that warm Colorado feel. Outside, mature trees, patios, a deck and a pergola give you room to sit back and take in the quiet. Privacy and space for animals and hobbies, with Longmont, Berthoud, Lyons and Front Range recreation all within easy reach. Agricultural zoning. Buyers to verify intended uses.
For sale
Price cut: $51.9K (9/22)
$998,000
8125 Woodland Rd, Longmont, CO 80503
5beds
2,703sqft
Single Family Residence
Built in 1993
4.75 Acres Lot
$-- Zestimate®
$369/sqft
$-- HOA
What's special
Hay barnMature treesHorse stallsChicken coopSun filled family roomVaulted ceilingsStainless appliances
- 66 days
- 1,324
- 123
Zillow last checked:
Listing updated:
Listed by:
Noah Inhofer 720-955-0808,
eXp Realty LLC
Source: IRES as distributed by MLS GRID,MLS#: 1065403
Facts & features
Interior
Bedrooms & bathrooms
- Bedrooms: 5
- Bathrooms: 4
- Full bathrooms: 1
- 3/4 bathrooms: 2
- 1/2 bathrooms: 1
- Main level bathrooms: 3
Primary bedroom
- Description: Carpet
- Features: Full Primary Bath, Tub+Shower Primary
- Level: Main
- Area: 238 Square Feet
- Dimensions: 17 x 14
Bedroom 2
- Description: Carpet
- Level: Main
- Area: 121 Square Feet
- Dimensions: 11 x 11
Bedroom 3
- Description: Hardwood
- Level: Main
- Area: 120 Square Feet
- Dimensions: 12 x 10
Bedroom 4
- Description: Carpet
- Level: Main
- Area: 231 Square Feet
- Dimensions: 21 x 11
Bedroom 5
- Description: Hardwood
- Level: Basement
- Area: 160 Square Feet
- Dimensions: 10 x 16
Dining room
- Description: Hardwood
- Level: Main
- Area: 253 Square Feet
- Dimensions: 23 x 11
Family room
- Description: Hardwood
- Level: Main
- Area: 272 Square Feet
- Dimensions: 16 x 17
Kitchen
- Description: Hardwood
- Level: Main
- Area: 253 Square Feet
- Dimensions: 23 x 11
Laundry
- Level: Basement
- Area: 15 Square Feet
- Dimensions: 3 x 5
Living room
- Description: Hardwood
- Level: Main
- Area: 462 Square Feet
- Dimensions: 21 x 22
Heating
- Forced Air
Appliances
- Included: Gas Range, Dishwasher, Refrigerator, Washer, Dryer, Microwave, Disposal
- Laundry: Washer/Dryer Hookup
Features
- Eat-in Kitchen, Separate Dining Room, Cathedral Ceiling(s), Open Floorplan
- Flooring: Wood
- Basement: Partial,Partially Finished
Interior area
- Total structure area: 1,772
- Total interior livable area: 2,703 sqft
- Finished area above ground: 1,772
Property
Parking
- Total spaces: 2
- Parking features: Garage Door Opener, Detached
- Garage spaces: 2
- Details: Detached
Accessibility
- Accessibility features: Main Floor Bath, Accessible Bedroom, Main Level Laundry
Features
- Levels: One
- Stories: 1
- Patio & porch: Patio, Deck
- Fencing: Fenced
Lot
- Size: 4.75 Acres
- Features: Meadow, Paved, Curbs, Gutters, Sidewalks
Details
- Parcel number: R0055700
- Zoning: A
- Special conditions: Licensed Owner
- Horses can be raised: Yes
- Horse amenities: Horse(s) Allowed
Construction
Type & style
- Home type: SingleFamily
- Architectural style: Contemporary
- Property subtype: Single Family Residence
Materials
- Frame
- Roof: Composition
Condition
- New construction: No
- Year built: 1993
Utilities & green energy
- Electric: PVREA
- Gas: Xcel
- Utilities for property: Natural Gas Available, Electricity Available, Cable Available, Satellite Avail, High Speed Avail
Community & HOA
Community
- Security: Fire Alarm
- Subdivision: Northern Plains
HOA
- Has HOA: No
Location
- Region: Longmont
Financial & listing details
- Price per square foot: $369/sqft
- Tax assessed value: $1,064,000
- Annual tax amount: $6,470
- Date on market: 7/30/2026
- Listing terms: Cash,Conventional,VA Loan
- Exclusions: Sellers Personal Property, Patio Furniture, Flower Troughs, Yard Art, Free-standing fence panels, Carport
- Electric utility on property: Yes
- Road surface type: Asphalt
Estimated market value
Not available
Estimated sales range
Not available
Not available
Price history
| Date | Event | Price |
|---|---|---|
| 9/22/2026 | Price change | $998,000-4.9%$369/sqft |
Source:  IRES as distributed by MLS GRID #1065403 Report a problem IRES as distributed by MLS GRID #1065403 Report a problem | ||
| 8/28/2026 | Price change | $1,049,900-4.6%$388/sqft |
Source: IRES as distributed by MLS GRID #1065403 Report a problem | ||
| 7/30/2026 | Listed for sale | $1,100,000+46.7%$407/sqft |
Source: IRES as distributed by MLS GRID #1065403 Report a problem | ||
| 6/13/2018 | Sold | $750,000+158.6%$277/sqft |
Source: Public Record Report a problem | ||
| 3/19/1998 | Sold | $290,000$107/sqft |
Source: Public Record Report a problem | ||
Public tax history
| Year | Property taxes | Tax assessment |
|---|---|---|
| 2025 | $5,176 +4.8% | $66,500 +2.4% |
| 2024 | $4,940 +1.7% | $64,951 -16.6% |
| 2023 | $4,856 -1% | $77,859 +36.2% |
| 2022 | $4,906 +27.4% | $57,166 -2.8% |
| 2021 | $3,851 | $58,812 +25.5% |
| 2020 | $3,851 +18.2% | $46,869 |
| 2019 | $3,258 | $46,869 +19.6% |
| 2018 | $3,258 | $39,175 -9.5% |
| 2017 | $3,258 +23.7% | $43,310 +18.4% |
| 2016 | $2,633 +6.8% | $36,568 -1.4% |
| 2015 | $2,465 -7.6% | $37,101 |
| 2014 | $2,667 +15.8% | $37,101 |
| 2013 | $2,304 -1.8% | $37,101 +16% |
| 2012 | $2,347 -6.5% | $31,983 |
| 2011 | $2,510 +1.7% | -- |
| 2010 | $2,469 -12.6% | $34,560 |
| 2009 | $2,823 -0.1% | $34,560 -25.3% |
| 2008 | $2,826 +27% | $46,290 |
| 2007 | $2,224 +5.2% | $46,290 +30.7% |
| 2006 | $2,114 -5.9% | $35,410 |
| 2005 | $2,248 -5.1% | $35,410 -3.5% |
| 2004 | $2,369 +5.9% | $36,680 |
| 2003 | $2,237 +5.2% | $36,680 +23.3% |
| 2002 | $2,126 | $29,760 -90.9% |
| 2001 | -- | $325,300 |
Find assessor info on the county website
Monthly payment
Est. payment
Payment breakdown
Explore the cost of this home by adjusting the details. Changes won't be saved.Climate risks
Neighborhood: 80503
Nearby schools
Schools provided by the listing agent
- Elementary: Hygiene
- Middle: Westview
- High: Longmont
Source: IRES as distributed by MLS GRID. This data may not be complete. We recommend contacting the local school district to confirm school assignments for this home.
Similar homes
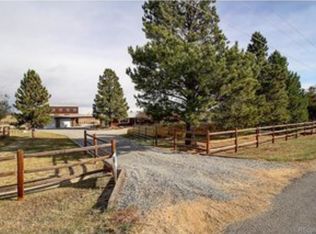
- $990,0004 bd4 ba3.2k sqft4901 Beverly Dr, Berthoud, CO 80513For Sale
 MLS ID #1065507, Ann Yuska, RE/MAX Nexus. IRES as distributed by MLS GRID
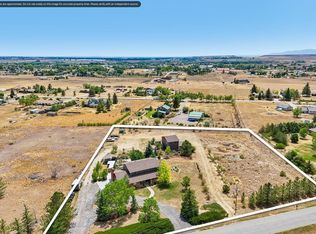
 - $925,0004 bd2 ba2.2k sqft16450 Dakota Ridge Rd, Longmont, CO 80503For Sale
 MLS ID #1066173, Svein Groem, Open Real Estate. IRES as distributed by MLS GRID
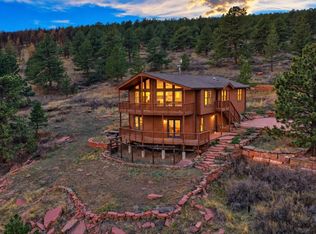
 - $850,0003 bd2 ba2.1k sqft2901 Stone Canyon Rd, Lyons, CO 80540For Sale
 MLS ID #1056087, Levi Nagy, LoKation-Tucker Group Real Estate. IRES as distributed by MLS GRID
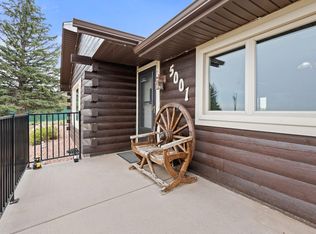
 - $885,0003 bd2 ba3.3k sqft5001 Meining Rd, Berthoud, CO 80513For Sale
 MLS ID #1065045, Stephen Foster, Group Centerra. IRES as distributed by MLS GRID
 - $1,280,0004 bd3 ba3k sqft15757 Mossrock Ct, Longmont, CO 80503For SaleMLS ID #1055778, Ryan Harper, Epique Realty - Longmont. IRES as distributed by MLS GRID
- $1,095,0005 bd3 ba3.9k sqft5821 W County Road 8E, Berthoud, CO 80513For SaleMLS ID #1061436, John Feeney, C3 Real Estate Solutions, LLC. IRES as distributed by MLS GRID
- $898,5004 bd4 ba4k sqft3739 Florentine Cir, Longmont, CO 80503For SaleMLS ID #1065813, Moriah Sullivan, Elevens Real Estate Inc. IRES as distributed by MLS GRID
- $850,0003 bd3 ba1.9k sqft2806 Lake Park Way, Longmont, CO 80503For SaleMLS ID #1061630, Wendy Conder, Windemere Realty Inc.. IRES as distributed by MLS GRID
- $1,049,0003 bd2 ba3.2k sqft6291 County Road 20, Longmont, CO 80504For SaleMLS ID #1069631, Patrichia Cornell, Realty One Group Premier. IRES as distributed by MLS GRID
- $1,125,0004 bd3 ba2.9k sqft7100 Dry Creek Ct, Niwot, CO 80503For SaleMLS ID #1069126, Patricia Murphy, Compass - Boulder. IRES as distributed by MLS GRID
- $665,0004 bd4 ba3.3k sqft2924 Lake Park Way, Longmont, CO 80503For SaleMLS ID #1068719, Melissa Guerri, WK Real Estate Longmont. IRES as distributed by MLS GRID
- $899,0004 bd3 ba3.1k sqft4601 N Sunshine Ct, Loveland, CO 80537For SaleMLS ID #1067647, Bryan Sanburg, NextHome Rocky Mountain. IRES as distributed by MLS GRID
- $995,0004 bd4 ba2.3k sqft225 Hell Canyon Rd, Estes Park, CO 80517For SaleMLS ID #1066633, Connie Kraska, LIV Sotheby's Intl Realty. IRES as distributed by MLS GRID
- $1,150,0004 bd3 ba3.9k sqft9748 Majestic Road, Longmont, CO 80504For Sale
 MLS ID #2828242, Suzanne Holmes, Sellstate Altitude Property Group. REcolorado as distributed by MLS GRID
 - $875,0004 bd3 ba3.9k sqft2177 Burbank St, Berthoud, CO 80513For SaleMLS ID #1069708, Ann Yuska, RE/MAX Nexus. IRES as distributed by MLS GRID
- $820,0003 bd3 ba2.4k sqft2701 Martingale Dr, Berthoud, CO 80513For SaleMLS ID #1065358, Alycia Martinez, Group Centerra. IRES as distributed by MLS GRID
- $1,195,0003 bd3 ba3.2k sqft5215 E County Road 16, Loveland, CO 80537For SaleMLS ID #1069947, Paul Jansen, Realty One Group Fourpoints. IRES as distributed by MLS GRID
- $1,095,0004 bd2 ba2.5k sqft1050 Sunrise Dr, Lyons, CO 80540For SaleMLS ID #1054915, Laura Levy, Coldwell Banker Realty-Boulder. IRES as distributed by MLS GRID
- $949,5003 bd3 ba2.6k sqft9201 Four Wheel Dr, Loveland, CO 80537For SaleMLS ID #1060652, Christopher Martinez, RE/MAX Alliance-Longmont. IRES as distributed by MLS GRID
- $1,075,0004 bd3 ba3.6k sqft4608 Norwood Ave, Loveland, CO 80538For SaleMLS ID #1057868, Doug Patmore, eXp Realty - Hub. IRES as distributed by MLS GRID
