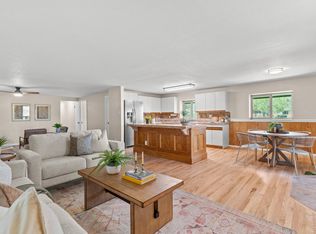
Bring your horses, goats, chickens, and enjoy the best of rural Loveland living on 4.64 beautiful acres. This well-equipped property includes a barn with three 12x12 stalls, runs, and hay storage. A round pen and three fenced pastures are ready for animals. The four-bedroom, three-bath home features a relaxing back deck with room to take in the country views, a cozy living room fireplace, and an attached greenhouse. A chicken coop, goat house, and a detached 964-square-foot heated shop complete this versatile property. Interior has been freshly painted, and a new There is also potential to build an Accessory Dwelling Unit (ADU), subject to neighborhood covenants and Larimer County regulations and approvals. Pre-inspected and ready for its next owner.
For sale
Price cut: $20K (8/19)
$795,000
4801 Norwood Ave, Loveland, CO 80538
4beds
1,901sqft
Single Family Residence
Built in 1971
4.64 Acres Lot
$784,800 Zestimate®
$418/sqft
$33/mo HOA
What's special
Goat houseChicken coopAttached greenhouse
- 98 days |
- 765 |
- 40 |
Zillow last checked:
Listing updated:
Listed by:
Kim Summitt 970-613-0700,
Group Centerra
Source: IRES as distributed by MLS GRID,MLS#: 1059254
Facts & features
Interior
Bedrooms & bathrooms
- Bedrooms: 4
- Bathrooms: 3
- Full bathrooms: 1
- 3/4 bathrooms: 1
- 1/2 bathrooms: 1
Primary bedroom
- Description: Carpet
- Features: Half Primary Bath
- Level: Upper
- Area: 130 Square Feet
- Dimensions: 10 x 13
Bedroom 2
- Description: Carpet
- Level: Upper
- Area: 130 Square Feet
- Dimensions: 10 x 13
Bedroom 3
- Description: Carpet
- Level: Upper
- Area: 90 Square Feet
- Dimensions: 10 x 9
Bedroom 4
- Description: Carpet
- Level: Lower
- Area: 156 Square Feet
- Dimensions: 12 x 13
Dining room
- Description: Luxury Vinyl
- Level: Main
- Area: 90 Square Feet
- Dimensions: 10 x 9
Family room
- Description: Carpet
- Level: Lower
- Area: 299 Square Feet
- Dimensions: 13 x 23
Kitchen
- Description: Luxury Vinyl
- Level: Main
- Area: 100 Square Feet
- Dimensions: 10 x 10
Laundry
- Description: Vinyl
- Level: Lower
- Area: 56 Square Feet
- Dimensions: 8 x 7
Living room
- Description: Carpet
- Level: Main
- Area: 210 Square Feet
- Dimensions: 14 x 15
Recreation room
- Description: Concrete
- Level: Lower
- Area: 300 Square Feet
- Dimensions: 25 x 12
Heating
- Forced Air
Cooling
- Whole House Fan
Appliances
- Included: Electric Range, Dishwasher, Refrigerator, Washer, Dryer, Microwave
Features
- Eat-in Kitchen
- Windows: Window Coverings
- Basement: Partial,Walk-Out Access
- Has fireplace: Yes
- Fireplace features: Free Standing, Living Room
Interior area
- Total structure area: 1,901
- Total interior livable area: 1,901 sqft
- Finished area above ground: 1,901
Video & virtual tour
Property
Parking
- Total spaces: 6
- Parking features: RV Access/Parking, Detached, >8' Garage Door, Heated Garage, Oversized
- Garage spaces: 6
- Details: Detached
Features
- Levels: Tri-Level
- Patio & porch: Deck
- Exterior features: Sprinkler System
- Spa features: Heated
- Fencing: Fenced,Other,Wire
- Has view: Yes
- View description: Hills
Lot
- Size: 4.64 Acres
- Features: Wooded, Evergreen Trees, Deciduous Trees, Native Plants, Level
Details
- Additional structures: Storage
- Parcel number: R0428833
- Zoning: O
- Special conditions: Private Owner
- Horses can be raised: Yes
- Horse amenities: Horse(s) Allowed, Barn, Corral(s), Pasture, Tack Room, Hay Storage
Construction
Type & style
- Home type: SingleFamily
- Architectural style: Contemporary
- Property subtype: Single Family Residence
Materials
- Frame
- Roof: Composition
Condition
- New construction: No
- Year built: 1971
Utilities & green energy
- Electric: PV REA
- Sewer: Septic Tank
- Water: District
- Utilities for property: Propane
Green energy
- Energy efficient items: Windows, Attached Greenhouse
Community & HOA
Community
- Subdivision: South Moffett Park
HOA
- Has HOA: Yes
- Services included: Common Amenities
- HOA fee: $400 annually
- HOA name: South Moffett Park
Location
- Region: Loveland
Financial & listing details
- Price per square foot: $418/sqft
- Tax assessed value: $735,700
- Annual tax amount: $3,336
- Date on market: 5/15/2026
- Listing terms: Cash,Conventional
- Exclusions: Sellers Personal Property
- Road surface type: Dirt
Estimated market value
$784,800
$746,000 - $824,000
$2,605/mo
Price history
| Date | Event | Price |
|---|---|---|
| 8/19/2026 | Price change | $795,000-2.5%$418/sqft |
Source:  IRES as distributed by MLS GRID #1059254 Report a problem IRES as distributed by MLS GRID #1059254 Report a problem | ||
| 7/23/2026 | Price change | $815,000-1.2%$429/sqft |
Source:  REcolorado as distributed by MLS GRID #IR1059254 Report a problem REcolorado as distributed by MLS GRID #IR1059254 Report a problem | ||
| 6/26/2026 | Price change | $825,000-1.2%$434/sqft |
Source: REcolorado as distributed by MLS GRID #IR1059254 Report a problem | ||
| 5/20/2026 | Listed for sale | $835,000$439/sqft |
Source: IRES as distributed by MLS GRID #1059254 Report a problem | ||
Public tax history
| Year | Property taxes | Tax assessment |
|---|---|---|
| 2025 | $3,336 +12.5% | $45,982 -1.8% |
| 2024 | $2,966 +23.1% | $46,813 -1% |
| 2023 | $2,410 -2.6% | $47,267 +26% |
| 2022 | $2,473 +12.7% | $37,516 +19.3% |
| 2021 | $2,194 +1.7% | $31,446 +12.7% |
| 2020 | $2,157 +36.1% | $27,899 -0.7% |
| 2019 | $1,585 | $28,095 +5.4% |
| 2018 | $1,585 | $26,647 |
| 2017 | $1,585 +16.2% | $26,647 +4% |
| 2016 | $1,364 +7.4% | $25,615 0% |
| 2015 | $1,269 -34.4% | $25,620 -1.6% |
| 2014 | $1,936 | $26,030 |
| 2013 | -- | $26,030 +0.3% |
| 2012 | -- | $25,950 |
| 2011 | -- | $25,950 -0.2% |
| 2010 | -- | $25,990 |
| 2009 | -- | $25,990 |
| 2008 | -- | $25,990 |
| 2007 | -- | $25,990 -3.2% |
| 2006 | -- | $26,840 -6.9% |
| 2005 | -- | $28,830 +9% |
| 2004 | -- | $26,440 +8.1% |
| 2002 | -- | $24,470 -15.2% |
| 2001 | -- | $28,860 |
Find assessor info on the county website
Monthly payment
Est. payment
Payment breakdown
Explore the cost of this home by adjusting the details. Changes won't be saved.Climate risks
Neighborhood: 80538
Nearby schools
GreatSchools rating
- 8/10Big Thompson Elementary SchoolGrades: K-5Distance: 1.8 mi
- 5/10Walt Clark Middle SchoolGrades: 6-8Distance: 5.2 mi
- 4/10Thompson Valley High SchoolGrades: 9-12Distance: 5.5 mi
Schools provided by the listing agent
- Elementary: Big Thompson
- Middle: Clark (Walt)
- High: Thompson Valley
Source: IRES as distributed by MLS GRID. This data may not be complete. We recommend contacting the local school district to confirm school assignments for this home.
- $725,8003 bd2 ba2.2k sqft4895 Norwood Ave, Loveland, CO 80538Off Market

- $837,1006 bd2 ba3.4k sqft4701 Norwood Ave, Loveland, CO 80538Off Market
- $679,9003 bd3 ba2.1k sqft4901 Norwood Ave, Loveland, CO 80538Off Market

- $774,6003 bd2 ba1.8k sqft4800 Otero Ave, Loveland, CO 80538Off Market
- $902,0004 bd1 ba2.1k sqft4900 Otero Ave, Loveland, CO 80538Off Market
- $744,4003 bd1 ba2.2k sqft4609 Norwood Ave, Loveland, CO 80538Off Market
- $765,3003 bd1 ba1.5k sqft4800 Norwood Ave, Loveland, CO 80538Off Market
- $667,2002 bd1 ba1.2k sqft4708 Otero Ave, Loveland, CO 80538Off Market
A local agent can set up tours, give advice and negotiate with sellers.
Similar homes
- $819,9004 bd3 ba2.2k sqft6701 Orchard Dr, Loveland, CO 80538For Sale

 MLS ID #1064467, Lindsey Hanna, Homestead Real Estate, LLC. IRES as distributed by MLS GRID
 - $690,0003 bd2 ba1.4k sqft300 Colt Dr, Loveland, CO 80537For Sale
 MLS ID #1059309, Dee Bundy, C3 Real Estate Solutions, LLC. IRES as distributed by MLS GRID
 - $895,0003 bd2 ba1.6k sqft5005 Swainsona Dr, Loveland, CO 80537For Sale
 MLS ID #1065503, Carrie Hill, Rocky Mountain RE Inc. IRES as distributed by MLS GRID
 - $765,0003 bd2 ba1.5k sqft4701 Meining Rd, Berthoud, CO 80513For Sale
 MLS ID #1065848, Roni Froelich, Group Harmony. IRES as distributed by MLS GRID
 - $680,0003 bd2 ba2.1k sqft8727 Ranch Rd, Loveland, CO 80537For SaleMLS ID #1053869, Deb Youngbluth, Real. IRES as distributed by MLS GRID
- $847,0004 bd3 ba2k sqft2012 Charro Ave, Longmont, CO 80504For SaleMLS ID #1065649, Lindsey Hanna, Homestead Real Estate, LLC. IRES as distributed by MLS GRID
- $724,9993 bd2 ba1.7k sqft5009 Gary Dr, Berthoud, CO 80513For SaleMLS ID #1060024, Krista Koth, Compass - Boulder. IRES as distributed by MLS GRID
- $569,0003 bd2 ba1.8k sqft1907 Kennedy Ave, Loveland, CO 80538For SaleMLS ID #1064507, Rob Kittle, Kittle Real Estate. IRES as distributed by MLS GRID
- $525,0004 bd3 ba2.3k sqft5801 Mangrove Ct, Loveland, CO 80538For SaleMLS ID #1060963, Joyce Giard, RE/MAX Alliance-Loveland. IRES as distributed by MLS GRID
- $550,0003 bd3 ba1.5k sqft300 Ranch Acres Dr, Loveland, CO 80538For SaleMLS ID #1062252, Mitzi Bradley Albo, VIP Home Group, LLC. IRES as distributed by MLS GRID
- $615,0003 bd2 ba1.9k sqft823 4th St SE, Loveland, CO 80537For SaleMLS ID #1066412, Sam Moes, Roots Real Estate. IRES as distributed by MLS GRID
- $550,0004 bd4 ba2.1k sqft3654 Harding Dr, Loveland, CO 80538For SaleMLS ID #1063124, Richard Moehling, LIV Sotheby's Intl Realty. IRES as distributed by MLS GRID
- $875,0004 bd2 ba2.5k sqft416 Gray Horse Drive, Fort Collins, CO 80524For Sale
 MLS ID #5032219, Jennifer Johnson, Engel & Voelkers Aspen - Snowmass. REcolorado as distributed by MLS GRID
 - $470,0004 bd2 ba1.5k sqft343 Hawthorn Dr, Loveland, CO 80538For SaleMLS ID #1066011, Lisa Gould, Kentwood RE Northern Prop Llc. IRES as distributed by MLS GRID
- $435,0003 bd2 ba1.5k sqft342 Limber Pl, Loveland, CO 80538For SaleMLS ID #1066282, Sheri Fritz, RE/MAX Alliance-Loveland. IRES as distributed by MLS GRID
- $430,0003 bd2 ba1.1k sqft4181 La Veta Dr, Loveland, CO 80538For SaleMLS ID #1066338, Erich Menzel, Coldwell Banker Realty-NOCO. IRES as distributed by MLS GRID
- $480,0003 bd2 ba1.8k sqft1539 West Shore Dr, Loveland, CO 80538For SaleMLS ID #1065849, Michal Jaques, Group Mulberry. IRES as distributed by MLS GRID
- $750,0003 bd3 ba1.7k sqft4829 E County Road 54, Fort Collins, CO 80524For SaleMLS ID #1062792, Brett Sall, C3 Real Estate Solutions, LLC. IRES as distributed by MLS GRID
- $850,0003 bd3 ba2.4k sqft2701 Martingale Dr, Berthoud, CO 80513For SaleMLS ID #1065358, Alycia Martinez, Group Centerra. IRES as distributed by MLS GRID
- $469,9004 bd2 ba1.4k sqft1040 White Elm Dr, Loveland, CO 80538For SaleMLS ID #1062118, Brooke Balbuena, RE/MAX Alliance-Loveland. IRES as distributed by MLS GRID
