Set on 2.34 fenced acres with beautiful views, mature trees, and room to roam, this renovated raised ranch offers the perfect blend of country living, comfort, and convenience. Completely renovated with new vinyl and carpet flooring, new paint, light fixtures, doors, and bathrooms. Thoughtfully cared for and updated, the home features Champion windows installed in 2010, new appliances, and warm, welcoming spaces designed for everyday living. The property is ideal for a hobby farm lifestyle with a great barn, expansive garden area, and plenty of space for horses, chickens, goats, and outdoor living. Enjoy quiet surroundings, wonderful neighbors, and easy access to nearby trails, including Berthoud Open Space with 45 acres for walking, biking, hiking, and riding. Close to Carter Lake, Berthoud's charming amenities, strong schools, and an easy drive to Boulder, this is a special place to raise a family, run free, and enjoy the best of Colorado living. Taxes are based on senior taxing.
For sale
$750,000
5009 Gary Dr, Berthoud, CO 80513
3beds
1,776sqft
:
Get pre-qualified$4,612/mo
Mixed Use
Built in 1981
2.34 Acres Lot
$-- Zestimate®
$422/sqft
$98/mo HOA
What's special
- 63 days |
- 583 |
- 27 |
Zillow last checked:
Listing updated:
Listed by:
Krista Koth 303-746-7316,
Compass - Boulder
Source: IRES as distributed by MLS GRID,MLS#: 1060024
Facts & features
Interior
Bedrooms & bathrooms
- Bedrooms: 3
- Bathrooms: 2
- Full bathrooms: 1
- 3/4 bathrooms: 1
- Main level bathrooms: 2
Primary bedroom
- Description: Vinyl
- Features: 3/4 Primary Bath
- Level: Main
- Area: 192 Square Feet
- Dimensions: 12 x 16
Bedroom 2
- Description: Vinyl
- Level: Main
- Area: 204 Square Feet
- Dimensions: 12 x 17
Bedroom 3
- Description: Carpet
- Level: Basement
- Area: 132 Square Feet
- Dimensions: 12 x 11
Dining room
- Description: Vinyl
- Level: Main
- Area: 99 Square Feet
- Dimensions: 9 x 11
Kitchen
- Description: Vinyl
- Level: Main
- Area: 88 Square Feet
- Dimensions: 8 x 11
Laundry
- Description: Vinyl
- Level: Basement
- Area: 48 Square Feet
- Dimensions: 8 x 6
Living room
- Description: Vinyl
- Level: Main
- Area: 270 Square Feet
- Dimensions: 15 x 18
Recreation room
- Description: Carpet
- Level: Basement
- Area: 308 Square Feet
- Dimensions: 11 x 28
Heating
- Forced Air
Cooling
- Ceiling Fan(s)
Appliances
- Included: Electric Range, Dishwasher, Refrigerator
- Laundry: Washer/Dryer Hookup
Features
- Separate Dining Room, Workshop, Walk-In Closet(s)
- Windows: Window Coverings
- Basement: Partial
- Number of fireplaces: 1
- Fireplace features: Free Standing, One
Interior area
- Total structure area: 1,776
- Total interior livable area: 1,776 sqft
- Finished area above ground: 1,776
Video & virtual tour
Property
Parking
- Total spaces: 2
- Parking features: Attached
- Attached garage spaces: 2
- Details: Attached
Features
- Levels: One,Raised Ranch
- Stories: 1
- Patio & porch: Deck
- Exterior features: Balcony
- Fencing: Fenced
Lot
- Size: 2.34 Acres
Details
- Additional structures: Storage
- Parcel number: R0775673
- Zoning: FA1
- Special conditions: Private Owner
- Horses can be raised: Yes
- Horse amenities: Horse(s) Allowed
Construction
Type & style
- Home type: SingleFamily
- Property subtype: Mixed Use
Materials
- Frame, Composition
- Roof: Composition
Condition
- New construction: No
- Year built: 1981
Utilities & green energy
- Electric: Poudre Valley
- Gas: XCEL
- Sewer: Public Sewer
- Utilities for property: Natural Gas Available, Electricity Available
Community & HOA
Community
- Security: Fire Alarm
- Subdivision: Berthoud Estates
HOA
- Has HOA: Yes
- HOA fee: $98 monthly
- HOA name: Berthoud Estates
- HOA phone: 970-484-0101
Location
- Region: Berthoud
Financial & listing details
- Price per square foot: $422/sqft
- Tax assessed value: $693,300
- Annual tax amount: $3,773
- Date on market: 5/26/2026
- Listing terms: Cash,Conventional,FHA,VA Loan
- Exclusions: Personal Property
- Electric utility on property: Yes
- Road surface type: Dirt, Gravel, Asphalt
Estimated market value
Not available
Estimated sales range
Not available
Not available
Price history
| Date | Event | Price |
|---|---|---|
| 5/29/2026 | Listed for sale | $750,000+782.4%$422/sqft |
Source:  IRES as distributed by MLS GRID #1060024 Report a problem IRES as distributed by MLS GRID #1060024 Report a problem | ||
| 12/1/1985 | Sold | $85,000$48/sqft |
Source: Agent Provided Report a problem | ||
Public tax history
| Year | Property taxes | Tax assessment |
|---|---|---|
| 2025 | $3,773 +5.8% | $43,331 -8.3% |
| 2024 | $3,565 +27.2% | $47,262 -1% |
| 2023 | $2,802 -2.4% | $47,720 +36% |
| 2022 | $2,870 +12.8% | $35,090 +21.2% |
| 2021 | $2,544 +1.3% | $28,951 +15.1% |
| 2020 | $2,512 +36.5% | $25,161 -0.7% |
| 2019 | $1,841 | $25,337 +7% |
| 2018 | $1,841 | $23,681 |
| 2017 | $1,841 +11.4% | $23,681 +12.6% |
| 2016 | $1,652 -19.2% | $21,030 |
| 2015 | $2,045 +2.9% | $21,030 +8.6% |
| 2014 | $1,987 | $19,360 |
| 2013 | -- | $19,360 +0.3% |
| 2012 | -- | $19,310 |
| 2011 | -- | $19,310 +0.8% |
| 2010 | -- | $19,160 |
| 2009 | -- | $19,160 +0.3% |
| 2008 | -- | $19,100 |
| 2007 | -- | $19,100 +3.4% |
| 2006 | -- | $18,480 |
| 2005 | -- | $18,480 -10% |
| 2004 | -- | $20,540 -4% |
| 2002 | -- | $21,400 |
Find assessor info on the county website
Monthly payment
Est. payment
Payment breakdown
Explore the cost of this home by adjusting the details. Changes won't be saved.Climate risks
Neighborhood: 80513
Nearby schools
GreatSchools rating
- 7/10Berthoud Elementary SchoolGrades: PK-5Distance: 5 mi
- 5/10Turner Middle SchoolGrades: 6-8Distance: 4.6 mi
- 7/10Berthoud High SchoolGrades: 9-12Distance: 4.4 mi
Schools provided by the listing agent
- Elementary: Berthoud
- Middle: Turner
- High: Berthoud
Source: IRES as distributed by MLS GRID. This data may not be complete. We recommend contacting the local school district to confirm school assignments for this home.

- $1,060,0008 bd5 ba3.9k sqft5101 Gary Dr, Berthoud, CO 80513Sold
- $657,4124 bd2 ba2.4k sqft5001 Gary Dr, Berthoud, CO 80513Sold

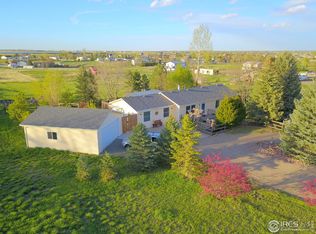
- $813,1225 bd3 ba2.9k sqft5008 Gary Dr, Berthoud, CO 80513Sold
- $949,7004 bd4 ba2.3k sqft5000 Beverly Dr, Berthoud, CO 80513Off Market

- $577,0003 bd2 ba2.3k sqft1208 Maureen Rd, Berthoud, CO 80513Off Market
- $875,8004 bd3 ba2.8k sqft4908 Beverly Dr, Berthoud, CO 80513Off Market
- $717,3003 bd2 ba2k sqft1201 Maureen Rd, Berthoud, CO 80513Off Market
- $1,030,2004 bd3 ba3.6k sqft1016 Maureen Dr, Berthoud, CO 80513Off Market
A local agent can set up tours, give advice and negotiate with sellers.
A local lender can help you make sure your offer is ready when you are.
Similar homes
- $874,9004 bd2 ba2k sqft5308 Beverly Dr, Berthoud, CO 80513For Sale

 MLS ID #1058414, Jamie Goodvin, JPAR Modern Real Estate. IRES as distributed by MLS GRID
 - $705,0003 bd2 ba1.4k sqft300 Colt Dr, Loveland, CO 80537For Sale
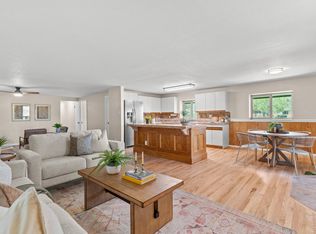 MLS ID #1059309, Dee Bundy, C3 Real Estate Solutions, LLC. IRES as distributed by MLS GRID
 - $820,0003 bd2 ba1.6k sqft9325 Anhawa Ave, Longmont, CO 80503For Sale
 MLS ID #1061701, Joshua Legare, RE/MAX of Boulder, Inc. IRES as distributed by MLS GRID
 - $680,0003 bd2 ba2.1k sqft8727 Ranch Rd, Loveland, CO 80537For Sale
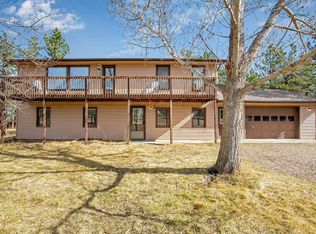 MLS ID #1053869, Deb Youngbluth, Real. IRES as distributed by MLS GRID
 - $699,0004 bd2 ba2.5k sqft14 Princeton Cir, Longmont, CO 80503For SaleMLS ID #1064857, Mary Colwell, Dwellings Colorado Real Estate. IRES as distributed by MLS GRID
- $815,0004 bd3 ba1.9k sqft4801 Norwood Ave, Loveland, CO 80538For SaleMLS ID #1059254, Kim Summitt, Group Centerra. IRES as distributed by MLS GRID
- $800,0004 bd2 ba2.2k sqft3525 Lakeview Cir, Longmont, CO 80503For SaleMLS ID #1062637, Milton Koenigsberger, Compass - Boulder. IRES as distributed by MLS GRID
- $835,0004 bd2 ba2.3k sqft16729 County Road 7, Mead, CO 80542For Sale
 MLS ID #9267374, James Esparza, Precision Homes Real Estate. REcolorado as distributed by MLS GRID
 - $739,0004 bd3 ba1.9k sqft1331 Willow Ln, Estes Park, CO 80517For SaleMLS ID #1054689, Sam Basel, eXp Realty - Estes Park. IRES as distributed by MLS GRID
- $510,0003 bd2 ba1.4k sqft333 Lemonade Drive, Berthoud, CO 80513For SaleMLS ID #3721098, Kendra Bajcar, LPT Realty. REcolorado as distributed by MLS GRID
- $450,0003 bd2 ba1k sqft1035 6th St, Berthoud, CO 80513For SaleMLS ID #1062742, Kristine Van Buskirk, Live West Realty. IRES as distributed by MLS GRID
- $725,0003 bd2 ba2.5k sqft3401 Dixon Cove Dr, Fort Collins, CO 80526For SaleMLS ID #1063376, Laura Gippert, RE/MAX Alliance-FTC Dwtn. IRES as distributed by MLS GRID
- $730,0004 bd3 ba2.5k sqft13328 Otter Road, Loveland, CO 80538For SaleMLS ID #9466199, Holly Vejrostek, LPT Realty. REcolorado as distributed by MLS GRID
- $970,0004 bd2 ba1.6k sqft47 Pyrite Way, Lyons, CO 80540For SaleMLS ID #1060052, Holly Taylor, HomeSmart Westminster. IRES as distributed by MLS GRID
- $894,0004 bd3 ba2.6k sqft3155 N County Road 27, Loveland, CO 80538For SaleMLS ID #1060162, Jane Kraemer, RE/MAX Nexus. IRES as distributed by MLS GRID
- $724,9004 bd3 ba2.3k sqft1605 Sunnyside Dr, Loveland, CO 80538For SaleMLS ID #1054514, Kelly Calabrese, HomeSmart Realty Group Lvld. IRES as distributed by MLS GRID
- $925,0004 bd2 ba2k sqft5427 Aspen Ave, Erie, CO 80516For SaleMLS ID #1061370, Vernetta Angelo, Equity Colorado-Front Range. IRES as distributed by MLS GRID
- $845,0004 bd2 ba2.1k sqft10828 Bears Lair Rd, Loveland, CO 80538For SaleMLS ID #1062898, Kevin Anstett, Group Harmony. IRES as distributed by MLS GRID
- $995,0003 bd2 ba1.5k sqft13861 Elmore Road, Longmont, CO 80504For SaleMLS ID #6559355, Kim Niles, eXp Realty, LLC. REcolorado as distributed by MLS GRID
- $675,0003 bd3 ba1.9k sqft2124 Thunderstone Ct, Fort Collins, CO 80525For SaleMLS ID #1064982, Melissa Breese, Keller Williams-Preferred Rlty. IRES as distributed by MLS GRID
