Welcome home to this beautifully updated ranch home in Berthoud Estates on 2+ acres! Enjoy the peaceful paradise with mountain views and community open space. This meticulously maintained home has it all with recent major renovations inside/out for a fraction of current build cost. Just bring your stuff & enjoy for years to come! All new gourmet kitchen includes high end finishes of custom cabinets, new appliances, quartz ctops & wood floors. Plenty of space for everyone with 5 bedrooms, 3 bathrooms, 2 car detached garage & finished basement. The primary suite offers private updated bathroom with walk in shower. Relax by the wood burning stove or escape to the finished basement with tall ceilings. Outdoor living at its best on the large back patio with pergola & lush landscaping that includes fruit trees, lavender garden, berry patches, grape vines, flower beds - all irrigated. Buy with confidence with new carpet, paint, newer furnace, hot water heater, hail resistant roof & whole house/attic exhaust fans. Allows horses, cattle, goats & chickens. Enjoy the 46 acre community open space nearby for walks & horse rides. Roads maintained by the county & community septic system. HOA is not restrictive to homeowners, primarily for septic system & basic open space maintenance. Enjoy area amenities of old town Berthoud, Carter Lake, TPC Colorado golf course, wineries, hiking trails and more. Great location with convenient access to Loveland, Longmont, Lyons, Boulder & Fort Collins. Open House Sun, June 23 at 11a-1p
Sold for $813,122
$813,122
5008 Gary Dr, Berthoud, CO 80513
5beds
2,980sqft
Mixed Use
Built in 1990
2.27 Acres Lot
$921,100 Zestimate®
$273/sqft
$4,045 Estimated rent
Home value
$921,100
$866,000 - $986,000
$4,045/mo
Zestimate® history
Owner options
List your home for rent
$4,045/mo
Rent Zestimate®
Find your next renter with Zillow Rental Manager. Plus, with online applications, you can quickly screen prospective tenants – for free.
$4,045/mo
Rent Zestimate®
Refinance and save
$4,755/mo
Est. payment
Refinancing to a lower rate could help reduce your monthly payments and save thousands over the life of the loan.
$4,755/mo
Est. payment
Explore your selling options
Work with a Zillow partner agent
Leverage their expertise and Zillow's premium Showcase listings to get your home seen by more buyers.
Get startedList with your own agent
Get your home in front of millions of buyers by listing it on Zillow.
Learn how to do itSell it yourself
Take full control of how buyers see your home on Zillow by listing For Sale by Owner (FSBO).
List your homeWhat's special
Zillow last checked:
Listing updated:
Listed by:
Jeff Butler 720-580-3535,
Resident Realty
Bought with:
Sarah Current, 100088480
Equity Colorado-Front Range
Source: IRES as distributed by MLS GRID,MLS#: 1008503
Facts & features
Interior
Bedrooms & bathrooms
- Bedrooms: 5
- Bathrooms: 3
- Full bathrooms: 3
- Main level bathrooms: 2
Primary bedroom
- Description: Carpet
- Features: Full Primary Bath
- Level: Main
- Area: 156 Square Feet
- Dimensions: 12 x 13
Bedroom 2
- Description: Carpet
- Level: Main
- Area: 130 Square Feet
- Dimensions: 10 x 13
Bedroom 3
- Description: Wood
- Level: Main
- Area: 99 Square Feet
- Dimensions: 9 x 11
Bedroom 4
- Description: Carpet
- Level: Basement
- Area: 192 Square Feet
- Dimensions: 12 x 16
Bedroom 5
- Description: Luxury Vinyl
- Level: Basement
- Area: 156 Square Feet
- Dimensions: 12 x 13
Dining room
- Description: Hardwood
- Level: Main
- Area: 286 Square Feet
- Dimensions: 13 x 22
Kitchen
- Description: Hardwood
- Level: Main
- Area: 273 Square Feet
- Dimensions: 13 x 21
Laundry
- Description: Luxury Vinyl
- Level: Main
- Area: 84 Square Feet
- Dimensions: 7 x 12
Living room
- Description: Hardwood
- Level: Main
- Area: 336 Square Feet
- Dimensions: 12 x 28
Recreation room
- Description: Concrete
- Level: Basement
- Area: 324 Square Feet
- Dimensions: 12 x 27
Heating
- Forced Air, Wood Stove
Cooling
- Central Air, Whole House Fan
Appliances
- Included: Gas Range, Dishwasher, Disposal
- Laundry: Washer/Dryer Hookup
Features
- Eat-in Kitchen, Cathedral Ceiling(s), Open Floorplan, Kitchen Island, High Ceilings
- Flooring: Wood
- Windows: Window Coverings
- Basement: Partial,Partially Finished,Built-In Radon
- Has fireplace: Yes
- Fireplace features: Free Standing, Living Room
Interior area
- Total structure area: 1,732
- Total interior livable area: 2,980 sqft
- Finished area above ground: 1,732
Property
Parking
- Total spaces: 2
- Parking features: Oversized
- Garage spaces: 2
- Details: Detached
Accessibility
- Accessibility features: Level Lot, Level Drive, Accessible Hallway(s), Accessible Doors, Main Floor Bath, Accessible Bedroom, Stall Shower, Main Level Laundry
Features
- Levels: One
- Stories: 1
- Patio & porch: Patio, Deck
- Exterior features: Sprinkler System
- Fencing: Partial,Fenced
- Has view: Yes
- View description: Mountain(s), Hills
Lot
- Size: 2.27 Acres
- Features: Wooded, Evergreen Trees, Deciduous Trees, Native Plants, Level, Unincorporated, Paved
Details
- Additional structures: Storage
- Parcel number: R0774928
- Zoning: FA1
- Special conditions: Private Owner
- Horses can be raised: Yes
- Horse amenities: Horse(s) Allowed, Zoning Appropriate for 3 Horses, Riding Trail
Construction
Type & style
- Home type: SingleFamily
- Architectural style: Farmhouse
- Property subtype: Mixed Use
Materials
- Frame, Composition
- Roof: Composition
Condition
- New construction: No
- Year built: 1990
Utilities & green energy
- Electric: PVREA
- Gas: Xcel
- Sewer: Public Sewer, See Remarks
- Water: District
- Utilities for property: Natural Gas Available, Electricity Available, Cable Available, Satellite Avail, High Speed Avail
Green energy
- Energy efficient items: Southern Exposure, Windows, High Efficiency Furnace, Thermostat
Community & HOA
Community
- Features: Trail(s)
- Security: Fire Alarm
- Subdivision: Berthoud Estates
HOA
- Has HOA: Yes
- Services included: Common Amenities, Management
- HOA fee: $84 monthly
- HOA name: Berthoud Estates HOA
- HOA phone: 970-484-0101
Location
- Region: Berthoud
Financial & listing details
- Price per square foot: $273/sqft
- Tax assessed value: $882,700
- Annual tax amount: $4,751
- Date on market: 5/2/2024
- Listing terms: Cash,Conventional,FHA,VA Loan
- Exclusions: Drapes on rear sliding door, 1 rose bush near back fence.
- Electric utility on property: Yes
- Road surface type: Asphalt
Price history
| Date | Event | Price |
|---|---|---|
| 8/27/2024 | Sold | $813,122-4.2%$273/sqft |
Source:  IRES as distributed by MLS GRID #1008503 Report a problem IRES as distributed by MLS GRID #1008503 Report a problem | ||
| 8/1/2024 | Pending sale | $849,000$285/sqft |
Source:  REcolorado as distributed by MLS GRID #IR1008503 Report a problem REcolorado as distributed by MLS GRID #IR1008503 Report a problem | ||
| 6/10/2024 | Price change | $849,000-3%$285/sqft |
Source: IRES as distributed by MLS GRID #1008503 Report a problem | ||
| 5/23/2024 | Price change | $875,000-2.7%$294/sqft |
Source: IRES as distributed by MLS GRID #1008503 Report a problem | ||
| 5/2/2024 | Listed for sale | $899,000+373.2%$302/sqft |
Source: IRES as distributed by MLS GRID #1008503 Report a problem | ||
| 3/12/1998 | Sold | $190,000$64/sqft |
Source: Public Record Report a problem | ||
Public tax history
| Year | Property taxes | Tax assessment |
|---|---|---|
| 2025 | $5,057 -10.7% | $55,169 -8.8% |
| 2024 | $5,659 +20.7% | $60,474 -1% |
| 2023 | $4,688 -2.3% | $61,061 +33.6% |
| 2022 | $4,797 +0.7% | $45,696 -2.8% |
| 2021 | $4,762 +18.7% | $47,011 +0.9% |
| 2020 | $4,011 +19% | $46,589 +20.4% |
| 2019 | $3,371 | $38,700 +31.1% |
| 2018 | $3,371 | $29,513 |
| 2017 | $3,371 +11.1% | $29,513 +23.2% |
| 2016 | $3,034 +33.2% | $23,959 0% |
| 2015 | $2,277 -1.5% | $23,960 +3% |
| 2014 | $2,312 | $23,260 |
| 2013 | -- | $23,260 -4% |
| 2012 | -- | $24,240 |
| 2011 | -- | $24,240 +3% |
| 2010 | -- | $23,540 |
| 2009 | -- | $23,540 +1.6% |
| 2008 | -- | $23,160 |
| 2007 | -- | $23,160 +0.3% |
| 2006 | -- | $23,100 +7.3% |
| 2005 | -- | $21,530 +2.3% |
| 2004 | -- | $21,040 -9.4% |
| 2002 | -- | $23,230 |
| 2001 | -- | $23,230 |
Find assessor info on the county website
Neighborhood: 80513
Nearby homes
- $1,027,4004 bd3 ba3.6k sqft1016 Maureen Dr, Berthoud, CO 80513Off Market
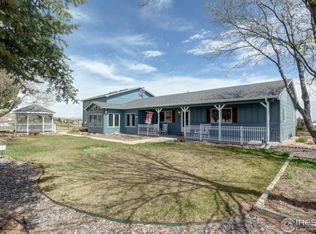
- $1,068,6004 bd3 ba3.6k sqft1016 Maureen Rd, Berthoud, CO 80513Off Market

- $865,3006 bd4 ba2.8k sqft5000 Gary Dr, Berthoud, CO 80513Off Market

- $750,0003 bd2 ba1.7k sqft5009 Gary Dr, Berthoud, CO 80513For Sale
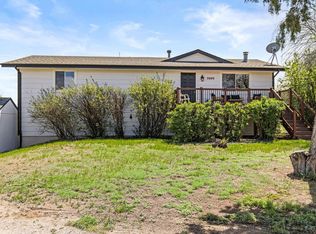
- $666,4003 bd2 ba1.6k sqft1000 Maureen Dr, Berthoud, CO 80513Off Market
- $657,4124 bd2 ba2.4k sqft5001 Gary Dr, Berthoud, CO 80513Sold
- $817,6003 bd3 ba2.2k sqft5108 Gary Dr, Berthoud, CO 80513Off Market
- $664,0004 bd2 ba2k sqft5001 Glen Dr, Berthoud, CO 80513Off Market
Nearby schools
GreatSchools rating
- 7/10Berthoud Elementary SchoolGrades: PK-5Distance: 5 mi
- 5/10Turner Middle SchoolGrades: 6-8Distance: 4.6 mi
- 7/10Berthoud High SchoolGrades: 9-12Distance: 4.4 mi
Schools provided by the listing agent
- Elementary: Berthoud
- Middle: Turner
- High: Berthoud
Source: IRES as distributed by MLS GRID. This data may not be complete. We recommend contacting the local school district to confirm school assignments for this home.
Get a cash offer in 3 minutes
Find out how much your home could sell for in as little as 3 minutes with a no-obligation cash offer.
Estimated market value
$921,100
Get a cash offer in 3 minutes
Find out how much your home could sell for in as little as 3 minutes with a no-obligation cash offer.
Estimated market value
$921,100
- Colorado
- Larimer County
- Berthoud
- 80513
- 5008 Gary Dr
Nearby cities
Nearby zip codes
Other Berthoud Topics
