Tucked into the foothills between Horsetooth Reservoir and Horsetooth Mountain, this beautifully remodeled home offers the best of Colorado living less than 20 minutes from Fort Collins. Set on a private 0.39-acre lot, the home features a remodeled kitchen, two beautifully updated bathrooms with radiant in-floor heat, a stunning primary suite with a spacious walk-in shower and soaking tub, an updated fireplace, new windows, a mini-split air conditioning/ heating system for added comfort, and a large new deck perfect for enjoying the outdoors. It sits on a paved road with year round maintenance and snow removal - an uncommon benefit in the foothills. Enjoy easy neighborhood access to Horsetooth Reservoir for boating, kayaking, paddleboarding, fishing, and swimming, along with nearby hiking, biking, and horseback riding trails in Soderberg Open Space, Horsetooth Mountain Park, and Lory State Park. Whether you're looking for a full-time home or a weekend escape, this property combines modern updates, privacy, garage potential and unbeatable access to Northern Colorado's outdoor recreation.
For sale
Price cut: $54K (7/14)
$725,000
3401 Dixon Cove Dr, Fort Collins, CO 80526
3beds
2,576sqft
Single Family Residence
Built in 1979
0.39 Acres Lot
$705,700 Zestimate®
$281/sqft
$70/mo HOA
What's special
Stunning primary suiteSoaking tubSpacious walk-in showerRemodeled kitchenBeautifully remodeled homeNew windowsUpdated fireplace
- 42 days |
- 2,050 |
- 101 |
Likely to sell faster than
Zillow last checked:
Listing updated:
Listed by:
Laura Gippert 970-482-1781,
RE/MAX Alliance-FTC Dwtn,
Kelly Nehls Coonrod 970-412-8675,
RE/MAX Alliance-FTC Dwtn
Source: IRES as distributed by MLS GRID,MLS#: 1063376
Facts & features
Interior
Bedrooms & bathrooms
- Bedrooms: 3
- Bathrooms: 2
- Full bathrooms: 2
- Main level bathrooms: 1
Primary bedroom
- Description: Luxury Vinyl
- Features: Luxury Features Primary Bath, 5 Piece Primary Bath
- Level: Main
- Area: 260 Square Feet
- Dimensions: 20 x 13
Bedroom 2
- Description: Luxury Vinyl
- Level: Upper
- Area: 224 Square Feet
- Dimensions: 14 x 16
Bedroom 3
- Description: Luxury Vinyl
- Level: Upper
- Area: 168 Square Feet
- Dimensions: 12 x 14
Dining room
- Description: Luxury Vinyl
- Level: Upper
- Area: 108 Square Feet
- Dimensions: 9 x 12
Family room
- Description: Luxury Vinyl
- Level: Lower
- Area: 360 Square Feet
- Dimensions: 18 x 20
Kitchen
- Description: Luxury Vinyl
- Level: Upper
- Area: 99 Square Feet
- Dimensions: 9 x 11
Laundry
- Description: Linoleum
- Level: Main
- Area: 72 Square Feet
- Dimensions: 8 x 9
Living room
- Description: Luxury Vinyl
- Level: Upper
- Area: 378 Square Feet
- Dimensions: 18 x 21
Heating
- Baseboard, Radiant, Wall Furnace
Cooling
- Wall/Window Unit(s), Ceiling Fan(s)
Appliances
- Included: Electric Range, Dishwasher, Refrigerator, Washer, Dryer, Microwave
- Laundry: Washer/Dryer Hookup
Features
- Cathedral Ceiling(s), Open Floorplan, Walk-In Closet(s)
- Basement: None
- Has fireplace: Yes
- Fireplace features: Living Room
Interior area
- Total structure area: 2,576
- Total interior livable area: 2,576 sqft
- Finished area above ground: 2,576
Video & virtual tour
Property
Parking
- Parking features: None
- Details: None
Accessibility
- Accessibility features: Main Floor Bath, Main Level Laundry
Features
- Levels: Two,Raised Ranch
- Stories: 2
- Patio & porch: Patio, Deck
- Fencing: Partial,Dog Run/Kennel
- Has view: Yes
- View description: Hills, Water
- Has water view: Yes
- Water view: Water
Lot
- Size: 0.39 Acres
- Features: Sloped, Paved
Details
- Additional structures: Storage
- Parcel number: R0244481
- Zoning: O
- Special conditions: Private Owner
Construction
Type & style
- Home type: SingleFamily
- Architectural style: Contemporary
- Property subtype: Single Family Residence
Materials
- Frame
- Roof: Composition
Condition
- New construction: No
- Year built: 1979
Utilities & green energy
- Electric: PVREA
- Sewer: Public Sewer
- Water: District
- Utilities for property: Electricity Available, Cable Available, Satellite Avail, High Speed Avail
Green energy
- Energy efficient items: Windows
Community & HOA
Community
- Security: Fire Alarm
- Subdivision: Continental North
HOA
- Has HOA: Yes
- Services included: Snow Removal, Management
- HOA fee: $840 annually
- HOA name: Continental North
- HOA phone: 970-481-4905
Location
- Region: Fort Collins
Financial & listing details
- Price per square foot: $281/sqft
- Tax assessed value: $592,300
- Annual tax amount: $3,868
- Date on market: 7/5/2026
- Listing terms: Cash,Conventional,FHA,VA Loan
- Exclusions: Sellers personal property, staging items
- Electric utility on property: Yes
- Road surface type: Asphalt
Estimated market value
$705,700
$670,000 - $741,000
$2,729/mo
Price history
| Date | Event | Price |
|---|---|---|
| 7/14/2026 | Price change | $725,000-6.9%$281/sqft |
Source:  IRES as distributed by MLS GRID #1063376 Report a problem IRES as distributed by MLS GRID #1063376 Report a problem | ||
| 7/5/2026 | Listed for sale | $779,000+81.2%$302/sqft |
Source: IRES as distributed by MLS GRID #1063376 Report a problem | ||
| 7/30/2025 | Listing removed | $2,900$1/sqft |
Source: Zillow Rentals Report a problem | ||
| 6/5/2025 | Price change | $2,900-12.1%$1/sqft |
Source: Zillow Rentals Report a problem | ||
| 4/30/2025 | Listed for rent | $3,300$1/sqft |
Source: Zillow Rentals Report a problem | ||
| 2/28/2019 | Sold | $430,000$167/sqft |
Source: IRES as distributed by MLS GRID #870709 Report a problem | ||
| 2/7/2019 | Pending sale | $430,000$167/sqft |
Source: RE/MAX ALLIANCE #2393936 Report a problem | ||
| 1/24/2019 | Listed for sale | $430,000+68%$167/sqft |
Source: RE/MAX Alliance-FTC South #870709 Report a problem | ||
| 10/15/2013 | Sold | $256,000-3.4%$99/sqft |
Source: IRES as distributed by MLS GRID #717867 Report a problem | ||
| 6/27/2013 | Price change | $265,000-1.5%$103/sqft |
Source: High Street Real Estate, LLC #717867 Report a problem | ||
| 6/6/2013 | Price change | $269,000-2.1%$104/sqft |
Source: High Street Real Estate, LLC #717867 Report a problem | ||
| 5/14/2013 | Price change | $274,900-2.9%$107/sqft |
Source: High Street Real Estate, LLC #717867 Report a problem | ||
| 3/13/2013 | Price change | $283,000-2.4%$110/sqft |
Source: High Street Real Estate, LLC #717867 Report a problem | ||
| 1/10/2013 | Price change | $289,900-3%$113/sqft |
Source: High Street Real Estate, LLC #717867 Report a problem | ||
| 10/3/2012 | Price change | $299,000-5.1%$116/sqft |
Source: High Street Real Estate, LLC #717867 Report a problem | ||
| 9/14/2012 | Listed for sale | $315,000$122/sqft |
Source: High Street Real Estate, LLC #717867 Report a problem | ||
Public tax history
| Year | Property taxes | Tax assessment |
|---|---|---|
| 2025 | $3,868 +2.4% | $37,019 -10.2% |
| 2024 | $3,777 +25.4% | $41,245 -1% |
| 2023 | $3,012 -0.7% | $41,645 +37.2% |
| 2022 | $3,032 -3.8% | $30,351 -2.8% |
| 2021 | $3,153 -0.2% | $31,225 -2.9% |
| 2020 | $3,160 +22% | $32,161 -0.7% |
| 2019 | $2,590 | $32,386 +19.5% |
| 2018 | $2,590 | $27,101 |
| 2017 | $2,590 +0.6% | $27,101 +6.6% |
| 2016 | $2,575 +6.9% | $25,424 +0% |
| 2015 | $2,409 +15.2% | $25,420 +16.1% |
| 2014 | $2,091 | $21,890 |
| 2013 | -- | $21,890 +26.4% |
| 2012 | -- | $17,320 |
| 2011 | -- | $17,320 |
| 2010 | -- | $17,320 |
| 2009 | -- | $17,320 |
| 2008 | -- | $17,320 |
| 2007 | -- | $17,320 +4.5% |
| 2006 | -- | $16,570 |
| 2005 | -- | $16,570 +2.9% |
| 2004 | -- | $16,100 +4.7% |
| 2002 | -- | $15,370 |
| 2001 | -- | $15,370 |
Find assessor info on the county website
Monthly payment
Est. payment
Payment breakdown
Explore the cost of this home by adjusting the details. Changes won't be saved.Climate risks
Neighborhood: Dixon cove
Nearby schools
GreatSchools rating
- 9/10McGraw Elementary SchoolGrades: PK-5Distance: 4 mi
- 6/10Webber Middle SchoolGrades: 6-8Distance: 2.9 mi
- 8/10Rocky Mountain High SchoolGrades: 9-12Distance: 3.1 mi
Schools provided by the listing agent
- Elementary: Mcgraw
- Middle: Webber
- High: Rocky Mountain
Source: IRES as distributed by MLS GRID. This data may not be complete. We recommend contacting the local school district to confirm school assignments for this home.
- $837,3003 bd3 ba1.4k sqft3409 Dixon Cove Dr, Fort Collins, CO 80526Off Market
- $666,5004 bd3 ba2k sqft3325 Dixon Cove Dr, Fort Collins, CO 80526Off Market

- $---- bd-- ba-- sqft3233 Continental Cir, Fort Collins, CO 80526Off Market
- $---- bd-- ba-- sqft3249 Continental Cir, Fort Collins, CO 80526Off Market
- $912,4004 bd3 ba2.8k sqft3317 Dixon Cove Dr, Fort Collins, CO 80526Off Market
- $505,6003 bd1 ba790 sqft3260 Continental Cir, Fort Collins, CO 80526Off Market
- $859,4004 bd4 ba2.9k sqft3264 Continental Cir, Fort Collins, CO 80526Off Market
- $743,1003 bd2 ba2.6k sqft3417 Dixon Cove Dr, Fort Collins, CO 80526Off Market
A local agent can set up tours, give advice and negotiate with sellers.
A local lender can help you make sure your offer is ready when you are.
Similar homes
- $719,0004 bd4 ba3.6k sqft1408 Leahy Dr, Fort Collins, CO 80526For Sale
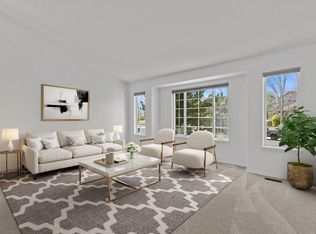
 MLS ID #1065990, Tara Moreno, RE/MAX Alliance-Loveland. IRES as distributed by MLS GRID
 - $730,0004 bd4 ba2.9k sqft543 Charrington Ct, Fort Collins, CO 80525For Sale
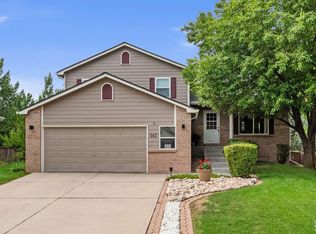 MLS ID #1066307, Dave Muth, Group Harmony. IRES as distributed by MLS GRID
 - $718,0003 bd3 ba2.1k sqft5630 Hummel Ln, Fort Collins, CO 80525For Sale
 MLS ID #1065770, Jamie Ringoen, eXp Realty LLC. IRES as distributed by MLS GRID
 - $645,0005 bd4 ba2.4k sqft4507 Cliffside Ct, Fort Collins, CO 80526For Sale
 MLS ID #1058288, Christina Mueske, milehimodern - Boulder. IRES as distributed by MLS GRID
 - $711,7504 bd3 ba2.5k sqft13328 Otter Road, Loveland, CO 80538For Sale
 MLS ID #9466199, Holly Vejrostek, LPT Realty. REcolorado as distributed by MLS GRID
 - $539,0003 bd2 ba2.3k sqft4112 Snow Ridge Cir, Fort Collins, CO 80526For SaleMLS ID #1058778, Jorgen Mandl, Group Centerra. IRES as distributed by MLS GRID
- $710,0005 bd4 ba3.6k sqft2824 Antelope Rd, Fort Collins, CO 80525For SaleMLS ID #1065420, Kimberly Zwickle, HomeSmart Realty Partners Lvld. IRES as distributed by MLS GRID
- $530,0004 bd2 ba1.6k sqft3206 Lymen St, Fort Collins, CO 80526For SaleMLS ID #1064185, Kristen White, Keller Williams-DTC. IRES as distributed by MLS GRID
- $700,0003 bd2 ba2.2k sqft7513 Leslie Dr, Loveland, CO 80537For SaleMLS ID #1065163, Christine Torres, RE/MAX Alliance-Loveland. IRES as distributed by MLS GRID
- $770,0004 bd3 ba2k sqft1624 Buckeye St, Fort Collins, CO 80524For SaleMLS ID #1062070, Kennan Razey, Group Mulberry. IRES as distributed by MLS GRID
- $505,0003 bd2 ba1.4k sqft3030 Appaloosa Ct, Fort Collins, CO 80526For SaleMLS ID #1063005, Lani Carwin, RE/MAX Alliance-FTC South. IRES as distributed by MLS GRID
- $850,0003 bd3 ba2.8k sqft1118 Ridgelawn Dr, Fort Collins, CO 80521For SaleMLS ID #1063784, Marsha Petrovic, Group Mulberry. IRES as distributed by MLS GRID
- $745,0005 bd3 ba3.3k sqft2332 S College Ave, Fort Collins, CO 80525For SaleMLS ID #1058906, Felicia Monjarez, Berkshire Hathaway HomeServices Rocky Mountain, Realtors-Fort Collins. IRES as distributed by MLS GRID
- $569,0003 bd2 ba1.2k sqft801 Verde Ave, Fort Collins, CO 80524For SaleMLS ID #1066302, Sam Moes, Roots Real Estate. IRES as distributed by MLS GRID
- $750,0003 bd3 ba1.7k sqft4829 E County Road 54, Fort Collins, CO 80524For SaleMLS ID #1062792, Brett Sall, C3 Real Estate Solutions, LLC. IRES as distributed by MLS GRID
- $589,0003 bd3 ba1.5k sqft5217 Greenview Dr, Fort Collins, CO 80525For SaleMLS ID #1063229, Kyle Basnar, Group Mulberry. IRES as distributed by MLS GRID
- $658,0003 bd3 ba1.9k sqft2124 Thunderstone Ct, Fort Collins, CO 80525For SaleMLS ID #1064982, Melissa Breese, Keller Williams-Preferred Rlty. IRES as distributed by MLS GRID
- $550,0005 bd2 ba2.3k sqft1455 S Taft Hill Rd, Fort Collins, CO 80521For SaleMLS ID #1065267, Lauren Diel, Hitch Realty LLC. IRES as distributed by MLS GRID
- $719,0003 bd3 ba1.6k sqft838 E Myrtle St, Fort Collins, CO 80524For SaleMLS ID #1061347, Rob Kittle, Kittle Real Estate. IRES as distributed by MLS GRID
- $575,0005 bd4 ba2.6k sqft1227 Dewey Dr, Fort Collins, CO 80526For SaleMLS ID #1063346, Mark Moran, RE/MAX Alliance-FTC South. IRES as distributed by MLS GRID
