Completely reimagined and beautifully updated, this exceptional home is nestled in the highly sought-after Southridge Greens golf course community, backing to open green space with a private backyard retreat. Soaring vaulted ceilings and expansive windows welcome you inside, filling the home with an abundance of natural light. The stunning kitchen is the heart of the home, showcasing custom cabinetry, dramatic quartz countertops, a generous butcher block island, a gas range, and a full suite of stainless steel appliances. It flows seamlessly into the spacious living room, where a floor-to-ceiling brick fireplace and oversized windows create a warm and inviting gathering space. Rich wood flooring spans the open-concept main level, complemented by thoughtful designer touches including shiplap accents, open wood shelving, updated lighting, and modern hardware throughout. Conveniently located just off the garage entry, the beautifully updated laundry and mudroom features new brick flooring, abundant storage, and a dedicated folding station. Every bathroom has been tastefully renovated with stylish vanities, solid-surface countertops, updated tile, new fixtures, and framed mirrors, offering a cohesive, move-in-ready design with quality finishes throughout. Near walking trails and bike path including the new Siphon Pedestrian overpass and Power Trail.
For sale
Price cut: $29K (9/14)
$670,000
5630 Hummel Ln, Fort Collins, CO 80525
3beds
2,164sqft
Single Family Residence
Built in 1984
5,885 Square Feet Lot
$-- Zestimate®
$310/sqft
$65/mo HOA
What's special
- 70 days
- 606
- 39
Likely to sell faster than
Zillow last checked:
Listing updated:
Listed by:
Jamie Ringoen 303-718-6757,
eXp Realty LLC
Source: IRES as distributed by MLS GRID,MLS#: 1065770
Facts & features
Interior
Bedrooms & bathrooms
- Bedrooms: 3
- Bathrooms: 3
- Full bathrooms: 3
Primary bedroom
- Description: Carpet
- Features: Full Primary Bath
- Level: Upper
- Area: 1 Square Feet
- Dimensions: 1 x 1
Kitchen
- Description: Hardwood
- Level: Main
- Area: 1 Square Feet
- Dimensions: 1 x 1
Heating
- Forced Air
Cooling
- Central Air
Appliances
- Included: Gas Range, Dishwasher, Refrigerator, Washer, Dryer, Disposal
Features
- Eat-in Kitchen, Separate Dining Room, Cathedral Ceiling(s), Open Floorplan
- Basement: Full
- Has fireplace: Yes
- Fireplace features: Living Room
Interior area
- Total structure area: 1,544
- Total interior livable area: 2,164 sqft
- Finished area above ground: 1,544
Video & virtual tour
Property
Parking
- Total spaces: 2
- Parking features: Attached
- Attached garage spaces: 2
- Details: Attached
Features
- Levels: Tri-Level
- Patio & porch: Patio
- Exterior features: Sprinkler System
- Fencing: Fenced,Wood
- Has view: Yes
- View description: Hills
Lot
- Size: 5,885 Square Feet
- Features: Paved
Details
- Parcel number: R1225014
- Zoning: RL
- Special conditions: Private Owner
Construction
Type & style
- Home type: SingleFamily
- Property subtype: Single Family Residence
Materials
- Frame, Brick
- Roof: Composition
Condition
- New construction: No
- Year built: 1984
Utilities & green energy
- Utilities for property: Natural Gas Available, Electricity Available
Community & HOA
Community
- Security: Fire Alarm
- Subdivision: Front Nine At Southridge Greens PUD
HOA
- Has HOA: Yes
- Services included: Common Amenities, Management
- HOA fee: $782 annually
- HOA name: Southridge Greens HOA
- HOA phone: 970-224-4445
Location
- Region: Fort Collins
Financial & listing details
- Price per square foot: $310/sqft
- Tax assessed value: $594,400
- Annual tax amount: $3,770
- Date on market: 8/5/2026
- Listing terms: Cash,Conventional,VA Loan
- Exclusions: Staging furniture
- Electric utility on property: Yes
- Road surface type: Asphalt
Estimated market value
Not available
Estimated sales range
Not available
Not available
Price history
| Date | Event | Price |
|---|---|---|
| 10/7/2026 | Listed for sale | $670,000$310/sqft |
Source:  REcolorado as distributed by MLS GRID #IR1065770 Report a problem REcolorado as distributed by MLS GRID #IR1065770 Report a problem | ||
| 9/22/2026 | Contingent | $670,000$310/sqft |
Source: eXp Realty #IR1065770 Report a problem | ||
| 9/22/2026 | Pending sale | $670,000$310/sqft |
Source: REcolorado as distributed by MLS GRID #IR1065770 Report a problem | ||
| 9/21/2026 | Listing removed | $3,200$1/sqft |
Source: Zillow Rentals Report a problem | ||
| 9/14/2026 | Price change | $670,000-4.1%$310/sqft |
Source:  IRES as distributed by MLS GRID #1065770 Report a problem IRES as distributed by MLS GRID #1065770 Report a problem | ||
| 9/12/2026 | Listed for rent | $3,200$1/sqft |
Source: Zillow Rentals Report a problem | ||
| 8/25/2026 | Price change | $699,000-2.6%$323/sqft |
Source: IRES as distributed by MLS GRID #1065770 Report a problem | ||
| 8/8/2026 | Listed for sale | $718,000+8.1%$332/sqft |
Source: IRES as distributed by MLS GRID #1065770 Report a problem | ||
| 7/23/2026 | Listing removed | $3,200$1/sqft |
Source: Zillow Rentals Report a problem | ||
| 6/23/2026 | Listed for rent | $3,200$1/sqft |
Source: Zillow Rentals Report a problem | ||
| 4/22/2021 | Sold | $664,000+8.9%$307/sqft |
Source: IRES as distributed by MLS GRID #935358 Report a problem | ||
| 3/17/2021 | Listed for sale | $610,000+51.7%$282/sqft |
Source: IRES as distributed by MLS GRID #935358 Report a problem | ||
| 10/26/2017 | Sold | $402,000-5.4%$186/sqft |
Source: IRES as distributed by MLS GRID #831059 Report a problem | ||
| 9/28/2017 | Pending sale | $425,000$196/sqft |
Source: The Group, Inc. #831059 Report a problem | ||
| 8/31/2017 | Listed for sale | $425,000+44.1%$196/sqft |
Source: The Group, Inc. #831059 Report a problem | ||
| 2/25/2011 | Listing removed | $295,000$136/sqft |
Source: RE/MAX Action Brokers #635747 Report a problem | ||
| 8/1/2010 | Listed for sale | $295,000$136/sqft |
Source: Re/Max Action Brokers #635747 Report a problem | ||
Public tax history
| Year | Property taxes | Tax assessment |
|---|---|---|
| 2025 | $3,770 +7.6% | $37,151 -6% |
| 2024 | $3,502 +30.6% | $39,523 -1% |
| 2023 | $2,681 -1.1% | $39,906 +43.5% |
| 2022 | $2,711 -0.1% | $27,807 -2.8% |
| 2021 | $2,714 -0.4% | $28,608 +0.7% |
| 2020 | $2,725 +12.7% | $28,400 -0.7% |
| 2019 | $2,418 | $28,598 +10.1% |
| 2018 | $2,418 | $25,963 |
| 2017 | $2,418 +38.8% | $25,963 +3.2% |
| 2016 | $1,742 +9.4% | $25,154 +0% |
| 2015 | $1,592 +18.4% | $25,150 +12.3% |
| 2014 | $1,345 | $22,390 |
| 2013 | -- | $22,390 +4.6% |
| 2012 | -- | $21,410 |
| 2011 | -- | $21,410 +11.9% |
| 2010 | -- | $19,140 -22.7% |
| 2009 | -- | $24,750 +101.9% |
| 2008 | -- | $12,260 -20.7% |
| 2007 | -- | $15,470 +51.2% |
| 2006 | -- | $10,230 -43.8% |
| 2005 | -- | $18,200 -7.3% |
| 2004 | -- | $19,640 -6.8% |
| 2002 | -- | $21,080 |
| 2001 | -- | $21,080 |
Find assessor info on the county website
Monthly payment
Est. payment
Payment breakdown
Explore the cost of this home by adjusting the details. Changes won't be saved.Climate risks
Neighborhood: Southridge Greens
Nearby schools
Schools provided by the listing agent
- Elementary: Werner
- Middle: Preston
- High: Fossil Ridge
Source: IRES as distributed by MLS GRID. This data may not be complete. We recommend contacting the local school district to confirm school assignments for this home.

Similar homes
- $660,0004 bd3 ba2.2k sqft209 Allen St, Fort Collins, CO 80525For Sale
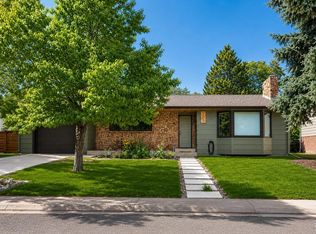
 MLS ID #1066551, Gus Bergs, RE/MAX Alliance-FTC South. IRES as distributed by MLS GRID
 - $599,0004 bd3 ba1.8k sqft2236 Ouray Ct, Fort Collins, CO 80525For Sale
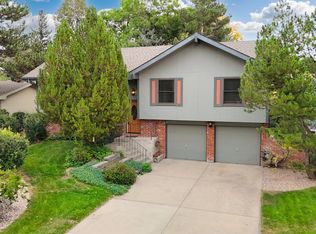 MLS ID #1069988, Jill Leichliter, RE/MAX Alliance-Loveland. IRES as distributed by MLS GRID
 - $715,0005 bd3 ba2.5k sqft2309 Purdue Rd, Fort Collins, CO 80525For Sale
 MLS ID #1067160, Josh Forster, Real. IRES as distributed by MLS GRID
 - $569,9003 bd2 ba1.5k sqft2837 Adobe Dr, Fort Collins, CO 80525For Sale
 MLS ID #1068864, Colleen Yoo, Group Harmony. IRES as distributed by MLS GRID
 - $675,0003 bd2 ba2.5k sqft3401 Dixon Cove Dr, Fort Collins, CO 80526For SaleMLS ID #1063376, Laura Gippert, RE/MAX Alliance-FTC Dwtn. IRES as distributed by MLS GRID
- $479,0003 bd3 ba1.6k sqft2409 Flagstone Ct, Fort Collins, CO 80525For SaleMLS ID #1068483, Zack Scott, Homestead Real Estate, LLC. IRES as distributed by MLS GRID
- $649,9002 bd2 ba1.8k sqft1115 Parkwood Dr, Fort Collins, CO 80525For SaleMLS ID #1067962, Catherine Rogers, C3 Real Estate Solutions, LLC. IRES as distributed by MLS GRID
- $519,0003 bd3 ba2.3k sqft720 Arbor Ave #20, Fort Collins, CO 80526For SaleMLS ID #1070195, Tanya Kensley, eXp Realty - Hub. IRES as distributed by MLS GRID
- $779,0004 bd3 ba1.9k sqft1664 Sprocket Dr, Fort Collins, CO 80525For SaleMLS ID #1068838, Emily Heinz, Downtown Real Estate Brokers. IRES as distributed by MLS GRID
- $750,0004 bd3 ba2k sqft1624 Buckeye St, Fort Collins, CO 80524For SaleMLS ID #1062070, Kennan Razey, Group Mulberry. IRES as distributed by MLS GRID
- $849,0003 bd3 ba2.8k sqft1709 Carriage Ln, Fort Collins, CO 80525For SaleMLS ID #1068244, Julia Udick, eXp Realty - Hub. IRES as distributed by MLS GRID
- $495,0003 bd2 ba1.1k sqft321 E Prospect Rd, Fort Collins, CO 80525For SaleMLS ID #1068554, Emily Heinz, Downtown Real Estate Brokers. IRES as distributed by MLS GRID
- $725,0003 bd3 ba1.7k sqft4829 E County Road 54, Fort Collins, CO 80524For SaleMLS ID #1069658, Brett Sall, C3 Real Estate Solutions, LLC. IRES as distributed by MLS GRID
- $774,9004 bd3 ba2k sqft825 E Pitkin St, Fort Collins, CO 80524For SaleMLS ID #1067467, Benjamin Emslie, RE/MAX Alliance-FTC South. IRES as distributed by MLS GRID
- $525,0003 bd2 ba2.3k sqft4112 Snow Ridge Cir, Fort Collins, CO 80526For SaleMLS ID #1058778, Jorgen Mandl, Group Centerra. IRES as distributed by MLS GRID
- $545,0004 bd2 ba2.1k sqft2443 Montmorency St, Fort Collins, CO 80526For SaleMLS ID #1069927, Kelley Reichert, Reichert Real Estate. IRES as distributed by MLS GRID
- $689,0005 bd3 ba3.1k sqft4746 Brenton Dr, Fort Collins, CO 80524For SaleMLS ID #1069721, John Simmons, C3 Real Estate Solutions, LLC. IRES as distributed by MLS GRID
- $415,0004 bd2 ba1.4k sqft6713 Debra Drive, Fort Collins, CO 80525For Sale
 MLS ID #3737032, Rebecca Hetherington, Milehimodern. REcolorado as distributed by MLS GRID
 - $725,0004 bd4 ba3k sqft2512 Fox Run Ct, Fort Collins, CO 80526For SaleMLS ID #1069131, Megan Kelly, Epique Realty. IRES as distributed by MLS GRID
- $565,0003 bd3 ba2.1k sqft2124 Sandstone Dr, Fort Collins, CO 80524For SaleMLS ID #1066457, Elizabeth Fritz, RE/MAX Alliance-FTC South. IRES as distributed by MLS GRID
