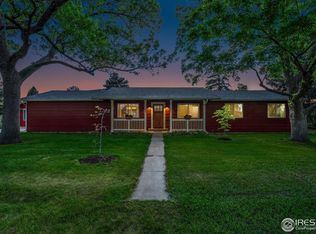
A rare opportunity to enjoy the space and freedom of country living without giving up the convenience of being close to town! This home, pre-inspected for your peace of mind was originally built as the developer's own private residence. Sitting on a full acre just 13 minutes from Old Town and 5 minutes from I-25. Inside, the 3-bedroom, 3-bath home blends character with beautiful modern updates. At the heart of the home is the recently remodeled kitchen, featuring gorgeous quartz countertops, a commercial range, beautiful wood flooring, real maple and oak cabinets, and a dedicated beverage station complete with a wine fridge and second sink. The spacious primary bedroom includes its own ensuite bath.There are two living spaces and downstairs there is a real wood burning fireplace. An oversized attached two-car garage provides plenty of room for vehicles, storage, and projects, but the possibilities extend far beyond the main house. The impressive 26x40 shop features a central air distribution system and offers exceptional space for hobbies, equipment, a workshop, or home-based projects. Above the shop is an approximately 800 sq ft studio, perfect for an additional bedroom, office, creative studio, rec area, or whatever fits your lifestyle.Come for the carefully curated interior but stay for the impeccably maintained property. Raised garden beds are ready for your next growing season, while the chicken coop-equipped with water and electricity-makes backyard chickens easy. A loafing shed and 10x12 storage shed add even more functionality. There's plenty of room for RV parking, trailers, toys, and equipment. Enjoy the convenience of city water for the home while utilizing the property's well to help keep the grounds, gardens, and landscaping lush and green. Practical neighborhood covenants offer a refreshing balance, helping maintain a well-cared-for community while still giving homeowners plenty of autonomy to use and enjoy their property.
For sale
$900,000
1709 Carriage Ln, Fort Collins, CO 80525
3beds
2,839sqft
Mixed Use
Built in 1973
1.08 Acres Lot
$865,900 Zestimate®
$317/sqft
$-- HOA
What's special
Raised garden bedsOversized attached two-car garageCommercial rangeCarefully curated interiorTwo living spacesReal wood burning fireplaceGorgeous quartz countertops
- 1 hour
- 169
- 11
Zillow last checked:
Listing updated:
Listed by:
Julia Udick 970-219-3920,
eXp Realty - Hub
Source: IRES as distributed by MLS GRID,MLS#: 1068244
Facts & features
Interior
Bedrooms & bathrooms
- Bedrooms: 3
- Bathrooms: 3
- Full bathrooms: 1
- 3/4 bathrooms: 1
- 1/2 bathrooms: 1
Primary bedroom
- Description: Carpet
- Features: 3/4 Primary Bath
- Level: Upper
- Area: 165 Square Feet
- Dimensions: 11 x 15
Bedroom 2
- Description: Carpet
- Level: Upper
- Area: 108 Square Feet
- Dimensions: 9 x 12
Bedroom 3
- Description: Carpet
- Level: Upper
- Area: 121 Square Feet
- Dimensions: 11 x 11
Dining room
- Description: Engineered Hardwood
- Level: Main
- Area: 260 Square Feet
- Dimensions: 13 x 20
Family room
- Description: Luxury Vinyl
- Level: Lower
- Area: 504 Square Feet
- Dimensions: 21 x 24
Kitchen
- Description: Engineered Hardwood
- Level: Main
- Area: 323 Square Feet
- Dimensions: 17 x 19
Laundry
- Description: Laminate
- Level: Lower
- Area: 48 Square Feet
- Dimensions: 6 x 8
Living room
- Description: Engineered Hardwood
- Level: Main
- Area: 198 Square Feet
- Dimensions: 9 x 22
Recreation room
- Description: Carpet
- Level: Additional
- Area: 361 Square Feet
- Dimensions: 19 x 19
Heating
- Forced Air
Cooling
- Central Air, Ceiling Fan(s)
Appliances
- Included: Gas Range, Dishwasher, Refrigerator, Bar Fridge, Washer, Dryer, Microwave, Disposal
- Laundry: Washer/Dryer Hookup
Features
- Eat-in Kitchen, Open Floorplan, Workshop, Pantry, Wet Bar, Kitchen Island, Sun Room
- Flooring: Wood
- Windows: Window Coverings
- Basement: None,Crawl Space,Built-In Radon
- Has fireplace: Yes
- Fireplace features: Family Room
Interior area
- Total structure area: 2,839
- Total interior livable area: 2,839 sqft
- Finished area above ground: 2,839
Property
Parking
- Total spaces: 2
- Parking features: Garage Door Opener, RV Access/Parking, Attached, Heated Garage, Oversized
- Attached garage spaces: 2
- Details: Attached
Accessibility
- Accessibility features: Level Lot
Features
- Levels: Tri-Level
- Exterior features: Sprinkler System
- Fencing: Wood
Lot
- Size: 1.08 Acres
- Features: Paved, Fire Hydrant within 500 Feet
Details
- Additional structures: Storage, Outbuilding
- Parcel number: R0330671
- Zoning: FA1
- Special conditions: Private Owner
- Horses can be raised: Yes
- Horse amenities: Horse(s) Allowed, Loafing Shed
Construction
Type & style
- Home type: SingleFamily
- Property subtype: Mixed Use
Materials
- Frame
- Roof: Composition
Condition
- New construction: No
- Year built: 1973
Utilities & green energy
- Sewer: Septic Tank
- Water: District, Well
- Utilities for property: Natural Gas Available, Electricity Available, Cable Available, Satellite Avail, High Speed Avail
Green energy
- Energy efficient items: Sun Space
Community & HOA
Community
- Security: Security System, Fire Alarm
- Subdivision: Homestead Estates
HOA
- Has HOA: No
Location
- Region: Fort Collins
Financial & listing details
- Price per square foot: $317/sqft
- Tax assessed value: $787,700
- Annual tax amount: $4,995
- Date on market: 9/9/2026
- Listing terms: Cash,Conventional,FHA,VA Loan
- Exclusions: garage refrigerator and freezer
- Electric utility on property: Yes
Estimated market value
$865,900
$823,000 - $909,000
$2,862/mo
Price history
| Date | Event | Price |
|---|---|---|
| 9/9/2026 | Listed for sale | $900,000+140%$317/sqft |
Source:  IRES as distributed by MLS GRID #1068244 Report a problem IRES as distributed by MLS GRID #1068244 Report a problem | ||
| 3/24/2021 | Listing removed | -- |
Source: Owner Report a problem | ||
| 6/30/2015 | Sold | $375,000-0.8%$132/sqft |
Source: Public Record Report a problem | ||
| 3/20/2015 | Listed for sale | $378,000+69.1%$133/sqft |
Source: Owner Report a problem | ||
| 10/26/1998 | Sold | $223,500$79/sqft |
Source: Public Record Report a problem | ||
Public tax history
| Year | Property taxes | Tax assessment |
|---|---|---|
| 2025 | $4,995 +8% | $49,231 -4% |
| 2024 | $4,627 +45.1% | $51,289 -1% |
| 2023 | $3,188 -0.9% | $51,786 +55% |
| 2022 | $3,216 +6.1% | $33,402 -15.3% |
| 2021 | $3,031 -0.8% | $39,454 +22.9% |
| 2020 | $3,057 +11.2% | $32,111 -16.2% |
| 2019 | $2,749 | $38,326 +28.2% |
| 2018 | $2,749 | $29,902 |
| 2017 | $2,749 -0.1% | $29,902 +10.8% |
| 2016 | $2,751 +11% | $26,984 0% |
| 2015 | $2,478 +9.7% | $26,990 +10.5% |
| 2014 | $2,259 | $24,430 |
| 2013 | -- | $24,430 +17% |
| 2012 | -- | $20,880 |
| 2011 | -- | $20,880 -13.9% |
| 2010 | -- | $24,240 -4.8% |
| 2009 | -- | $25,460 -13.8% |
| 2008 | -- | $29,520 |
| 2007 | -- | $29,520 +16.8% |
| 2006 | -- | $25,280 |
| 2005 | -- | $25,280 +37.4% |
| 2004 | -- | $18,400 -23.5% |
| 2002 | -- | $24,040 |
| 2001 | -- | $24,040 |
Find assessor info on the county website
Monthly payment
Est. payment
Payment breakdown
Explore the cost of this home by adjusting the details. Changes won't be saved.Climate risks
Neighborhood: Timnath Reservoir
Nearby schools
Schools provided by the listing agent
- Elementary: Timnath
- Middle: Timnath Middle-High School
- High: Timnath Middle-High School
Source: IRES as distributed by MLS GRID. This data may not be complete. We recommend contacting the local school district to confirm school assignments for this home.
Similar homes
- $850,0006 bd4 ba4k sqft2837 Blackstone Dr, Fort Collins, CO 80525For SaleMLS ID #1068048, Jacob Tillitt, Group Harmony. IRES as distributed by MLS GRID
- $949,9004 bd3 ba2.8k sqft622 Boulder Cir, Fort Collins, CO 80524For Sale

 MLS ID #1065466, Kelly Glossi, Group Mulberry. IRES as distributed by MLS GRID
 - $860,0004 bd2 ba2.5k sqft416 Gray Horse Drive, Fort Collins, CO 80524For Sale

 MLS ID #5032219, Jennifer Johnson, Engel & Voelkers Aspen - Snowmass. REcolorado as distributed by MLS GRID
 - $--3 bd3 ba2.1k sqft2956 Sykes Dr, Fort Collins, CO 80524Auction
 Auction.com 2
 - $674,0004 bd3 ba3k sqft2769 Canby Way, Fort Collins, CO 80525For SaleMLS ID #1068054, Josh Dowling, Elevations Real Estate, LLC. IRES as distributed by MLS GRID
- $695,0005 bd4 ba3.6k sqft2824 Antelope Rd, Fort Collins, CO 80525For SaleMLS ID #1067966, Kimberly Zwickle, HomeSmart Realty Partners Lvld. IRES as distributed by MLS GRID
- $775,0004 bd4 ba3.2k sqft2613 Willow Creek Dr, Fort Collins, CO 80525For SaleMLS ID #1063936, Kevin Anstett, Group Harmony. IRES as distributed by MLS GRID
- $1,125,0004 bd2 ba2.5k sqft400 Ridgewood Ct, Fort Collins, CO 80524For SaleMLS ID #1066751, Kelly McBartlett, Compass - Boulder. IRES as distributed by MLS GRID
- $785,0005 bd3 ba3.9k sqft2044 Cutting Horse Dr, Fort Collins, CO 80525For SaleMLS ID #1066987, Terri Randolph, Your Castle Real Estate LLC. IRES as distributed by MLS GRID
- $929,0004 bd3 ba3.5k sqft938 Signal Ct, Timnath, CO 80547For SaleMLS ID #1063145, Kelly McBartlett, Compass - Boulder. IRES as distributed by MLS GRID
- $620,0004 bd3 ba3k sqft2921 Reliant St, Fort Collins, CO 80524For SaleMLS ID #1068117, Nicholas Sage, Kittle Real Estate. IRES as distributed by MLS GRID
- $800,0005 bd3 ba4k sqft2615 Chase Dr, Fort Collins, CO 80525For SaleMLS ID #1064297, Sean M Dougherty, RE/MAX Alliance-FTC South. IRES as distributed by MLS GRID
- $685,0003 bd2 ba3k sqft2202 Cocklebur Ln, Fort Collins, CO 80525For SaleMLS ID #1063594, Jason Billings, Group Mulberry. IRES as distributed by MLS GRID
- $610,0004 bd4 ba2.7k sqft2624 Shavano Court, Fort Collins, CO 80525For SaleMLS ID #6960331, Yen Wen Kuo, HomeSmart. REcolorado as distributed by MLS GRID
- $595,0004 bd3 ba3.2k sqft814 Vixen Dr, Fort Collins, CO 80524For SaleMLS ID #1067478, Jessica Marie Tate, milehimodern - Boulder. IRES as distributed by MLS GRID
- $699,0005 bd3 ba3.2k sqft4746 Brenton Dr, Fort Collins, CO 80524For SaleMLS ID #1061387, Kayla Hickcox, milehimodern - Boulder. IRES as distributed by MLS GRID
- $678,0005 bd3 ba3.3k sqft4812 Ruidosa Dr, Fort Collins, CO 80524For SaleMLS ID #1064922, Lane Everitt, Group Harmony. IRES as distributed by MLS GRID
- $699,9004 bd4 ba2.6k sqft2568 Nancy Gray Ave, Fort Collins, CO 80525For SaleMLS ID #1056901, Melanie Johnson, Group Harmony. IRES as distributed by MLS GRID
- $1,000,0004 bd2 ba2.1k sqft5324 E County Road 48, Fort Collins, CO 80524For SaleMLS ID #1051327, Stacy Kleve, Hayden Outdoors - Windsor. IRES as distributed by MLS GRID
