Welcome to this stunning ranch-style home in the popular Bucking Horse subdivision! With 5 bedrooms, 3 bathrooms and an office this home offers a spacious and comfortable living environment for anyone. The main level features main level laundry, making daily chores a breeze. The primary suite is a true sanctuary, complete with a luxurious 5-piece master bathroom with double sinks, a private water closet, and a large closet with a mini safe for your valuables. The heart of this home is the gourmet kitchen, where you'll find a large island, granite counters, a double oven, stainless steel appliances, and plenty of storage space. The kitchen also boasts a pot filler and a solar tube, ensuring plenty of natural light. It opens up to the family room, which features a cozy gas fireplace, perfect for gatherings and relaxation. For those who enjoy formal dining or a sitting area, there's a separate space that can be tailored to your preferences. The oversized 2-car garage provides ample space for your vehicles and storage needs. The fully finished basement offers 9-foot ceilings and includes 2 additional bedrooms, an office, an entertainment space, and a workout area, making it a versatile space for various activities and guests. One of the standout features of this property is its location. It backs to a walking trail, ensuring privacy with no backyard neighbors. The community HOA provides access to parks, walking trails, and a pool, enhancing your lifestyle and recreation options. Plus, you'll appreciate the short distance to local favorites like Jessup Farm, Bindle Coffee, Josh and John's Ice Cream, and more. Don't miss the opportunity to make this exceptional home yours!
Sold for $725,000
$725,000
2044 Cutting Horse Dr, Fort Collins, CO 80525
5beds
3,978sqft
Single Family Residence
Built in 2015
6,186 Square Feet Lot
$771,700 Zestimate®
$182/sqft
$3,748 Estimated rent
Home value
$771,700
$733,000 - $810,000
$3,748/mo
Zestimate® history
Owner options
List your home for rent
$3,748/mo
Rent Zestimate®
Find your next renter with Zillow Rental Manager. Plus, with online applications, you can quickly screen prospective tenants – for free.
$3,748/mo
Rent Zestimate®
Refinance and save
$4,384/mo
Est. payment
Refinancing to a lower rate could help reduce your monthly payments and save thousands over the life of the loan.
$4,384/mo
Est. payment
Explore your selling options
Work with a Zillow partner agent
Leverage their expertise and Zillow's premium Showcase listings to get your home seen by more buyers.
Get startedList with your own agent
Get your home in front of millions of buyers by listing it on Zillow.
Learn how to do itSell it yourself
Take full control of how buyers see your home on Zillow by listing For Sale by Owner (FSBO).
List your homeWhat's special
Zillow last checked:
Listing updated:
Listed by:
Shawn and Kari Harger 970-225-5152,
C3 Real Estate Solutions, LLC
Bought with:
Terri Randolph, 100066868
Your Castle Real Estate LLC
Source: IRES as distributed by MLS GRID,MLS#: 998252
Facts & features
Interior
Bedrooms & bathrooms
- Bedrooms: 5
- Bathrooms: 3
- Full bathrooms: 3
- Main level bathrooms: 2
Primary bedroom
- Description: Carpet
- Features: 5 Piece Primary Bath
- Level: Main
- Area: 210 Square Feet
- Dimensions: 14 x 15
Bedroom 2
- Description: Carpet
- Level: Main
- Area: 132 Square Feet
- Dimensions: 11 x 12
Bedroom 3
- Description: Carpet
- Level: Main
- Area: 132 Square Feet
- Dimensions: 11 x 12
Bedroom 4
- Description: Carpet
- Level: Basement
- Area: 132 Square Feet
- Dimensions: 11 x 12
Bedroom 5
- Description: Carpet
- Level: Basement
- Area: 165 Square Feet
- Dimensions: 11 x 15
Dining room
- Description: Wood
- Level: Main
- Area: 121 Square Feet
- Dimensions: 11 x 11
Family room
- Description: Carpet
- Level: Basement
- Area: 396 Square Feet
- Dimensions: 18 x 22
Kitchen
- Description: Wood
- Level: Main
- Area: 230 Square Feet
- Dimensions: 10 x 23
Laundry
- Description: Tile
- Level: Main
- Area: 49 Square Feet
- Dimensions: 7 x 7
Living room
- Description: Wood
- Level: Main
- Area: 256 Square Feet
- Dimensions: 16 x 16
Recreation room
- Description: Luxury Vinyl
- Level: Basement
- Area: 357 Square Feet
- Dimensions: 17 x 21
Study
- Description: Carpet
- Level: Basement
- Area: 150 Square Feet
- Dimensions: 10 x 15
Heating
- Forced Air
Appliances
- Included: Gas Range, Double Oven, Refrigerator, Washer, Dryer, Microwave, Disposal
- Laundry: Washer/Dryer Hookup
Features
- Eat-in Kitchen, Separate Dining Room, Open Floorplan, Pantry, Kitchen Island
- Flooring: Wood
- Basement: Full,Partially Finished
- Has fireplace: Yes
- Fireplace features: Gas, Great Room
Interior area
- Total structure area: 1,988
- Total interior livable area: 3,978 sqft
- Finished area above ground: 1,988
Property
Parking
- Total spaces: 2
- Parking features: Garage Door Opener
- Attached garage spaces: 2
- Details: Attached
Accessibility
- Accessibility features: Accessible Bedroom, Stall Shower, Main Level Laundry
Features
- Levels: One
- Stories: 1
- Exterior features: Sprinkler System
- Fencing: Fenced
Lot
- Size: 6,186 Square Feet
- Features: Sidewalks
Details
- Parcel number: R1652911
- Zoning: SFR
- Special conditions: Private Owner
Construction
Type & style
- Home type: SingleFamily
- Architectural style: Contemporary
- Property subtype: Single Family Residence
Materials
- Frame
- Roof: Composition
Condition
- New construction: No
- Year built: 2015
Utilities & green energy
- Electric: City of FoCo
- Gas: Xcel
- Sewer: Public Sewer
- Water: City
- Utilities for property: Natural Gas Available, Electricity Available, Cable Available, Satellite Avail, High Speed Avail
Community & HOA
Community
- Features: Clubhouse, Pool, Playground, Park
- Security: Fire Alarm
- Subdivision: Bucking Horse Filing 1
HOA
- Has HOA: Yes
- Services included: Common Amenities
- HOA fee: $162 monthly
- HOA name: Sidehill HOA
Location
- Region: Fort Collins
Financial & listing details
- Price per square foot: $182/sqft
- Tax assessed value: $714,200
- Annual tax amount: $3,068
- Date on market: 1/8/2024
- Listing terms: Cash,Conventional,FHA,VA Loan
- Exclusions: Staging Items
- Electric utility on property: Yes
- Road surface type: Asphalt
Price history
| Date | Event | Price |
|---|---|---|
| 1/23/2024 | Sold | $725,000-3.3%$182/sqft |
Source:  IRES as distributed by MLS GRID #998252 Report a problem IRES as distributed by MLS GRID #998252 Report a problem | ||
| 1/8/2024 | Pending sale | $750,000$189/sqft |
Source: IRES as distributed by MLS GRID #998252 Report a problem | ||
| 12/26/2023 | Listing removed | -- |
Source: IRES as distributed by MLS GRID #998252 Report a problem | ||
| 10/20/2023 | Listed for sale | $750,000+60.3%$189/sqft |
Source: IRES as distributed by MLS GRID #998252 Report a problem | ||
| 10/26/2018 | Sold | $467,900-0.4%$118/sqft |
Source: IRES as distributed by MLS GRID #855271 Report a problem | ||
| 9/30/2018 | Pending sale | $469,900$118/sqft |
Source: Coldwell Banker Residential Brokerage - Devonshire Fort Collins #855271 Report a problem | ||
| 9/26/2018 | Price change | $469,900-2.1%$118/sqft |
Source: Coldwell Banker Residential Brokerage - Devonshire Fort Collins #855271 Report a problem | ||
| 8/2/2018 | Price change | $479,900-2.1%$121/sqft |
Source: Coldwell Banker Residential Brokerage - Devonshire Fort Collins #855271 Report a problem | ||
| 7/26/2018 | Price change | $490,000-1%$123/sqft |
Source: Coldwell Banker Residential Brokerage - Devonshire Fort Collins #855271 Report a problem | ||
| 7/4/2018 | Listed for sale | $495,000+16.5%$124/sqft |
Source: COLDWELL BANKER RES BROKERAGE #3808700 Report a problem | ||
| 4/19/2016 | Sold | $425,000-3.4%$107/sqft |
Source: Public Record Report a problem | ||
| 3/8/2016 | Pending sale | $439,900$111/sqft |
Source: The Group Inc. #781272 Report a problem | ||
| 2/16/2016 | Price change | $439,900-2.2%$111/sqft |
Source: The Group Inc. #781272 Report a problem | ||
| 1/6/2016 | Listed for sale | $449,990$113/sqft |
Source: Group Harmony #781272 Report a problem | ||
Public tax history
| Year | Property taxes | Tax assessment |
|---|---|---|
| 2025 | $4,448 -1.3% | $44,638 -11.9% |
| 2024 | $4,509 +47% | $50,672 +9% |
| 2023 | $3,068 -1% | $46,496 +43.1% |
| 2022 | $3,100 -12.3% | $32,491 -2.8% |
| 2021 | $3,534 -0.4% | $33,426 -11.5% |
| 2020 | $3,549 +11.6% | $37,773 -0.7% |
| 2019 | $3,179 | $38,038 +9% |
| 2018 | $3,179 | $34,884 |
| 2017 | $3,179 +0.3% | $34,884 +0.7% |
| 2016 | $3,168 +146% | $34,658 +143.9% |
| 2015 | $1,288 +372.2% | $14,210 +375.3% |
| 2014 | $273 | $2,990 +283.3% |
| 2013 | -- | $780 |
Find assessor info on the county website
Neighborhood: Side Hill
Nearby homes
- $654,8003 bd2 ba1.9k sqft2050 Cutting Horse Dr, Fort Collins, CO 80525Off Market
- $849,1004 bd3 ba4.9k sqft2038 Cutting Horse Dr, Fort Collins, CO 80525Off Market
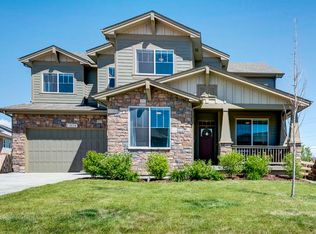
- $829,5004 bd3 ba4.5k sqft2056 Cutting Horse Dr, Fort Collins, CO 80525Off Market
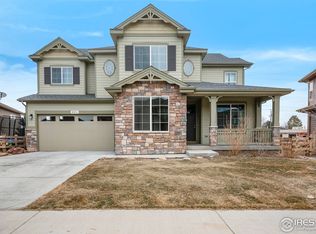
- $742,5003 bd2 ba3.8k sqft2056 Blue Yonder Way, Fort Collins, CO 80525Sold

- $701,3004 bd3 ba2.5k sqft2062 Blue Yonder Way, Fort Collins, CO 80525Off Market
- $1,350,0006 bd5 ba6.2k sqft2057 Cutting Horse Dr, Fort Collins, CO 80525Sold
- $728,6004 bd3 ba3.6k sqft2062 Cutting Horse Dr, Fort Collins, CO 80525Off Market
- $786,5005 bd3 ba3.4k sqft2102 Blue Yonder Way, Fort Collins, CO 80525Off Market
Nearby schools
GreatSchools rating
- 9/10Riffenburgh Elementary SchoolGrades: K-5Distance: 1 mi
- 7/10Lesher Middle SchoolGrades: 6-8Distance: 1.8 mi
- 8/10Fort Collins High SchoolGrades: 9-12Distance: 1.4 mi
Schools provided by the listing agent
- Elementary: Riffenburgh
- Middle: Lesher
- High: Ft Collins
Source: IRES as distributed by MLS GRID. This data may not be complete. We recommend contacting the local school district to confirm school assignments for this home.
Get a cash offer in 3 minutes
Find out how much your home could sell for in as little as 3 minutes with a no-obligation cash offer.
Estimated market value
$771,700
Get a cash offer in 3 minutes
Find out how much your home could sell for in as little as 3 minutes with a no-obligation cash offer.
Estimated market value
$771,700
- Colorado
- Larimer County
- Fort Collins
- 80525
- Side Hill
- 2044 Cutting Horse Dr
Nearby cities
Nearby neighborhoods
Nearby zip codes
Other Fort Collins Topics
