Skip main navigation
Off market
  • $844,200

    2038 Cutting Horse Dr, Fort Collins, CO 80525

    4beds
    4,912sqft
    SingleFamily
    Built in 2015
    6,185 Square Feet Lot
    $844,200 Zestimate®
    $172/sqft
    $3,679 Estimated rent

    Home value

    $844,200

    $802,000 - $886,000

    $3,679/mo

    Zestimate® history
    Loading
    Loading...

    Owner options

    List your home for rent

    $3,679/mo

    Rent Zestimate®

    Find your next renter with Zillow Rental Manager. Plus, with online applications, you can quickly screen prospective tenants – for free.

    Learn more

    $3,679/mo

    Rent Zestimate®

    Refinance and save

    $5,043/mo

    Est. payment

    Refinancing to a lower rate could help reduce your monthly payments and save thousands over the life of the loan.

    See today's rates

    $5,043/mo

    Est. payment

    Explore your selling options

    Work with a Zillow partner agent

    Leverage their expertise and Zillow's premium Showcase listings to get your home seen by more buyers.

    Get started

    List with your own agent

    Get your home in front of millions of buyers by listing it on Zillow.

    Learn how to do it

    Sell it yourself

    Take full control of how buyers see your home on Zillow by listing For Sale by Owner (FSBO).

    List your home

    What's special

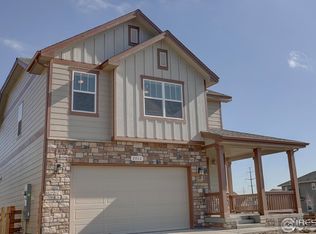
    Come and see this stunning four bedroom home in the sought after Bucking Horse neighborhood! The property backs to open space with a gorgeous stamped concrete patio to enjoy the back yard. The home has seen attention to detail throughout and the home is loaded with upgrades! The home has a lovely floor plan and handsome hickory wood floors in the main floor living areas. An expanded great room features a cozy gas fireplace and large windows for lots of natural light. The great room flows into huge eat-in kitchen is sure to please any chef with quartz counters, stainless appliances, double oven, five burner gas range, 42 inch cabinets, an island with breakfast bar and an office nook just off the kitchen. The main floor also boasts a formal dining room, home office, large bedroom and a 3/4 bath. Upstairs is host to a large loft space that makes a perfect den or rec room. The upstairs also offers two spare bedrooms joined by a Jack and Jill bath, a laundry room and an incredible master retreat. The master retreat boasts a sitting area with fireplace and gorgeous five-piece master bath with huge walk-in shower and a soaking tub. A full unfinished basement leaves plenty of room for storage or to expand the already impressive living area. This smart home also is host to amazing features such as a Nest thermostat you can control from anywhere and Lutron controlled Serena shades in the common areas and master bathroom. The home sits in a fantastic neighborhood where amenities include a community pool, clubhouse, and walking trails to the Jessup Farm Artisan Village which includes a brewery, coffee house, gym and restaurants. This is simply a beautiful home on a fantastic lot in a perfect neighborhood. This one will not last long!

    This property is not currently displayed as for sale or rent on Zillow. This may be different from what's on other websites or public sources.

    Facts & features

    Interior

    Bedrooms & bathrooms
    • Bedrooms: 4
    • Bathrooms: 3
    • Full bathrooms: 3
    Heating
    • Forced air, Gas
    Cooling
    • Central
    Appliances
    • Included: Dishwasher, Garbage disposal, Range / Oven, Refrigerator, Washer
    Features
    • Flooring: Tile, Carpet, Hardwood, Linoleum / Vinyl
    • Basement: Unfinished
    • Has fireplace: Yes
    Interior area
    • Total interior livable area: 4,912 sqft

    Property

    Parking
    • Total spaces: 2
    • Parking features: Garage - Attached
    Features
    • Exterior features: Stone, Wood, Composition
    Lot
    • Size: 6,185 Square Feet
    Details
    • Parcel number: 8720254001

    Construction

    Type & style
    • Home type: SingleFamily
    Materials
    • Frame
    • Foundation: Concrete
    • Roof: Other
    Condition
    • Year built: 2015

    Community & HOA

    HOA
    • Has HOA: Yes
    • HOA fee: $65 monthly
    Location
    • Region: Fort Collins

    Financial & listing details

    • Price per square foot: $172/sqft
    • Tax assessed value: $780,000
    • Annual tax amount: $4,858

    Price history

    DateEventPrice
    2/15/2018Sold$543,000-1.3%$111/sqft
    Source: IRES as distributed by MLS GRID #839309 Report a problem
    1/10/2018Listed for sale$549,900+3.8%$112/sqft
    Source: Kittle Real Estate #839309 Report a problem
    7/20/2017Listing removed$529,900$108/sqft
    Source: Kittle Real Estate #820513 Report a problem
    5/18/2017Listed for sale$529,900$108/sqft
    Source: Kittle Real Estate #820513 Report a problem
    8/18/2016Listing removed$529,900$108/sqft
    Source: Colorado Flat Fee Realty #794913 Report a problem
    6/23/2016Price change$529,900-1.9%$108/sqft
    Source: Colorado Flat Fee Realty #794913 Report a problem
    6/18/2016Listed for sale$539,900+18.6%$110/sqft
    Source: Colorado Flat Fee Realty #794913 Report a problem
    3/5/2015Sold$455,389$93/sqft
    Source: Public Record Report a problem

    Public tax history

    YearProperty taxesTax assessment
    2025$4,858 +3.3%$48,750 -7.5%
    2024$4,704 +27.8%$52,709 -1%
    2023$3,682 -1%$53,220 +36.5%
    2022$3,721 -17.6%$38,990 -2.8%
    2021$4,518 -0.4%$40,112 -16.9%
    2020$4,537 +15.9%$48,284 -0.7%
    2019$3,916 $48,622 +13.2%
    2018$3,916 $42,970
    2017$3,916 +0.3%$42,970 +18.6%
    2016$3,903 +107.9%$36,218 +74.9%
    2015$1,877 +588.3%$20,710 +592.6%
    2014$273 $2,990 +283.3%
    2013-- $780
    Find assessor info on the county website

    Neighborhood: Side Hill

    Nearby schools

    GreatSchools rating
    Schools provided by the listing agent
    • Elementary: Riffenburgh
    • Middle: Lesher
    • High: Ft Collins
    • District: Poudre

    Source: The MLS. This data may not be complete. We recommend contacting the local school district to confirm school assignments for this home.

    Get a cash offer in 3 minutes
    Find out how much your home could sell for in as little as 3 minutes with a no-obligation cash offer.
    Estimated market value
    $844,200
    Get a cash offer in 3 minutes
    Find out how much your home could sell for in as little as 3 minutes with a no-obligation cash offer.
    Estimated market value
    $844,200