Welcome to your new home in Rigden Farm! Beautifully maintained 5 bed, 3 bath open floorplan ranch with vaulted ceilings, designed for entertaining, both inside and out! The gourmet kitchen opens to the living room and has lots of counter space, a center island, breakfast bar, double ovens, so many cabinets for storage! 3 beds, 2 baths & laundry on main, 2 more beds, a bath, wet bar, and a huge rec room in the finished basement. Wonderful, finished back yard with patios and a large shed. Oversized, heated garage with built-in shelving. Easy access to the neighborhood parks & trails as well as shopping, dining, schools, and I-25. Don't miss your change to live in a fantastic home in wonderful Rigden Farm!
For sale
Price cut: $25K (8/18)
$800,000
2615 Chase Dr, Fort Collins, CO 80525
5beds
4,080sqft
Single Family Residence
Built in 2000
7,436 Square Feet Lot
$-- Zestimate®
$196/sqft
$42/mo HOA
What's special
Large shedVaulted ceilingsLots of counter spaceDouble ovensGourmet kitchenBreakfast barCenter island
- 55 days
- 752
- 18
Zillow last checked:
Listing updated:
Listed by:
Sean M Dougherty 970-226-3990,
RE/MAX Alliance-FTC South,
Bryse Collins 970-391-9366,
RE/MAX Alliance-FTC South
Source: IRES as distributed by MLS GRID,MLS#: 1064297
Facts & features
Interior
Bedrooms & bathrooms
- Bedrooms: 5
- Bathrooms: 3
- Full bathrooms: 2
- 3/4 bathrooms: 1
- Main level bathrooms: 2
Primary bedroom
- Description: Carpet
- Features: Luxury Features Primary Bath
- Level: Main
- Area: 270 Square Feet
- Dimensions: 15 x 18
Bedroom 2
- Description: Carpet
- Level: Main
- Area: 168 Square Feet
- Dimensions: 12 x 14
Bedroom 3
- Description: Carpet
- Level: Main
- Area: 120 Square Feet
- Dimensions: 10 x 12
Bedroom 4
- Description: Carpet
- Level: Basement
- Area: 238 Square Feet
- Dimensions: 14 x 17
Bedroom 5
- Description: Carpet
- Level: Basement
- Area: 231 Square Feet
- Dimensions: 11 x 21
Dining room
- Description: Wood
- Level: Main
- Area: 150 Square Feet
- Dimensions: 10 x 15
Great room
- Description: Carpet
- Level: Basement
- Area: 624 Square Feet
- Dimensions: 24 x 26
Kitchen
- Description: Wood
- Level: Main
- Area: 391 Square Feet
- Dimensions: 17 x 23
Laundry
- Description: Tile
- Level: Main
- Area: 48 Square Feet
- Dimensions: 6 x 8
Living room
- Description: Carpet
- Level: Main
- Area: 300 Square Feet
- Dimensions: 15 x 20
Heating
- Forced Air
Cooling
- Central Air, Ceiling Fan(s)
Appliances
- Included: Electric Range, Double Oven, Dishwasher, Refrigerator, Bar Fridge, Washer, Dryer, Microwave, Disposal
- Laundry: Washer/Dryer Hookup
Features
- Eat-in Kitchen, Cathedral Ceiling(s), Open Floorplan, Walk-In Closet(s), Wet Bar, Jack & Jill Bathroom
- Flooring: Wood
- Windows: Window Coverings
- Basement: Partial,Partially Finished
- Has fireplace: Yes
- Fireplace features: Living Room
Interior area
- Total structure area: 2,104
- Total interior livable area: 4,080 sqft
- Finished area above ground: 2,104
Video & virtual tour
Property
Parking
- Total spaces: 2
- Parking features: Garage Door Opener, Attached, Heated Garage, Oversized
- Attached garage spaces: 2
- Details: Attached
Features
- Levels: One
- Stories: 1
- Patio & porch: Patio
- Exterior features: Sprinkler System
- Fencing: Fenced,Wood
Lot
- Size: 7,436 Square Feet
- Features: Level, Paved, Curbs, Gutters, Sidewalks, Street Light, Fire Hydrant within 500 Feet
Details
- Additional structures: Storage
- Parcel number: R1592412
- Zoning: LMN
- Special conditions: Private Owner,Licensed Owner
Construction
Type & style
- Home type: SingleFamily
- Architectural style: Contemporary
- Property subtype: Single Family Residence
Materials
- Frame
- Roof: Composition
Condition
- New construction: No
- Year built: 2000
Utilities & green energy
- Electric: City of Fort Collins
- Gas: Xcel
- Sewer: Public Sewer
- Water: City
- Utilities for property: Natural Gas Available, Electricity Available, Cable Available, Satellite Avail, High Speed Avail, Underground Utilities
Community & HOA
Community
- Features: Park, Trail(s)
- Subdivision: Rigden Farm 1st Fil Ftc
HOA
- Has HOA: Yes
- HOA fee: $500 annually
- HOA name: Rigden Farm 970-481-5048
- HOA phone: 970-481-5048
Location
- Region: Fort Collins
Financial & listing details
- Price per square foot: $196/sqft
- Tax assessed value: $671,200
- Annual tax amount: $4,180
- Date on market: 7/16/2026
- Listing terms: Cash,Conventional,FHA,VA Loan
- Exclusions: Sellers' Personal Property.
- Electric utility on property: Yes
- Road surface type: Asphalt
Estimated market value
Not available
Estimated sales range
Not available
Not available
Price history
| Date | Event | Price |
|---|---|---|
| 8/18/2026 | Price change | $800,000-3%$196/sqft |
Source:  IRES as distributed by MLS GRID #1064297 Report a problem IRES as distributed by MLS GRID #1064297 Report a problem | ||
| 7/16/2026 | Listed for sale | $825,000+142.6%$202/sqft |
Source: IRES as distributed by MLS GRID #1064297 Report a problem | ||
| 5/13/2009 | Sold | $340,000-1.4%$83/sqft |
Source: Public Record Report a problem | ||
| 2/15/2009 | Price change | $344,900-10.4%$85/sqft |
Source: NRT Denver #590816 Report a problem | ||
| 2/18/2008 | Listed for sale | $385,000+35.2%$94/sqft |
Source: NRT Denver #590816 Report a problem | ||
| 6/28/2007 | Sold | $284,700+1%$70/sqft |
Source: Public Record Report a problem | ||
| 3/26/2001 | Sold | $281,756$69/sqft |
Source: Public Record Report a problem | ||
Public tax history
| Year | Property taxes | Tax assessment |
|---|---|---|
| 2025 | $4,180 -1.2% | $41,950 -12.2% |
| 2024 | $4,231 +29.1% | $47,778 -1% |
| 2023 | $3,277 -1% | $48,241 +39% |
| 2022 | $3,312 -2.9% | $34,708 -2.8% |
| 2021 | $3,412 -0.4% | $35,707 -2.1% |
| 2020 | $3,427 +21% | $36,465 -4.6% |
| 2019 | $2,831 | $38,239 +23.1% |
| 2018 | $2,831 | $31,061 |
| 2017 | $2,831 +0.3% | $31,061 +4% |
| 2016 | $2,821 +4.3% | $29,858 0% |
| 2015 | $2,706 +4.9% | $29,860 +5.5% |
| 2014 | $2,581 | $28,290 |
| 2013 | -- | $28,290 +5.2% |
| 2012 | -- | $26,890 |
| 2011 | -- | $26,890 -1.1% |
| 2010 | -- | $27,190 +15% |
| 2009 | -- | $23,640 -0.3% |
| 2008 | -- | $23,710 |
| 2007 | -- | $23,710 -6.1% |
| 2006 | -- | $25,260 |
| 2005 | -- | $25,260 +7.1% |
| 2004 | -- | $23,580 -3.7% |
| 2002 | -- | $24,480 +208.7% |
| 2001 | -- | $7,930 |
Find assessor info on the county website
Monthly payment
Est. payment
Payment breakdown
Explore the cost of this home by adjusting the details. Changes won't be saved.Climate risks
Neighborhood: Rigden Farm
Nearby schools
Schools provided by the listing agent
- Elementary: Riffenburgh
- Middle: Lesher
- High: Ft Collins
Source: IRES as distributed by MLS GRID. This data may not be complete. We recommend contacting the local school district to confirm school assignments for this home.


Similar homes
- $850,0006 bd4 ba4k sqft2837 Blackstone Dr, Fort Collins, CO 80525For SaleMLS ID #1068048, Jacob Tillitt, Group Harmony. IRES as distributed by MLS GRID
- $775,0005 bd4 ba3.3k sqft1636 Waterford Ln, Fort Collins, CO 80525For Sale By Owner
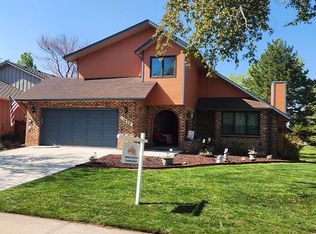
- $674,0004 bd3 ba3k sqft2769 Canby Way, Fort Collins, CO 80525For Sale

 MLS ID #1068054, Josh Dowling, Elevations Real Estate, LLC. IRES as distributed by MLS GRID
 - $870,0004 bd3 ba3.7k sqft3202 Grand Teton Place, Fort Collins, CO 80525For Sale

 MLS ID #7964290, Shelley Martin, Shelley Martin Real Estate. REcolorado as distributed by MLS GRID
 - $695,0005 bd4 ba3.6k sqft2824 Antelope Rd, Fort Collins, CO 80525For SaleMLS ID #1067966, Kimberly Zwickle, HomeSmart Realty Partners Lvld. IRES as distributed by MLS GRID
- $785,0005 bd3 ba3.9k sqft2044 Cutting Horse Dr, Fort Collins, CO 80525For SaleMLS ID #1066987, Terri Randolph, Your Castle Real Estate LLC. IRES as distributed by MLS GRID
- $775,0004 bd4 ba3.2k sqft2613 Willow Creek Dr, Fort Collins, CO 80525For SaleMLS ID #1063936, Kevin Anstett, Group Harmony. IRES as distributed by MLS GRID
- $815,0004 bd4 ba4.8k sqft2138 Blue Yonder Way, Fort Collins, CO 80525For SaleMLS ID #1064095, Daniel Mark Valles, C3 Real Estate Solutions, LLC. IRES as distributed by MLS GRID
- $799,9006 bd4 ba3.8k sqft5012 Switchgrass Ct, Fort Collins, CO 80525For SaleMLS ID #1065248, Travis Annameier, C3 Real Estate Solutions, LLC. IRES as distributed by MLS GRID
- $750,0004 bd3 ba3.5k sqft1313 Silk Oak Dr, Fort Collins, CO 80525For SaleMLS ID #1061883, Laura Jo Washle Bhimani, Group Mulberry. IRES as distributed by MLS GRID
- $659,0004 bd4 ba2.9k sqft5019 Red Bud Ct, Fort Collins, CO 80525For SaleMLS ID #1064863, Greg Roeder, LIV Sotheby's Intl Realty. IRES as distributed by MLS GRID
- $975,0003 bd3 ba4.8k sqft2715 Walkaloosa Way, Fort Collins, CO 80525For SaleMLS ID #1053407, Daniel Mark Valles, C3 Real Estate Solutions, LLC. IRES as distributed by MLS GRID
- $675,0004 bd4 ba3.1k sqft1625 Collindale Dr, Fort Collins, CO 80525For SaleMLS ID #1067788, Tanya Kensley, eXp Realty - Hub. IRES as distributed by MLS GRID
- $695,0005 bd3 ba3.3k sqft2332 S College Ave, Fort Collins, CO 80525For SaleMLS ID #1067122, Felicia Monjarez, Berkshire Hathaway HomeServices Rocky Mountain, Realtors-Fort Collins. IRES as distributed by MLS GRID
- $699,0005 bd4 ba2.9k sqft3909 Grand Canyon St, Fort Collins, CO 80525For SaleMLS ID #1054729, Jillian Antinora, Antinora Real Estate. IRES as distributed by MLS GRID
- $794,9004 bd3 ba2k sqft825 E Pitkin St, Fort Collins, CO 80524For SaleMLS ID #1067467, Benjamin Emslie, RE/MAX Alliance-FTC South. IRES as distributed by MLS GRID
- $610,0004 bd4 ba2.7k sqft2624 Shavano Court, Fort Collins, CO 80525For SaleMLS ID #6960331, Yen Wen Kuo, HomeSmart. REcolorado as distributed by MLS GRID
- $780,0004 bd4 ba3.4k sqft5102 Madison Creek Dr, Fort Collins, CO 80528For SaleMLS ID #1066514, Diana Luthi, Group Centerra. IRES as distributed by MLS GRID
- $715,0005 bd3 ba2.5k sqft2309 Purdue Rd, Fort Collins, CO 80525For SaleMLS ID #1067160, Josh Forster, Real. IRES as distributed by MLS GRID
- $626,0005 bd3 ba2k sqft812 E Swallow Rd, Fort Collins, CO 80525For SaleMLS ID #1067776, Sam Moes, Roots Real Estate. IRES as distributed by MLS GRID
