Welcome to 812 E Swallow - where the remodel is done (new permitted roof, furnace, windows), the location is ridiculously convenient, and the laundry room might honestly deserve its own ZIP code. This 4-bed, 3-bath, ~2,000 sq ft home sits right in the middle of Fort Collins and has been refreshed from top to bottom with a new kitchen, updated bathrooms, fresh paint, and a clean, modern feel throughout. The layout gives you plenty of room to spread out without wasting space, and the oversized laundry room is ready for clothes, Costco overflow, dog stuff, hobbies, or whatever else life keeps collecting. Outside, the private yard feels tucked away from the world while still keeping you close to everything Fort Collins has to offer. Fully remodeled, centrally located, and completely move-in ready!
For sale
$626,000
812 E Swallow Rd, Fort Collins, CO 80525
5beds
2,077sqft
Single Family Residence
Built in 1972
9,372 Square Feet Lot
$618,900 Zestimate®
$301/sqft
$-- HOA
What's special
Clean modern feel throughoutOversized laundry roomFresh paintNew kitchenUpdated bathrooms
- 22 days
- 2,002
- 148
Likely to sell faster than
Zillow last checked:
Listing updated:
Listed by:
Sam Moes 970-412-7786,
Roots Real Estate
Source: IRES as distributed by MLS GRID,MLS#: 1067776
Facts & features
Interior
Bedrooms & bathrooms
- Bedrooms: 5
- Bathrooms: 3
- Full bathrooms: 2
- 3/4 bathrooms: 1
- Main level bathrooms: 2
Primary bedroom
- Description: Carpet
- Features: 3/4 Primary Bath
- Level: Main
- Area: 140 Square Feet
- Dimensions: 14 x 10
Bedroom 2
- Description: Carpet
- Level: Main
- Area: 100 Square Feet
- Dimensions: 10 x 10
Bedroom 3
- Description: Carpet
- Level: Main
- Area: 81 Square Feet
- Dimensions: 9 x 9
Bedroom 4
- Description: Carpet
- Level: Basement
- Area: 160 Square Feet
- Dimensions: 16 x 10
Bedroom 5
- Description: Carpet
- Level: Basement
- Area: 156 Square Feet
- Dimensions: 13 x 12
Dining room
- Description: Engineered Hardwood
- Level: Main
- Area: 200 Square Feet
- Dimensions: 20 x 10
Family room
- Description: Carpet
- Level: Basement
- Area: 276 Square Feet
- Dimensions: 23 x 12
Kitchen
- Description: Engineered Hardwood
- Level: Main
- Area: 126 Square Feet
- Dimensions: 14 x 9
Laundry
- Level: Basement
- Area: 48 Square Feet
- Dimensions: 8 x 6
Living room
- Description: Engineered Hardwood
- Level: Main
- Area: 195 Square Feet
- Dimensions: 15 x 13
Heating
- Forced Air
Cooling
- Ceiling Fan(s), Ductless
Appliances
- Included: Electric Range, Dishwasher, Refrigerator, Microwave, Disposal
- Laundry: Washer/Dryer Hookup
Features
- Eat-in Kitchen, Separate Dining Room
- Basement: Full,Partially Finished
- Has fireplace: Yes
- Fireplace features: Dining Room
Interior area
- Total structure area: 1,165
- Total interior livable area: 2,077 sqft
- Finished area above ground: 1,165
Property
Parking
- Total spaces: 2
- Parking features: Attached
- Attached garage spaces: 2
- Details: Attached
Accessibility
- Accessibility features: Level Lot, Level Drive, Accessible Hallway(s), Low Carpet, Accessible Doors, Main Floor Bath, Accessible Bedroom, Stall Shower
Features
- Levels: One
- Stories: 1
- Patio & porch: Patio
- Fencing: Partial,Fenced,Wood
Lot
- Size: 9,372 Square Feet
- Features: Deciduous Trees, Level, Paved, Curbs, Gutters, Sidewalks, Mineral Rights Excluded
Details
- Parcel number: R0121967
- Zoning: RL
- Special conditions: Private Owner
Construction
Type & style
- Home type: SingleFamily
- Property subtype: Single Family Residence
Materials
- Frame, Brick, Composition
- Roof: Composition
Condition
- New construction: No
- Year built: 1972
Utilities & green energy
- Electric: City
- Gas: Xcel
- Sewer: Public Sewer
- Water: City
- Utilities for property: Natural Gas Available, Electricity Available, Cable Available, Satellite Avail, High Speed Avail
Community & HOA
Community
- Security: Fire Alarm
- Subdivision: Southmoor Village
HOA
- Has HOA: No
Location
- Region: Fort Collins
Financial & listing details
- Price per square foot: $301/sqft
- Tax assessed value: $489,600
- Annual tax amount: $3,049
- Date on market: 9/2/2026
- Listing terms: Cash,Conventional,FHA,VA Loan
- Exclusions: Sellers personal property, all staging, and mineral rights.
- Electric utility on property: Yes
- Road surface type: Asphalt
Estimated market value
$618,900
$588,000 - $650,000
$2,802/mo
Price history
| Date | Event | Price |
|---|---|---|
| 9/2/2026 | Listed for sale | $626,000+80.4%$301/sqft |
Source:  REcolorado as distributed by MLS GRID #IR1067776 Report a problem REcolorado as distributed by MLS GRID #IR1067776 Report a problem | ||
| 9/4/2025 | Sold | $347,000$167/sqft |
Source: Public Record Report a problem | ||
Public tax history
| Year | Property taxes | Tax assessment |
|---|---|---|
| 2025 | $3,049 +8.1% | $30,600 -7.5% |
| 2024 | $2,821 +22.9% | $33,085 -1% |
| 2023 | $2,296 -1% | $33,405 +37.4% |
| 2022 | $2,321 +7.7% | $24,318 -2.8% |
| 2021 | $2,155 -0.4% | $25,018 +8.6% |
| 2020 | $2,165 +15.3% | $23,037 -0.7% |
| 2019 | $1,877 | $23,198 +12.7% |
| 2018 | $1,877 | $20,592 |
| 2017 | $1,877 +0.3% | $20,592 +19.7% |
| 2016 | $1,870 +20% | $17,201 +0% |
| 2015 | $1,559 +18.4% | $17,200 +19.2% |
| 2014 | $1,316 | $14,430 |
| 2013 | -- | $14,430 -4% |
| 2012 | -- | $15,030 |
| 2011 | -- | $15,030 -1.2% |
| 2010 | -- | $15,210 |
| 2009 | -- | $15,210 -3.4% |
| 2008 | -- | $15,740 |
| 2007 | -- | $15,740 -1.3% |
| 2006 | -- | $15,950 |
| 2005 | -- | $15,950 +12% |
| 2004 | -- | $14,240 +3% |
| 2002 | -- | $13,820 |
| 2001 | -- | $13,820 |
Find assessor info on the county website
Monthly payment
Est. payment
Payment breakdown
Explore the cost of this home by adjusting the details. Changes won't be saved.Climate risks
Neighborhood: Southmoore Village
Nearby schools
Schools provided by the listing agent
- Elementary: Odea
- Middle: Boltz
- High: Ft Collins
Source: IRES as distributed by MLS GRID. This data may not be complete. We recommend contacting the local school district to confirm school assignments for this home.
Similar homes
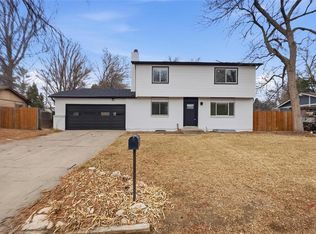
- $650,0005 bd3 ba2.6k sqft4300 Revere Ct, Fort Collins, CO 80525For Sale
 MLS ID #1068621, Allison Baca, Group Centerra. IRES as distributed by MLS GRID
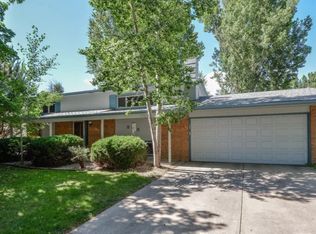
 - $675,0004 bd3 ba2.2k sqft209 Allen St, Fort Collins, CO 80525For Sale
 MLS ID #1066551, Gus Bergs, RE/MAX Alliance-FTC South. IRES as distributed by MLS GRID
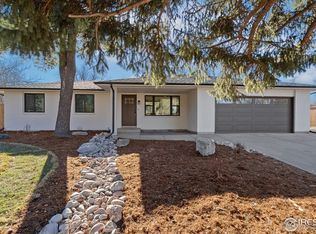
 - $715,0005 bd3 ba2.5k sqft2309 Purdue Rd, Fort Collins, CO 80525For Sale
 MLS ID #1067160, Josh Forster, Real. IRES as distributed by MLS GRID
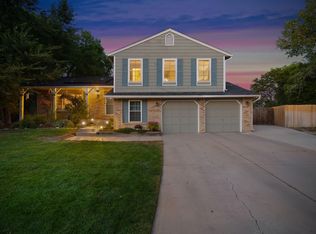
 - $535,0003 bd2 ba1.5k sqft3017 Tulane Drive, Fort Collins, CO 80525For Sale
 MLS ID #1987401, Chris Calicchia, MB Bellissimo Homes. REcolorado as distributed by MLS GRID
 - $549,0003 bd3 ba2.1k sqft112 Victoria Dr, Fort Collins, CO 80525For SaleMLS ID #1068658, Autumn Mestas, LIV Sotheby's Intl Realty D. IRES as distributed by MLS GRID
- $624,9003 bd3 ba1.9k sqft2124 Thunderstone Court, Fort Collins, CO 80525For SaleMLS ID #1663011, Melissa Breese, Keller Williams Preferred Realty. REcolorado as distributed by MLS GRID
- $589,9005 bd4 ba2.5k sqft1338 Basseterre Pl, Fort Collins, CO 80525For SaleMLS ID #1064793, Rob Kittle, Kittle Real Estate. IRES as distributed by MLS GRID
- $573,0003 bd3 ba1.5k sqft5217 Greenview Dr, Fort Collins, CO 80525For SaleMLS ID #1063229, Kyle Basnar, Group Mulberry. IRES as distributed by MLS GRID
- $539,0004 bd2 ba1.7k sqft2431 Sunstone Dr, Fort Collins, CO 80525For SaleMLS ID #1064808, Elisabeth King, eXp Realty - Northern CO. IRES as distributed by MLS GRID
- $599,0005 bd3 ba2.3k sqft2016 W Lake St, Fort Collins, CO 80521For SaleMLS ID #1057467, Jeff Lewis, Coldwell Banker Realty- Fort Collins. IRES as distributed by MLS GRID
- $550,0005 bd2 ba2.3k sqft1455 S Taft Hill Rd, Fort Collins, CO 80521For SaleMLS ID #1065267, Lauren Diel, Hitch Realty LLC. IRES as distributed by MLS GRID
- $565,0004 bd2 ba1.9k sqft2473 Wyandotte Dr, Fort Collins, CO 80526For SaleMLS ID #1058128, Stephanie Steward, Elevations Real Estate, LLC. IRES as distributed by MLS GRID
- $489,0003 bd3 ba1.6k sqft2409 Flagstone Ct, Fort Collins, CO 80525For SaleMLS ID #1068483, Zack Scott, Homestead Real Estate, LLC. IRES as distributed by MLS GRID
- $525,0004 bd4 ba2.3k sqft2900 Wagonwheel Ct, Fort Collins, CO 80526For SaleMLS ID #1064962, Jessica Armstrong, Compass-Denver. IRES as distributed by MLS GRID
- $569,9004 bd2 ba1.8k sqft2200 Suffolk St, Fort Collins, CO 80526For SaleMLS ID #1066453, Robin Steffens, RE/MAX Alliance-FTC South. IRES as distributed by MLS GRID
- $535,0005 bd3 ba2.2k sqft2225 Coventry Ct, Fort Collins, CO 80526For SaleMLS ID #1067793, Nicholas Sage, Kittle Real Estate. IRES as distributed by MLS GRID
- $775,0004 bd3 ba2.2k sqft1309 Patton St, Fort Collins, CO 80524For SaleMLS ID #1068381, Simenah Udowana, Hitch Realty LLC. IRES as distributed by MLS GRID
- $765,0004 bd3 ba2k sqft1624 Buckeye St, Fort Collins, CO 80524For SaleMLS ID #1062070, Kennan Razey, Group Mulberry. IRES as distributed by MLS GRID
- $510,0004 bd2 ba1.6k sqft3206 Lymen St, Fort Collins, CO 80526For SaleMLS ID #1064185, Kristen White, Keller Williams-DTC. IRES as distributed by MLS GRID
- $570,0003 bd3 ba2.1k sqft2124 Sandstone Dr, Fort Collins, CO 80524For SaleMLS ID #1066457, Elizabeth Fritz, RE/MAX Alliance-FTC South. IRES as distributed by MLS GRID
