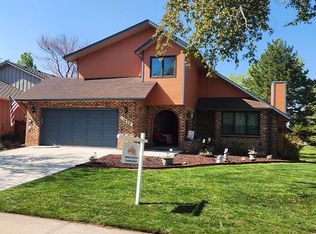
Welcome home to this spacious 4-bedroom home nestled in the desirable Woodland Park Estates, offering a peaceful setting with a tranquil space behind the property for added privacy and serenity. Step inside through the grand entry and discover beautiful hardwood floors, fresh new interior paint and newer carpet throuhout. The spacious layout provides plenty of room for comfortable living and entertaining. The kitchen features all-new appliances, while updated bathrooms add a fresh, modern touch. The finished basement offers additional flexible living space—perfect for a recreation room, home office, guest area, or whatever best suits your needs. With its generous living spaces, thoughtful updates, and a peaceful private backyard, this home offers the perfect blend of comfort, style, and everyday tranquility. Seller is a licensed colorado real estate agent.
For sale
$870,000
3202 Grand Teton Place, Fort Collins, CO 80525
4beds
3,792sqft
Single Family Residence
Built in 2000
8,580 Square Feet Lot
$-- Zestimate®
$229/sqft
$143/mo HOA
What's special
- 1 day
- 296
- 22
Zillow last checked:
Listing updated:
Listed by:
Shelley Martin 303-305-9277,
Shelley Martin Real Estate
Source: REcolorado as distributed by MLS GRID,MLS#: 7964290
Facts & features
Interior
Bedrooms & bathrooms
- Bedrooms: 4
- Bathrooms: 3
- Full bathrooms: 2
- 1/2 bathrooms: 1
- Main level bathrooms: 1
Bedroom
- Description: Carpet
- Features: Primary Suite
- Level: Upper
- Area: 361 Square Feet
- Dimensions: 19 x 19
Bedroom
- Description: Carpet
- Level: Upper
- Area: 130 Square Feet
- Dimensions: 10 x 13
Bedroom
- Description: Carpet
- Level: Upper
- Area: 143 Square Feet
- Dimensions: 11 x 13
Bedroom
- Description: Carpet, Bay Window
- Level: Upper
- Area: 132 Square Feet
- Dimensions: 11 x 12
Bathroom
- Description: Updated
- Level: Upper
Bathroom
- Description: Updated
- Level: Upper
Bathroom
- Description: Updated, Ceramic Tile Floors
- Level: Main
Dining room
- Description: Wood Floors
- Level: Main
- Area: 165 Square Feet
- Dimensions: 11 x 15
Family room
- Description: Wood Floors, Gas Fireplace, Built-In Shelves
- Level: Main
- Area: 289 Square Feet
- Dimensions: 17 x 17
Kitchen
- Description: Wood Floors, Pantry, Double Ovens
- Level: Main
- Area: 260 Square Feet
- Dimensions: 13 x 20
Laundry
- Description: Ceramic Tile Floors, Utility Sink & Cabinets
- Level: Upper
- Area: 49 Square Feet
- Dimensions: 7 x 7
Living room
- Description: Wood Floors
- Level: Main
- Area: 154 Square Feet
- Dimensions: 11 x 14
Media room
- Description: Finished Basement, Carpet
- Level: Basement
Office
- Description: Wood Floors, Built In Bookshelves
- Level: Main
- Area: 130 Square Feet
- Dimensions: 10 x 13
Heating
- Forced Air
Cooling
- Central Air
Appliances
- Included: Convection Oven, Cooktop, Dishwasher, Disposal, Double Oven, Gas Water Heater, Microwave, Oven, Refrigerator
Features
- Ceiling Fan(s), Eat-in Kitchen, Granite Counters, High Speed Internet, Kitchen Island, Pantry, Radon Mitigation System, Smoke Free, Walk-In Closet(s)
- Flooring: Carpet, Tile, Wood
- Windows: Bay Window(s), Double Pane Windows, Window Coverings, Window Treatments
- Basement: Finished
- Number of fireplaces: 1
- Fireplace features: Family Room, Gas Log
Interior area
- Total structure area: 3,792
- Total interior livable area: 3,792 sqft
- Finished area above ground: 2,832
- Finished area below ground: 828
Property
Parking
- Total spaces: 3
- Parking features: Garage - Attached
- Attached garage spaces: 3
Features
- Levels: Two
- Stories: 2
- Patio & porch: Front Porch, Patio
- Exterior features: Private Yard, Rain Gutters
- Fencing: Full
Lot
- Size: 8,580 Square Feet
- Features: Landscaped, Level, Open Space, Sprinklers In Front, Sprinklers In Rear
- Residential vegetation: Partially Wooded
Details
- Parcel number: 8733218054
- Special conditions: Standard
Construction
Type & style
- Home type: SingleFamily
- Property subtype: Single Family Residence
Materials
- Brick, Wood Siding
- Foundation: Slab
- Roof: Composition
Condition
- Year built: 2000
Utilities & green energy
- Sewer: Public Sewer
Community & HOA
Community
- Security: Smoke Detector(s)
- Subdivision: Woodland Park
HOA
- Has HOA: Yes
- Amenities included: Playground, Pool, Trail(s)
- Services included: Reserve Fund, Recycling, Trash
- HOA fee: $1,712 annually
- HOA name: Associa Colorado Assoc. Serv.
- HOA phone: 970-407-9990
Location
- Region: Fort Collins
Financial & listing details
- Price per square foot: $229/sqft
- Tax assessed value: $585,100
- Annual tax amount: $5,089
- Date on market: 9/8/2026
- Listing terms: Cash,Conventional,FHA,VA Loan
- Exclusions: Sellers Personal Property, Kitchen Refrigerator, Ring Doorbell, Garage Workbench And Cabinets, Garage Hooks & Utility Hangers. (Basement Refrigerator Stays With Home )
- Ownership: Individual
Estimated market value
Not available
Estimated sales range
Not available
Not available
Price history
| Date | Event | Price |
|---|---|---|
| 9/8/2026 | Listed for sale | $870,000+8.1%$229/sqft |
Source:  REcolorado as distributed by MLS GRID #7964290 Report a problem REcolorado as distributed by MLS GRID #7964290 Report a problem | ||
| 6/21/2024 | Sold | $805,000-2.4%$212/sqft |
Source:  IRES as distributed by MLS GRID #1008507 Report a problem IRES as distributed by MLS GRID #1008507 Report a problem | ||
| 5/13/2024 | Pending sale | $825,000$218/sqft |
Source: REcolorado as distributed by MLS GRID #IR1008507 Report a problem | ||
| 5/2/2024 | Listed for sale | $825,000+98.8%$218/sqft |
Source: IRES as distributed by MLS GRID #1008507 Report a problem | ||
| 7/26/2013 | Sold | $415,000-1.2%$109/sqft |
Source: IRES as distributed by MLS GRID #697647 Report a problem | ||
| 6/21/2013 | Price change | $420,000-2.3%$111/sqft |
Source: The Group Inc. #697647 Report a problem | ||
| 5/15/2013 | Price change | $430,000-3.4%$113/sqft |
Source: The Group Inc. #697647 Report a problem | ||
| 4/20/2013 | Price change | $445,000-1.1%$117/sqft |
Source: The Group Inc. #697647 Report a problem | ||
| 1/18/2013 | Listed for sale | $450,000$119/sqft |
Source: The Group;, Inc. Real Estate #697647 Report a problem | ||
Public tax history
| Year | Property taxes | Tax assessment |
|---|---|---|
| 2019 | $3,545 | $42,127 +8.3% |
| 2018 | $3,545 | $38,894 |
| 2017 | $3,545 +0.3% | $38,894 +5.6% |
| 2016 | $3,533 +5.8% | $36,831 +0% |
| 2015 | $3,338 +10.7% | $36,830 +11.4% |
| 2014 | $3,015 | $33,050 |
| 2013 | -- | $33,050 +3.3% |
| 2012 | -- | $31,980 |
| 2011 | -- | $31,980 +1.1% |
| 2010 | -- | $31,630 |
| 2009 | -- | $31,630 +0.7% |
| 2008 | -- | $31,410 |
| 2007 | -- | $31,410 +12.2% |
| 2006 | -- | $27,990 |
| 2005 | -- | $27,990 +5% |
| 2004 | -- | $26,660 +5.1% |
| 2002 | -- | $25,370 |
| 2001 | -- | $25,370 |
Find assessor info on the county website
Monthly payment
Est. payment
Payment breakdown
Explore the cost of this home by adjusting the details. Changes won't be saved.Climate risks
Neighborhood: Woodland Park
Nearby schools
Schools provided by the listing agent
- Elementary: Linton
- Middle: Boltz
- High: Fort Collins
- District: Poudre R-1
Source: REcolorado as distributed by MLS GRID. This data may not be complete. We recommend contacting the local school district to confirm school assignments for this home.
- $811,0004 bd3 ba2.7k sqft3208 Grand Teton Pl, Fort Collins, CO 80525Off Market
- $795,9004 bd2 ba3.9k sqft3138 Grand Teton Pl, Fort Collins, CO 80525Off Market
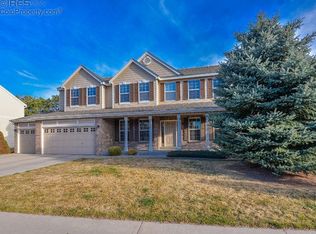
- $779,8005 bd4 ba3.6k sqft3203 Grand Teton Pl, Fort Collins, CO 80525Off Market
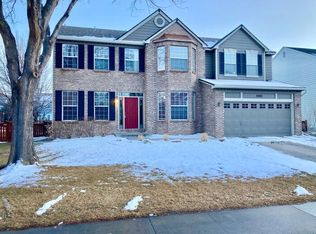
- $745,0004 bd3 ba3.4k sqft3209 Grand Teton Pl, Fort Collins, CO 80525Sold
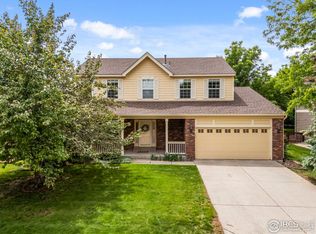
Similar homes
- $850,0006 bd4 ba4k sqft2837 Blackstone Dr, Fort Collins, CO 80525For SaleMLS ID #1068048, Jacob Tillitt, Group Harmony. IRES as distributed by MLS GRID
- $695,0005 bd4 ba3.6k sqft2824 Antelope Rd, Fort Collins, CO 80525For Sale
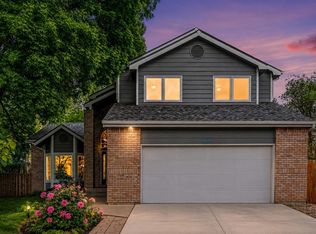
 MLS ID #1067966, Kimberly Zwickle, HomeSmart Realty Partners Lvld. IRES as distributed by MLS GRID
 - $775,0005 bd4 ba3.3k sqft1636 Waterford Ln, Fort Collins, CO 80525For Sale By Owner
- $674,0004 bd3 ba3k sqft2769 Canby Way, Fort Collins, CO 80525For Sale
 MLS ID #1068054, Josh Dowling, Elevations Real Estate, LLC. IRES as distributed by MLS GRID
 - $659,0004 bd4 ba2.9k sqft5019 Red Bud Ct, Fort Collins, CO 80525For SaleMLS ID #1064863, Greg Roeder, LIV Sotheby's Intl Realty. IRES as distributed by MLS GRID
- $775,0004 bd4 ba3.2k sqft2613 Willow Creek Dr, Fort Collins, CO 80525For SaleMLS ID #1063936, Kevin Anstett, Group Harmony. IRES as distributed by MLS GRID
- $925,0004 bd4 ba4.2k sqft1431 Cactus Ct, Fort Collins, CO 80525For SaleMLS ID #1063804, Joel Helbling, Group Centerra. IRES as distributed by MLS GRID
- $699,0005 bd4 ba2.9k sqft3909 Grand Canyon St, Fort Collins, CO 80525For SaleMLS ID #1054729, Jillian Antinora, Antinora Real Estate. IRES as distributed by MLS GRID
- $935,0004 bd3 ba3.3k sqft5900 Southridge Greens Blvd, Fort Collins, CO 80525For SaleMLS ID #1060643, Brett Shafer, Salz Home Solutions Realty. IRES as distributed by MLS GRID
- $800,0005 bd3 ba4k sqft2615 Chase Dr, Fort Collins, CO 80525For SaleMLS ID #1064297, Sean M Dougherty, RE/MAX Alliance-FTC South. IRES as distributed by MLS GRID
- $675,0004 bd4 ba3.1k sqft1625 Collindale Dr, Fort Collins, CO 80525For SaleMLS ID #1067788, Tanya Kensley, eXp Realty - Hub. IRES as distributed by MLS GRID
- $625,0004 bd4 ba2.9k sqft3801 Kentford Rd, Fort Collins, CO 80525For SaleMLS ID #1065885, Denise Schissel, Group Mulberry. IRES as distributed by MLS GRID
- $785,0005 bd3 ba3.9k sqft2044 Cutting Horse Dr, Fort Collins, CO 80525For SaleMLS ID #1066987, Terri Randolph, Your Castle Real Estate LLC. IRES as distributed by MLS GRID
- $750,0004 bd3 ba3.5k sqft1313 Silk Oak Dr, Fort Collins, CO 80525For SaleMLS ID #1061883, Laura Jo Washle Bhimani, Group Mulberry. IRES as distributed by MLS GRID
- $799,9006 bd4 ba3.8k sqft5012 Switchgrass Ct, Fort Collins, CO 80525For SaleMLS ID #1065248, Travis Annameier, C3 Real Estate Solutions, LLC. IRES as distributed by MLS GRID
- $780,0004 bd4 ba3.4k sqft5102 Madison Creek Dr, Fort Collins, CO 80528For SaleMLS ID #1066514, Diana Luthi, Group Centerra. IRES as distributed by MLS GRID
- $815,0004 bd4 ba4.8k sqft2138 Blue Yonder Way, Fort Collins, CO 80525For SaleMLS ID #1064095, Daniel Mark Valles, C3 Real Estate Solutions, LLC. IRES as distributed by MLS GRID
- $850,0004 bd4 ba3.5k sqft5903 Piney Creek Dr, Fort Collins, CO 80528For SaleMLS ID #1066773, Byron Becerril, eXp Realty LLC. IRES as distributed by MLS GRID
- $510,0004 bd3 ba2.8k sqft3754 Carrington Cir, Fort Collins, CO 80525For SaleMLS ID #1064692, Kris Laine, Kentwood RE Northern Prop Llc. IRES as distributed by MLS GRID
- $615,0004 bd4 ba2.7k sqft2632 Paddington Rd, Fort Collins, CO 80525For SaleMLS ID #1065121, Double S Group, Keller Williams Realty NoCo. IRES as distributed by MLS GRID
