Welcome to 938 Signal Ct, a custom-designed residence by a high-end Northern Colorado regional builder, set on a quiet cul-de-sac in Timnath's Serratoga Falls, backing directly to open space with a playground and walking trails that connect throughout the community.Wood floors run throughout the main level, where the kitchen anchors the home with high-end Euro-style cabinetry with inset doors and drawers, quartz counters, and stainless steel appliances. A massive island holds the oversized built-in gas range beneath a statement stainless hood, complemented by a double wall oven and built-in refrigerator. The living room centers on a linear gas fireplace framed in textured tile and flanked by floating wood shelves, and designer light fixtures carry the modern aesthetic through the dining area, which opens to the covered patio.A staircase with custom rivet detailing and solid wood treads leads to four bedrooms on one upper level. The primary suite offers a large ensuite bath with heated floors, soaking tub, curbless shower, and dual closets, while three guest rooms share a dual-sink bathroom; an upstairs laundry room adds everyday ease.Beyond the 2,470 finished square feet, the unfinished basement delivers another 1,042 square feet with 9-foot ceilings and a bathroom rough-in, a ready canvas for future expansion. Dual-zone HVAC with a humidifier keeps every level comfortable, and the oversized, insulated three-car garage with gas heat is built for Colorado seasons.Outside, the covered patio overlooks a large, professionally landscaped yard with a gate opening straight onto the community green, with trails, parks, and neighborhood ponds just beyond and quick access to I-25, Fort Collins, and Old Town Timnath. Schedule your private showing today!
For sale
Price cut: $46K (7/27)
$929,000
938 Signal Ct, Timnath, CO 80547
4beds
3,512sqft
Single Family Residence
Built in 2017
9,583 Square Feet Lot
$-- Zestimate®
$265/sqft
$50/mo HOA
What's special
Stainless steel appliancesDouble wall ovenBuilt-in refrigeratorQuartz countersUpstairs laundry roomQuiet cul-de-sac
- 99 days
- 378
- 20
Zillow last checked:
Listing updated:
Listed by:
Kelly McBartlett 970-541-0571,
Compass - Boulder
Source: IRES as distributed by MLS GRID,MLS#: 1063145
Facts & features
Interior
Bedrooms & bathrooms
- Bedrooms: 4
- Bathrooms: 3
- Full bathrooms: 2
- 1/2 bathrooms: 1
- Main level bathrooms: 1
Primary bedroom
- Description: Wood
- Features: Luxury Features Primary Bath, 5 Piece Primary Bath
- Level: Upper
- Area: 225 Square Feet
- Dimensions: 15 x 15
Bedroom 2
- Description: Carpet
- Level: Upper
- Area: 132 Square Feet
- Dimensions: 11 x 12
Bedroom 3
- Description: Carpet
- Level: Upper
- Area: 154 Square Feet
- Dimensions: 14 x 11
Bedroom 4
- Description: Carpet
- Level: Upper
- Area: 143 Square Feet
- Dimensions: 13 x 11
Dining room
- Description: Wood
- Level: Main
- Area: 252 Square Feet
- Dimensions: 21 x 12
Kitchen
- Description: Wood
- Level: Main
- Area: 240 Square Feet
- Dimensions: 15 x 16
Laundry
- Description: Tile
- Level: Upper
- Area: 56 Square Feet
- Dimensions: 8 x 7
Living room
- Description: Wood
- Level: Main
- Area: 288 Square Feet
- Dimensions: 16 x 18
Heating
- Forced Air
Cooling
- Central Air
Appliances
- Included: Gas Range, Double Oven, Dishwasher, Refrigerator, Washer, Dryer, Microwave, Disposal
Features
- Cathedral Ceiling(s), Open Floorplan
- Windows: Window Coverings
- Basement: Unfinished
- Has fireplace: Yes
- Fireplace features: Gas
Interior area
- Total structure area: 2,470
- Total interior livable area: 3,512 sqft
- Finished area above ground: 2,470
Video & virtual tour
Property
Parking
- Total spaces: 3
- Parking features: Attached, Oversized
- Attached garage spaces: 3
- Details: Attached
Accessibility
- Accessibility features: Level Lot
Features
- Levels: Two
- Stories: 2
- Patio & porch: Patio
- Exterior features: Sprinkler System
- Fencing: Partial
- Has view: Yes
- View description: Mountain(s), Hills, Plains View, City
Lot
- Size: 9,583 Square Feet
- Features: Cul-De-Sac, Level, Abuts Park, Paved, Curbs, Gutters, Sidewalks, Street Light, Fire Hydrant within 500 Feet
Details
- Parcel number: R1643950
- Zoning: RES
- Special conditions: Private Owner
Construction
Type & style
- Home type: SingleFamily
- Architectural style: Legal Conforming
- Property subtype: Single Family Residence
Materials
- Frame
- Roof: Composition
Condition
- New construction: No
- Year built: 2017
Utilities & green energy
- Electric: PV REA
- Gas: XCEL
- Sewer: Public Sewer
- Utilities for property: Natural Gas Available, Electricity Available
Community & HOA
Community
- Features: Playground, Park
- Security: Fire Alarm
- Subdivision: Serratoga Falls
HOA
- Has HOA: Yes
- Services included: Common Amenities, Management, Utilities
- HOA fee: $600 annually
Location
- Region: Timnath
Financial & listing details
- Price per square foot: $265/sqft
- Tax assessed value: $954,500
- Annual tax amount: $10,217
- Date on market: 7/1/2026
- Listing terms: Cash,Conventional,VA Loan
- Exclusions: Seller's personal property.
- Electric utility on property: Yes
- Road surface type: Asphalt
Estimated market value
Not available
Estimated sales range
Not available
Not available
Price history
| Date | Event | Price |
|---|---|---|
| 7/27/2026 | Price change | $929,000-4.7%$265/sqft |
Source:  IRES as distributed by MLS GRID #1063145 Report a problem IRES as distributed by MLS GRID #1063145 Report a problem | ||
| 7/1/2026 | Listed for sale | $975,000+25.8%$278/sqft |
Source: IRES as distributed by MLS GRID #1063145 Report a problem | ||
| 6/15/2021 | Sold | $775,000$221/sqft |
Source: IRES as distributed by MLS GRID #938823 Report a problem | ||
| 5/2/2021 | Pending sale | $775,000$221/sqft |
Source:  Berkshire Hathaway HomeServices #938823 Report a problem Berkshire Hathaway HomeServices #938823 Report a problem | ||
| 4/28/2021 | Listed for sale | $775,000+10.7%$221/sqft |
Source: IRES as distributed by MLS GRID #938823 Report a problem | ||
| 9/18/2017 | Listing removed | $700,000+1.4%$199/sqft |
Source: RE/MAX Alliance-FTC South #814355 Report a problem | ||
| 9/15/2017 | Sold | $690,000-1.4%$196/sqft |
Source: IRES as distributed by MLS GRID #814355 Report a problem | ||
| 2/17/2017 | Listed for sale | $700,000+469.1%$199/sqft |
Source: Owner Report a problem | ||
| 9/15/2016 | Sold | $123,000-83.2%$35/sqft |
Source: Public Record Report a problem | ||
| 8/12/2016 | Listed for sale | $730,000+494%$208/sqft |
Source: Cherry Creek Properties-FTC #799995 Report a problem | ||
| 5/7/2015 | Sold | $122,900$35/sqft |
Source: IRES as distributed by MLS GRID #754815 Report a problem | ||
| 2/6/2015 | Listed for sale | $122,900$35/sqft |
Source: Coldwell Banker Residential Brokerage - Devonshire Fort Collins #754815 Report a problem | ||
Public tax history
| Year | Property taxes | Tax assessment |
|---|---|---|
| 2025 | $10,217 +4.7% | $59,657 -4.3% |
| 2024 | $9,762 +27.9% | $62,323 -1% |
| 2023 | $7,633 -1.2% | $62,928 +30.7% |
| 2022 | $7,722 -1.6% | $48,129 -2.8% |
| 2021 | $7,846 -0.3% | $49,514 -1.1% |
| 2020 | $7,867 +4.3% | $50,051 -19.2% |
| 2019 | $7,545 | $61,934 +24.7% |
| 2018 | $7,545 | $49,680 +225.9% |
| 2017 | $7,545 +226.6% | $15,242 -20.6% |
| 2016 | $2,310 -18.8% | $19,198 0% |
| 2015 | $2,845 +264.2% | $19,200 +265.7% |
| 2014 | $781 | $5,250 |
| 2013 | -- | $5,250 -66.8% |
| 2012 | -- | $15,830 |
| 2011 | -- | $15,830 -8% |
| 2010 | -- | $17,200 +4.9% |
| 2009 | -- | $16,390 -2.4% |
| 2008 | -- | $16,790 |
Find assessor info on the county website
Monthly payment
Est. payment
Payment breakdown
Explore the cost of this home by adjusting the details. Changes won't be saved.Climate risks
Neighborhood: 80547
Nearby schools
Schools provided by the listing agent
- Elementary: Timnath
- Middle: Preston
- High: Fossil Ridge
Source: IRES as distributed by MLS GRID. This data may not be complete. We recommend contacting the local school district to confirm school assignments for this home.
Similar homes
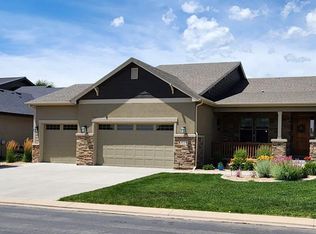
- $819,0004 bd4 ba4.4k sqft5774 Connor St, Timnath, CO 80547For Sale
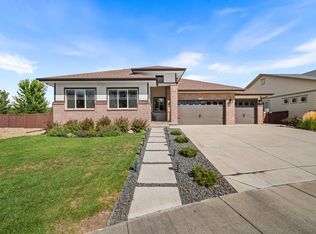
 MLS ID #1067862, Marnie Long, Group Harmony. IRES as distributed by MLS GRID
 - $980,0004 bd4 ba3.3k sqft4304 Ardglass Ln, Timnath, CO 80547For Sale
 MLS ID #1065666, Marnie Long, Group Harmony. IRES as distributed by MLS GRID
 - $1,090,0004 bd3 ba4.7k sqft6901 Water View Ct, Timnath, CO 80547For Sale
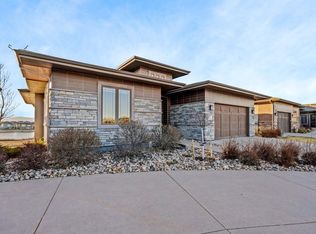 MLS ID #1059473, Marnie Long, Group Harmony. IRES as distributed by MLS GRID
 - $689,0005 bd3 ba3.1k sqft4746 Brenton Dr, Fort Collins, CO 80524For Sale
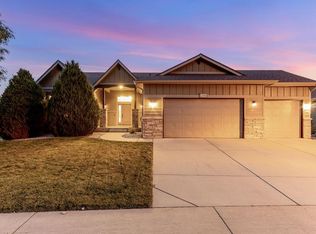 MLS ID #1069721, John Simmons, C3 Real Estate Solutions, LLC. IRES as distributed by MLS GRID
 - $1,100,0005 bd5 ba5.2k sqft1365 Alyssa Dr, Timnath, CO 80547For SaleMLS ID #1064324, Kathy Herman, Sellstate ACE Realty. IRES as distributed by MLS GRID
- $755,0005 bd4 ba4.2k sqft5388 Hallowell Park Dr, Timnath, CO 80547For SaleMLS ID #1067084, Wendy Ralph, 1060 Realty. IRES as distributed by MLS GRID
- $665,0003 bd3 ba2.4k sqft5743 Jedidiah Dr, Timnath, CO 80547For SaleMLS ID #1069956, Kennan Razey, Group Mulberry. IRES as distributed by MLS GRID
- $950,0005 bd3 ba3.1k sqft1817 Cannes Ct, Fort Collins, CO 80524For SaleMLS ID #1066654, Christina Larson, Berkshire Hathaway HomeServices Rocky Mountain, Realtors-Fort Collins. IRES as distributed by MLS GRID
- $674,9004 bd3 ba2.8k sqft5018 Leopold Ln, Timnath, CO 80547For SaleMLS ID #1063728, Brian Franzen, eXp - Greeley. IRES as distributed by MLS GRID
- $575,0004 bd3 ba3.2k sqft814 Vixen Dr, Fort Collins, CO 80524For SaleMLS ID #1067478, Jessica Marie Tate, milehimodern - Boulder. IRES as distributed by MLS GRID
- $624,9005 bd3 ba2.7k sqft6805 Covenant Ct, Timnath, CO 80547For SaleMLS ID #1066019, Chrissy Barker, RE/MAX Alliance-FTC South. IRES as distributed by MLS GRID
- $850,0006 bd4 ba4k sqft2837 Blackstone Dr, Fort Collins, CO 80525For SaleMLS ID #1068048, Jacob Tillitt, Group Harmony. IRES as distributed by MLS GRID
- $550,0002 bd2 ba2.9k sqft6101 Bouganville Blvd, Timnath, CO 80547For SaleMLS ID #1069683, Sarah Goodyear, Group Harmony. IRES as distributed by MLS GRID
- $1,215,0006 bd4 ba4.4k sqft304 Duesenberg Ln, Fort Collins, CO 80524For SaleMLS ID #1069045, Kayla Hickcox, milehimodern - Boulder. IRES as distributed by MLS GRID
- $875,0004 bd4 ba3.4k sqft2513 Fox Run Ct, Fort Collins, CO 80526For SaleMLS ID #1068872, Alexander Alvarez, TRIBUS Real Estate Advisors. IRES as distributed by MLS GRID
- $1,250,0005 bd5 ba4.4k sqft316 Duesenberg Ln, Fort Collins, CO 80524For SaleMLS ID #1068472, Dawne Collier, Group Harmony. IRES as distributed by MLS GRID
- $914,0003 bd3 ba4.5k sqft5909 Spindlebush Ln, Fort Collins, CO 80528For SaleMLS ID #1067435, Ian Johnston, NoCo Flex Real Estate. IRES as distributed by MLS GRID
- $750,0004 bd3 ba2k sqft1624 Buckeye St, Fort Collins, CO 80524For SaleMLS ID #1062070, Kennan Razey, Group Mulberry. IRES as distributed by MLS GRID
- $1,025,0005 bd5 ba4k sqft1905 Lookout Dr, Windsor, CO 80550For SaleMLS ID #1064736, Rob Kittle, Kittle Real Estate. IRES as distributed by MLS GRID
