Residential detached custom built by Clark Street Builders in 2017 located in the Serratoga Falls subdivision. Masterfully designed by award-winning Rentfrow Designs, this rare corner-lot custom build has spared no expense or missed any detail. The highly upgraded gourmet kitchen is every chef's dream: JennAir stainless steel appliances featuring a 36-inch gas range, custom Schroll soft-close cabinets, imported Indian granite, classic subway tile backsplash with under-mount lighting, walk-in pantry, and large attached dining area. Natural light drenches the great room, just adjacent to the kitchen, through custom Pella windows throughout, complete with a gas fireplace for cozy nights in.
Just off the kitchen is the oversized primary suite, with views of green space and the backyard. The five-piece primary en suite bathroom features a spa-like walk-in shower, dual vanities, and a makeup vanity station. The walk-in closet was carefully designed to maximize space and storage and leads to the laundry room for added convenience. Right off the inviting entryway is the home office, complete with French doors for peace and quiet. The oversized second main-level bedroom has its own private bathroom, with views overlooking the backyard and green space.
The basement is entertainment central, with a full wet bar and huge rec room, along with a designated fitness room. The amply sized third and fourth garden-level basement bedrooms allow for lots of natural light and are both located next to the beautiful bathroom. Storage will never be an issue in this house: smartly placed closets abound, along with 800+ sq. ft. of unfinished storage.
The backyard is a sight to behold: meticulous landscaping, an expansive covered patio, exterior motorized shades, and a prestigious Evo gas grill island with a gas line for summer grilling. The fully finished 916 sq. ft. garage is every car lover's dream, featuring epoxy floors and a wash basin. Even the appliances are luxury: Lennox furnace and air-conditioning units, a Navien tankless water heater, and a Honeywell Humid Pro humidifier.
Location bolsters this amazing house: just seven minutes from downtown Timnath, five minutes to I-25, 10 minutes to Jessup Farm, and Timnath Middle-High School down the way, as well as 13 minutes to downtown Fort Collins. This home is truly beyond words, and its timeless design will be beloved for years to come.
For sale by owner
$1,356,000
1072 Terrace View St, Timnath, CO 80547
5beds
3,863sqft
SingleFamily
Built in 2017
9,583 Square Feet Lot
$-- Zestimate®
$351/sqft
$25/mo HOA
What's special
Gas fireplaceMeticulous landscapingCorner-lot custom buildOversized primary suiteWalk-in pantryJennair stainless steel appliancesHuge rec room
What the owner loves about this home
Location, location, location! The large corner lot allows us to feel like we can breathe. The tranquil mountain views from the front patio and office remind us to slow down. The Primary suite is the retreat we love most, and the backyard is an entertainer
- 37 days
- 721
- 35
Listed by:
Property Owner (970) 840-8402
Facts & features
Interior
Bedrooms & bathrooms
- Bedrooms: 5
- Bathrooms: 4
- 3/4 bathrooms: 3
- 1/2 bathrooms: 1
Heating
- Forced air, Other, Gas
Cooling
- Central
Appliances
- Included: Dishwasher, Garbage disposal, Microwave, Range / Oven, Refrigerator
Features
- Flooring: Tile, Other, Carpet, Hardwood, Linoleum / Vinyl
- Basement: Finished
- Has fireplace: Yes
Interior area
- Total interior livable area: 3,863 sqft
Video & virtual tour
Property
Parking
- Total spaces: 3
- Parking features: Garage - Attached
Features
- Exterior features: Stone, Stucco
- Has view: Yes
- View description: Mountain
Lot
- Size: 9,583 Square Feet
Details
- Parcel number: 8714207010
Construction
Type & style
- Home type: SingleFamily
Materials
- Frame
- Foundation: Concrete
- Roof: Composition
Condition
- New construction: No
- Year built: 2017
Community & HOA
HOA
- Has HOA: Yes
- HOA fee: $25 monthly
Location
- Region: Timnath
Financial & listing details
- Price per square foot: $351/sqft
- Tax assessed value: $1,073,500
- Annual tax amount: $11,491
- Date on market: 9/2/2026
Estimated market value
Not available
Estimated sales range
Not available
$3,779/mo
Price history
| Date | Event | Price |
|---|---|---|
| 9/2/2026 | Listed for sale | $1,356,000+56.2%$351/sqft |
Source: Owner Report a problem | ||
| 11/10/2017 | Sold | $868,276+560.3%$225/sqft |
Source:  IRES as distributed by MLS GRID #836678 Report a problem IRES as distributed by MLS GRID #836678 Report a problem | ||
| 12/29/2016 | Sold | $131,500$34/sqft |
Source: Public Record Report a problem | ||
Public tax history
| Year | Property taxes | Tax assessment |
|---|---|---|
| 2025 | $11,491 -2.3% | $67,094 -9.8% |
| 2024 | $11,766 +28.6% | $74,363 -1% |
| 2023 | $9,150 -1.2% | $75,084 +30.1% |
| 2022 | $9,257 -5.9% | $57,699 -2.8% |
| 2021 | $9,841 -0.3% | $59,360 -5.4% |
| 2020 | $9,868 +18.8% | $62,778 -0.7% |
| 2019 | $8,307 | $63,216 +15.6% |
| 2018 | $8,307 | $54,698 +445.1% |
| 2017 | $8,307 +446.3% | $10,034 -47.7% |
| 2016 | $1,521 -46.5% | $19,198 0% |
| 2015 | $2,845 +264.2% | $19,200 +265.7% |
| 2014 | $781 | $5,250 |
| 2013 | -- | $5,250 -66.8% |
| 2012 | -- | $15,830 |
| 2011 | -- | $15,830 -8% |
| 2010 | -- | $17,200 +4.9% |
| 2009 | -- | $16,390 -2.4% |
| 2008 | -- | $16,790 |
Find assessor info on the county website
Monthly payment
Est. payment
Payment breakdown
Explore the cost of this home by adjusting the details. Changes won't be saved.Climate risks
Neighborhood: 80547
Similar homes
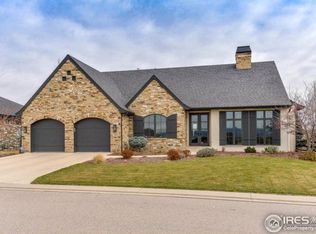
- $1,350,0005 bd5 ba4.7k sqft303 Duesenberg Ln, Fort Collins, CO 80524For Sale
 MLS ID #1070362, Eric Tutsch, C3 Real Estate Solutions, LLC. IRES as distributed by MLS GRID
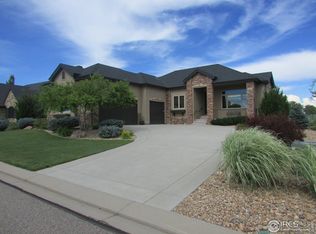
 - $850,0006 bd6 ba4.1k sqft5371 Kellan Way, Timnath, CO 80547For Sale
 MLS ID #1070227, Gillian Bliss, Evergreen Real Estate GroupInc. IRES as distributed by MLS GRID
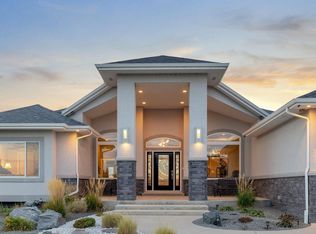
 - $1,289,9905 bd3 ba3.7k sqft5830 Gianna Dr, Timnath, CO 80547New Construction
 MLS ID #1060728, Leslie Bell, C3 Real Estate Solutions, LLC. IRES as distributed by MLS GRID
 - $929,0004 bd3 ba3.5k sqft938 Signal Ct, Timnath, CO 80547For Sale
 MLS ID #1063145, Kelly McBartlett, Compass - Boulder. IRES as distributed by MLS GRID
 - $900,0004 bd3 ba4.7k sqft1044 Larimer Ridge Pkwy, Timnath, CO 80547For Sale
 MLS ID #4716336, Colten Janssen, Coldwell Banker Realty. elevateMLS
 - $1,280,0003 bd3 ba4.6k sqft984 Hawkshead St, Timnath, CO 80547New ConstructionMLS ID #1031608, Dennis Schick, RE/MAX Alliance-FTC South. IRES as distributed by MLS GRID
- $1,250,0005 bd5 ba4.4k sqft316 Duesenberg Ln, Fort Collins, CO 80524For SaleMLS ID #1068472, Dawne Collier, Group Harmony. IRES as distributed by MLS GRID
- $1,215,0006 bd4 ba4.4k sqft304 Duesenberg Ln, Fort Collins, CO 80524For SaleMLS ID #1069045, Kayla Hickcox, milehimodern - Boulder. IRES as distributed by MLS GRID
- $1,650,0005 bd5 ba4.7k sqft6862 Wildshore Dr, Timnath, CO 80547For SaleMLS ID #1054279, Brandi Broadley, Group Harmony. IRES as distributed by MLS GRID
- $1,189,0002 bd3 ba4.1k sqft6923 Winterpeak Ct, Timnath, CO 80547For SaleMLS ID #1068581, Bryanne Barton, Group Mulberry. IRES as distributed by MLS GRID
- $1,145,0004 bd3 ba2.9k sqft4301 Main St, Timnath, CO 80547For SaleMLS ID #1067091, Paul Schnaitter, Group Centerra. IRES as distributed by MLS GRID
- $1,390,0003 bd3 ba2.6k sqft204 S County Road 3, Fort Collins, CO 80524For SaleMLS ID #1069008, Kelly Nehls Coonrod, RE/MAX Alliance-FTC Dwtn. IRES as distributed by MLS GRID
- $1,100,0005 bd5 ba5.2k sqft1365 Alyssa Dr, Timnath, CO 80547For SaleMLS ID #1064324, Kathy Herman, Sellstate ACE Realty. IRES as distributed by MLS GRID
- $995,0005 bd5 ba3.2k sqft36841 County Road 15, Windsor, CO 80550For SaleMLS ID #1070245, Shawna Lowell, Dynamic Real Estate Services. IRES as distributed by MLS GRID
- $955,5325 bd4 ba4.2k sqft1284 Weller St, Timnath, CO 80547New ConstructionIRES as distributed by MLS GRID
- $974,9005 bd4 ba4.2k sqft1380 Weller Ct, Timnath, CO 80547New ConstructionIRES as distributed by MLS GRID
- $1,189,0006 bd5 ba5.3k sqft4392 Shivaree St, Timnath, CO 80547For SaleMLS ID #1069727, Bryanne Barton, Group Mulberry. IRES as distributed by MLS GRID
- $1,090,0004 bd3 ba4.7k sqft6901 Water View Ct, Timnath, CO 80547For SaleMLS ID #1059473, Marnie Long, Group Harmony. IRES as distributed by MLS GRID
- $925,0005 bd3 ba3.4k sqft1601 Meadowaire Dr, Fort Collins, CO 80525For SaleMLS ID #1069399, Lori Weeks, RE/MAX Advanced Inc.. IRES as distributed by MLS GRID
- $950,0004 bd3 ba2.8k sqft622 Boulder Cir, Fort Collins, CO 80524For SaleMLS ID #1065466, Kelly Glossi, Group Mulberry. IRES as distributed by MLS GRID
