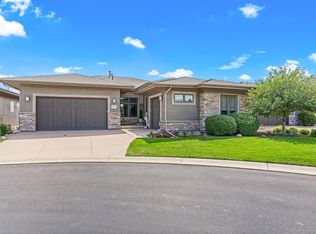
Your search ends here. Live the life you've always envisioned in one of Northern Colorado's most captivating enclaves. Originally built as WildWing's showcase model home, this exceptional 5-bedroom, 6-bath home offers 6,642 sqft of pure luxury & ease of livability. Custom finishes top to bottom including rich hardwoods, custom millwork, intricate ceiling details, picture frame molding & beautiful stone finishes. The open concept main level invites a sense of calm & warmth with ample natural light, large picture windows & 10-foot ceilings. The gourmet kitchen boasts premium stainless JennAir appliances, walk-in pantry & custom wine cellar, custom cabinetry & an island built for entertaining. Enjoy effortless main-level living with three spacious bedrooms and a completely private guest wing. The spa-inspired primary suite features a luxurious soaking tub, walk-in shower & an enormous walk-in closet w/ separate his-and-hers sides. Four of the bedrooms in the home are appointed w/ private ensuite baths. The finished basement is ready for hosting any gathering, complete with a home theater, kitchenette + full bar, billiards area, two additional bedrooms & in-home gym. Choose from two expansive covered patios overlooking the professionally landscaped grounds with mature trees that make you feel like you live in a nature preserve. Plenty of space for all the toys in the attached oversized 3-car garage w/ EV charger. This location is IDEAL. Set on a quiet cul-de-sac backing to protected open space, you'll enjoy sunsets over the Front Range w/ no neighbors behind you. Enjoy a short stroll to WildWing's private pool, WildWing Park, miles of trails & access to Timnath Reservoir for boating, swimming & fishing. WildWing neighbors local treasures like Pedro's Coffee Shop, Harmony Club & Old Town Timnath, all just 10 mins from Fort Collins. It's no secret that Timnath is quickly becoming NoCo's crown jewel for quality of life. So come settle in, you'll be glad you did.
For sale
Price cut: $70K (11/6)
$1,625,000
3141 Laminar Ct, Timnath, CO 80547
5beds
6,596sqft
Single Family Residence
Built in 2016
0.28 Acres Lot
$-- Zestimate®
$246/sqft
$38/mo HOA
What's special
Completely private guest wingBeautiful stone finishesCustom millworkIsland built for entertainingWalk-in pantrySpa-inspired primary suiteProfessionally landscaped grounds
- 30 days
- 872
- 39
Zillow last checked:
Listing updated:
Listed by:
The Mullenberg Team 970-889-0371,
eXp Realty - Northern CO,
Chris Mullenberg 970-413-1589,
eXp Realty - Northern CO
Source: IRES as distributed by MLS GRID,MLS#: 1070717
Facts & features
Interior
Bedrooms & bathrooms
- Bedrooms: 5
- Bathrooms: 6
- Full bathrooms: 2
- 3/4 bathrooms: 3
- 1/2 bathrooms: 1
- Main level bathrooms: 4
Rooms
- Room types: Media Room
Primary bedroom
- Description: Wood
- Features: Tub+Shower Primary, Luxury Features Primary Bath, 5 Piece Primary Bath
- Level: Main
- Area: 272 Square Feet
- Dimensions: 16 x 17
Bedroom 2
- Description: Wood
- Level: Main
- Area: 357 Square Feet
- Dimensions: 17 x 21
Bedroom 3
- Description: Wood
- Level: Main
- Area: 176 Square Feet
- Dimensions: 11 x 16
Bedroom 4
- Description: Carpet
- Level: Basement
- Area: 256 Square Feet
- Dimensions: 16 x 16
Bedroom 5
- Description: Carpet
- Level: Basement
- Area: 210 Square Feet
- Dimensions: 14 x 15
Dining room
- Description: Wood
- Level: Main
- Area: 187 Square Feet
- Dimensions: 11 x 17
Family room
- Description: Carpet
- Level: Basement
- Area: 561 Square Feet
- Dimensions: 17 x 33
Kitchen
- Description: Wood
- Level: Main
- Area: 180 Square Feet
- Dimensions: 10 x 18
Laundry
- Description: Tile
- Level: Main
- Area: 63 Square Feet
- Dimensions: 7 x 9
Living room
- Description: Wood
- Level: Main
- Area: 396 Square Feet
- Dimensions: 18 x 22
Recreation room
- Description: Concrete
- Level: Basement
- Area: 270 Square Feet
- Dimensions: 15 x 18
Heating
- Forced Air, Zoned
Cooling
- Central Air
Appliances
- Included: Gas Range, Double Oven, Dishwasher, Refrigerator, Bar Fridge, Washer, Dryer, Microwave
Features
- Eat-in Kitchen, Separate Dining Room, Open Floorplan, Pantry, Walk-In Closet(s), Wet Bar, Kitchen Island, Theatre Room, Two Primary Suites, High Ceilings, Crown Molding
- Flooring: Wood
- Windows: Window Coverings
- Basement: Full,Partially Finished,Built-In Radon,Sump Pump
- Has fireplace: Yes
- Fireplace features: Gas, Living Room
Interior area
- Total structure area: 3,298
- Total interior livable area: 6,596 sqft
- Finished area above ground: 3,298
Property
Parking
- Total spaces: 3
- Parking features: Attached, Oversized
- Attached garage spaces: 3
- Details: Attached
Accessibility
- Accessibility features: Main Floor Bath, Accessible Bedroom, Stall Shower, Main Level Laundry
Features
- Levels: One
- Stories: 1
- Patio & porch: Patio
- Exterior features: Sprinkler System
- Fencing: Fenced,Wood
- Has view: Yes
- View description: Mountain(s), Hills, Plains View, Water
- Has water view: Yes
- Water view: Water
Lot
- Size: 0.28 Acres
- Features: Cul-De-Sac, Wooded, Evergreen Trees, Deciduous Trees, Abuts Private Open Space, Paved, Curbs, Gutters, Sidewalks, Street Light
Details
- Parcel number: R1660521
- Zoning: SFR
- Special conditions: Private Owner
Construction
Type & style
- Home type: SingleFamily
- Architectural style: Contemporary
- Property subtype: Single Family Residence
Materials
- Frame, Stone
- Roof: Composition
Condition
- New construction: No
- Year built: 2016
Details
- Builder name: CalAtlantic
Utilities & green energy
- Sewer: Public Sewer
- Utilities for property: Natural Gas Available, Electricity Available, Cable Available
Green energy
- Energy efficient items: Southern Exposure, Windows, High Efficiency Furnace, Thermostat
Community & HOA
Community
- Features: Pool, Playground, Park, Trail(s)
- Security: Security System
- Subdivision: WildWing
HOA
- Has HOA: Yes
- Services included: Common Amenities, Management
- HOA fee: $450 annually
- HOA name: Advanced HOA Management
- HOA phone: 303-482-2213
Location
- Region: Timnath
Financial & listing details
- Price per square foot: $246/sqft
- Tax assessed value: $1,134,700
- Annual tax amount: $7,670
- Date on market: 10/15/2026
- Listing terms: Cash,Conventional,FHA,VA Loan
- Exclusions: Sellers Personal Property, Dining Room Chandelier, Kitchen Nook Chandelier, Primary Bed Chandelier.
- Electric utility on property: Yes
- Road surface type: Concrete
Estimated market value
Not available
Estimated sales range
Not available
Not available
Price history
| Date | Event | Price |
|---|---|---|
| 11/6/2026 | Price change | $1,625,000-4.1%$246/sqft |
Source:  IRES as distributed by MLS GRID #1070717 Report a problem | ||
| 10/15/2026 | Listed for sale | $1,695,000+80.6%$257/sqft |
Source: IRES as distributed by MLS GRID #1070717 Report a problem | ||
| 10/2/2020 | Sold | $938,500$142/sqft |
Source: IRES as distributed by MLS GRID #922021 Report a problem | ||
| 9/3/2020 | Pending sale | $938,500$142/sqft |
Source: C3 Real Estate Solutions, LLC #922021 Report a problem | ||
| 8/23/2020 | Listed for sale | $938,500+3.7%$142/sqft |
Source: C3 Real Estate Solutions, LLC #922021 Report a problem | ||
| 4/12/2019 | Sold | $905,000-2.2%$137/sqft |
Source: IRES as distributed by MLS GRID #867470 Report a problem | ||
| 3/28/2019 | Pending sale | $924,900$140/sqft |
Source: Keller Williams Realty Northern Colorado #867470 Report a problem | ||
| 3/15/2019 | Price change | $924,900+1.9%$140/sqft |
Source: Keller Williams Realty Northern Colorado #867470 Report a problem | ||
| 3/9/2019 | Price change | $907,400-1.9%$138/sqft |
Source: CalAtlantic Homes Report a problem | ||
| 2/23/2019 | Price change | $924,900-0.1%$140/sqft |
Source: CalAtlantic Homes Report a problem | ||
| 2/22/2019 | Price change | $925,900+0.1%$140/sqft |
Source: CalAtlantic Homes Report a problem | ||
| 1/25/2019 | Price change | $924,900-0.2%$140/sqft |
Source: CalAtlantic Homes Report a problem | ||
| 1/23/2019 | Price change | $926,900+0.2%$141/sqft |
Source: CalAtlantic Homes Report a problem | ||
| 1/12/2019 | Price change | $924,900-2.6%$140/sqft |
Source: CalAtlantic Homes Report a problem | ||
| 11/28/2018 | Listed for sale | $949,900$144/sqft |
Source: Keller Williams Realty NoCo #867470 Report a problem | ||
Public tax history
| Year | Property taxes | Tax assessment |
|---|---|---|
| 2025 | $12,159 -13.2% | $70,919 -19.1% |
| 2024 | $14,005 +36.4% | $87,663 -1% |
| 2023 | $10,271 -0.7% | $88,513 +37.2% |
| 2022 | $10,340 -8.7% | $64,496 -2.8% |
| 2021 | $11,324 +1% | $66,352 -8.6% |
| 2020 | $11,211 +27.2% | $72,594 -0.7% |
| 2019 | $8,817 | $73,102 +25.2% |
| 2018 | $8,817 | $58,377 |
| 2017 | $8,817 | $58,377 |
Find assessor info on the county website
Monthly payment
Est. payment
Payment breakdown
Explore the cost of this home by adjusting the details. Changes won't be saved.Climate risks
Neighborhood: 80547
Nearby schools
Schools provided by the listing agent
- Elementary: Timnath
- Middle: Timnath Middle-High School
- High: Timnath Middle-High School
Source: IRES as distributed by MLS GRID. This data may not be complete. We recommend contacting the local school district to confirm school assignments for this home.
Similar homes
- $1,649,0006 bd7 ba6.5k sqft5774 Riverbluff Dr, Timnath, CO 80547For Sale
 MLS ID #1066296, Jonathan Holsten, Group Mulberry. IRES as distributed by MLS GRID
- $1,350,0005 bd4 ba4.6k sqft1072 Terrace View St, Timnath, CO 80547For Sale
 MLS ID #1071065, Carl Almgren, Mosaic Realty LLC. IRES as distributed by MLS GRID
- $1,999,0004 bd5 ba5.1k sqft3922 Ridgeline Dr, Timnath, CO 80547For Sale
 MLS ID #1056274, Dennis Schick, RE/MAX Alliance-FTC South. IRES as distributed by MLS GRID
- $1,189,0002 bd3 ba4.1k sqft6923 Winterpeak Ct, Timnath, CO 80547For Sale
 MLS ID #1068581, Bryanne Barton, Group Mulberry. IRES as distributed by MLS GRID
- $1,700,0006 bd6 ba5.6k sqft6421 Wind Break Ct, Fort Collins, CO 80528For SaleMLS ID #1071480, Mark Valdez, Berkshire Hathaway HomeServices Rocky Mountain, Realtors-Fort Collins. IRES as distributed by MLS GRID
- $850,0006 bd6 ba5k sqft5371 Kellan Way, Timnath, CO 80547For SaleMLS ID #1070227, Gillian Bliss, Evergreen Property Management, Inc.. IRES as distributed by MLS GRID
- $1,575,0006 bd6 ba5.1k sqft1730 Lucent Ct, Windsor, CO 80550For SaleMLS ID #1070935, Marnie Long, Group Harmony. IRES as distributed by MLS GRID
- $1,050,0007 bd5 ba6.1k sqft5942 Graphite St, Timnath, CO 80547For SaleMLS ID #1070812, Mark Valdez, Berkshire Hathaway HomeServices Rocky Mountain, Realtors-Fort Collins. IRES as distributed by MLS GRID
- $1,195,0005 bd5 ba4.3k sqft7883 Cherry Blossom Dr, Windsor, CO 80550For SaleMLS ID #1072047, Jennifer Madrick, RE/MAX Alliance-FTC South. IRES as distributed by MLS GRID
- $1,649,0004 bd3 ba4.2k sqft967 Warbling Dr, Windsor, CO 80550New ConstructionMLS ID #1068343, Dominic East, RE/MAX Alliance-FTC South. IRES as distributed by MLS GRID
- $1,500,0005 bd7 ba6.7k sqft14456 N County Road 9, Wellington, CO 80549For SaleMLS ID #1070582, Kareen Kinzli Larsen, RE/MAX Alliance-Wellington. IRES as distributed by MLS GRID
- $899,9004 bd4 ba4.4k sqft909 signal Court, Timnath, CO 80547For Sale
 MLS ID #6206081, Luke Beard, Great Way RE Exclusive Properties. REcolorado as distributed by MLS GRID
- $1,649,8006 bd8 ba7k sqft4868 Westridge Dr, Fort Collins, CO 80526For SaleMLS ID #1069851, NoCo Home Team, C3 Real Estate Solutions, LLC. IRES as distributed by MLS GRID
- $1,899,0005 bd8 ba6.4k sqft7730 Park Ridge Cir, Fort Collins, CO 80528For SaleMLS ID #1070097, Chris Guillan, C3 Real Estate Solutions, LLC. IRES as distributed by MLS GRID
- $1,250,0005 bd5 ba4.4k sqft316 Duesenberg Ln, Fort Collins, CO 80524For SaleMLS ID #1068472, Dawne Collier, Group Harmony. IRES as distributed by MLS GRID
- $1,475,0004 bd3 ba4.6k sqft4813 E County Road 60, Wellington, CO 80549For SaleMLS ID #1071725, Tyler James, RE/MAX Alliance-Wellington. IRES as distributed by MLS GRID
- $850,0003 bd4 ba4.4k sqft5084 Blanchette St, Timnath, CO 80547For SaleMLS ID #1071818, Suzi Espinoza, Sears Real Estate. IRES as distributed by MLS GRID
- $1,549,9004 bd4 ba3.5k sqft1310 Country Club Rd, Fort Collins, CO 80524For SaleMLS ID #1071768, Morgan Merriman, C3 Real Estate Solutions, LLC. IRES as distributed by MLS GRID
- $995,0005 bd5 ba4.2k sqft36841 County Road 15, Windsor, CO 80550For SaleMLS ID #1070245, Shawna Lowell, Dynamic Real Estate Services. IRES as distributed by MLS GRID
- $1,395,0006 bd5 ba4.8k sqft5006 Prairie Lark Ln, Severance, CO 80615For SaleMLS ID #1067609, Allard Johnson Team, C3 Real Estate Solutions, LLC. IRES as distributed by MLS GRID
