NEW PRICE IMPROVEMENT!!! "PLUS $5,000 CREDIT INCLUDED FOR BUYER'S CLOSING COSTS FOR ACCEPTABLE CONTRACT!!! another Look! Lake Views! Resort Living! 1 Year Home Warranty! This property is near the pool/park. Plus enjoy boating, fishing, and swimming on the Timnath Reservoir. Come see this beautiful, well-maintained home on a cul de sac in the popular Wild Wing Subdivision. Many upgrades make this home unique. All 4 bedrooms have their own bathrooms, 3 with walk-in closets. Bedroom on main can be utilized as a primary. Large room off the main entrance that can be used for an office or formal dining. Large gourmet kitchen with additional counter space and cabinets leading to the walk-in pantry, double ovens, gas range stove, stainless steel appliances and large island. Master has a laundry room with counters/cabinets/sink is conveniently located on upper level near bedrooms. Main level living area has cathedral high ceilings with custom built in shelves on both sides of the fireplace. Unfinished basement gives the opportunity for even more bedrooms and living space. Beautifully landscaped with covered patios in the front and back which also has a firepit area and backs to open space with water view. The 3 car garage is oversized and finished including an epoxy floor.
Sold for $967,000
$967,000
3110 Laminar Ct, Timnath, CO 80547
4beds
5,650sqft
Single Family Residence
Built in 2018
8,465 Square Feet Lot
$972,200 Zestimate®
$171/sqft
$4,664 Estimated rent
Home value
$972,200
$924,000 - $1.02M
$4,664/mo
Zestimate® history
Owner options
List your home for rent
$4,664/mo
Rent Zestimate®
Find your next renter with Zillow Rental Manager. Plus, with online applications, you can quickly screen prospective tenants – for free.
$4,664/mo
Rent Zestimate®
Refinance and save
$4,807/mo
Est. payment
Refinancing to a lower rate could help reduce your monthly payments and save thousands over the life of the loan.
$4,807/mo
Est. payment
Explore your selling options
Work with a Zillow partner agent
Leverage their expertise and Zillow's premium Showcase listings to get your home seen by more buyers.
Get startedList with your own agent
Get your home in front of millions of buyers by listing it on Zillow.
Learn how to do itSell it yourself
Take full control of how buyers see your home on Zillow by listing For Sale by Owner (FSBO).
List your homeWhat's special
Zillow last checked:
Listing updated:
Listed by:
Scott Phebus 970-215-1316,
Resident Realty
Bought with:
Amber Slade, 100082452
C3 Real Estate Solutions, LLC
Source: IRES as distributed by MLS GRID,MLS#: 995084
Facts & features
Interior
Bedrooms & bathrooms
- Bedrooms: 4
- Bathrooms: 5
- Full bathrooms: 4
- 1/2 bathrooms: 1
- Main level bathrooms: 2
Primary bedroom
- Description: Carpet
- Features: Full Primary Bath
- Level: Upper
- Area: 306 Square Feet
- Dimensions: 17 x 18
Bedroom 2
- Description: Carpet
- Level: Upper
- Area: 143 Square Feet
- Dimensions: 11 x 13
Bedroom 3
- Description: Carpet
- Level: Upper
- Area: 192 Square Feet
- Dimensions: 12 x 16
Bedroom 4
- Description: Carpet
- Level: Main
- Area: 256 Square Feet
- Dimensions: 16 x 16
Dining room
- Description: Wood
- Level: Main
- Area: 180 Square Feet
- Dimensions: 10 x 18
Kitchen
- Description: Wood
- Level: Main
- Area: 180 Square Feet
- Dimensions: 10 x 18
Laundry
- Description: Tile
- Level: Upper
- Area: 72 Square Feet
- Dimensions: 6 x 12
Living room
- Description: Carpet
- Level: Main
- Area: 285 Square Feet
- Dimensions: 15 x 19
Study
- Description: Wood
- Level: Main
- Area: 143 Square Feet
- Dimensions: 11 x 13
Heating
- Forced Air
Cooling
- Ceiling Fan(s)
Appliances
- Included: Electric Range, Dishwasher, Refrigerator, Washer, Dryer, Microwave, Disposal
- Laundry: Washer/Dryer Hookup
Features
- Eat-in Kitchen, Cathedral Ceiling(s), Open Floorplan, Pantry, Walk-In Closet(s), Kitchen Island
- Flooring: Wood
- Windows: Window Coverings
- Basement: Unfinished
- Has fireplace: Yes
- Fireplace features: Gas
Interior area
- Total structure area: 3,687
- Total interior livable area: 5,650 sqft
- Finished area above ground: 3,687
Property
Parking
- Total spaces: 3
- Parking features: Garage - Attached
- Attached garage spaces: 3
- Details: Attached
Accessibility
- Accessibility features: Accessible Bedroom, Stall Shower
Features
- Levels: Two
- Stories: 2
- Patio & porch: Patio
- Exterior features: Sprinkler System
- Fencing: Other
- Has view: Yes
- View description: Mountain(s), Hills
Lot
- Size: 8,465 Square Feet
- Features: Level, Paved, Curbs, Gutters, Sidewalks, Street Light, Mineral Rights Excluded
Details
- Parcel number: R1660420
- Zoning: RES
- Special conditions: Private Owner
Construction
Type & style
- Home type: SingleFamily
- Architectural style: Contemporary
- Property subtype: Single Family Residence
Materials
- Frame, Brick, Composition
- Roof: Composition
Condition
- New construction: No
- Year built: 2018
Utilities & green energy
- Electric: Xcel Energy
- Gas: Xcel Energy
- Sewer: Public Sewer
- Water: City
- Utilities for property: Natural Gas Available, Electricity Available
Green energy
- Energy efficient items: Windows
Community & HOA
Community
- Features: Pool, Park
- Security: Fire Alarm
- Subdivision: Wildwing
HOA
- Has HOA: Yes
- Services included: Common Amenities, Snow Removal, Management
- HOA fee: $300 annually
- HOA name: Wildwing Master Hoa
- HOA phone: 303-482-2213
Location
- Region: Timnath
Financial & listing details
- Price per square foot: $171/sqft
- Tax assessed value: $857,200
- Annual tax amount: $7,513
- Date on market: 8/25/2023
- Listing terms: Cash,Conventional,FHA,VA Loan
- Exclusions: Metal Shelving in garage, freezer and fridge in garage, security system negotiable
- Electric utility on property: Yes
- Road surface type: Asphalt
Price history
| Date | Event | Price |
|---|---|---|
| 10/16/2023 | Sold | $967,000-0.8%$171/sqft |
Source:  IRES as distributed by MLS GRID #995084 Report a problem IRES as distributed by MLS GRID #995084 Report a problem | ||
| 9/14/2023 | Price change | $975,000-2%$173/sqft |
Source: IRES as distributed by MLS GRID #995084 Report a problem | ||
| 8/25/2023 | Listed for sale | $995,000$176/sqft |
Source: IRES as distributed by MLS GRID #995084 Report a problem | ||
| 8/24/2023 | Listing removed | -- |
Source: IRES as distributed by MLS GRID #991829 Report a problem | ||
| 7/25/2023 | Price change | $995,000-9.5%$176/sqft |
Source: IRES as distributed by MLS GRID #991829 Report a problem | ||
| 7/19/2023 | Price change | $1,100,000-8.3%$195/sqft |
Source: IRES as distributed by MLS GRID #991829 Report a problem | ||
| 7/15/2023 | Listed for sale | $1,200,000+67.7%$212/sqft |
Source: IRES as distributed by MLS GRID #991829 Report a problem | ||
| 7/30/2019 | Sold | $715,573$127/sqft |
Source: Public Record Report a problem | ||
Public tax history
| Year | Property taxes | Tax assessment |
|---|---|---|
| 2025 | $9,185 -8.4% | $53,575 -16.1% |
| 2024 | $10,029 +33.5% | $63,818 -1% |
| 2023 | $7,513 -0.7% | $64,437 +36.6% |
| 2022 | $7,563 +1.1% | $47,177 -2.8% |
| 2021 | $7,483 +260.8% | $48,534 +1.2% |
| 2020 | $2,074 -11.3% | $47,970 +254.8% |
| 2019 | $2,339 | $13,522 -12.7% |
| 2018 | $2,339 | $15,486 +4.7% |
| 2017 | $2,339 +3.1% | $14,790 +64204.3% |
| 2016 | $2,268 | $23 |
Find assessor info on the county website
Neighborhood: 80547
Nearby homes
- $950,0003 bd3 ba5k sqft3116 Laminar Ct, Timnath, CO 80547Sold

- $903,2004 bd5 ba5.4k sqft3104 Laminar Ct, Timnath, CO 80547Off Market

- $992,7004 bd5 ba4.8k sqft3122 Laminar Ct, Timnath, CO 80547Off Market
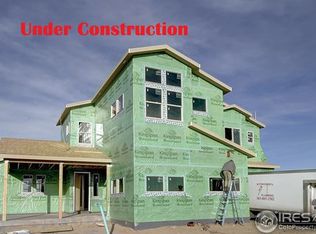
- $918,4004 bd4 ba3.5k sqft3098 Laminar Ct, Timnath, CO 80547Off Market
- $1,123,0005 bd6 ba3.5k sqft7127 Virga Ct, Timnath, CO 80547Off Market
- $985,0006 bd6 ba5.6k sqft7111 Virga Ct, Timnath, CO 80547Sold
- $1,037,6005 bd6 ba6.6k sqft3129 Laminar Ct, Timnath, CO 80547Off Market
- $883,8002 bd3 ba2.8k sqft3135 Laminar Ct, Timnath, CO 80547Off Market
Nearby schools
GreatSchools rating
- 8/10Timnath Elementary SchoolGrades: PK-5Distance: 2.4 mi
- 5/10Timnath Middle-High SchoolGrades: 6-12Distance: 2.6 mi
Schools provided by the listing agent
- Elementary: Timnath
- Middle: Timnath Middle-High School
- High: Timnath Middle-High School
Source: IRES as distributed by MLS GRID. This data may not be complete. We recommend contacting the local school district to confirm school assignments for this home.
Get a cash offer in 3 minutes
Find out how much your home could sell for in as little as 3 minutes with a no-obligation cash offer.
Estimated market value
$972,200
Get a cash offer in 3 minutes
Find out how much your home could sell for in as little as 3 minutes with a no-obligation cash offer.
Estimated market value
$972,200
- Colorado
- Larimer County
- Timnath
- 80547
- 3110 Laminar Ct
Nearby cities
Nearby zip codes
Other Timnath Topics
