Skip main navigation
Sold for $950,000
  • $950,000

    3116 Laminar Ct, Timnath, CO 80547

    3beds
    5,008sqft
    Single Family Residence
    Built in 2018
    9,083 Square Feet Lot
    $922,200 Zestimate®
    $190/sqft
    $3,513 Estimated rent

    Home value

    $922,200

    $876,000 - $968,000

    $3,513/mo

    Zestimate® history
    Loading
    Loading...

    Owner options

    List your home for rent

    $3,513/mo

    Rent Zestimate®

    Find your next renter with Zillow Rental Manager. Plus, with online applications, you can quickly screen prospective tenants – for free.

    Learn more

    $3,513/mo

    Rent Zestimate®

    Refinance and save

    $5,757/mo

    Est. payment

    Refinancing to a lower rate could help reduce your monthly payments and save thousands over the life of the loan.

    See today's rates

    $5,757/mo

    Est. payment

    Explore your selling options

    Work with a Zillow partner agent

    Leverage their expertise and Zillow's premium Showcase listings to get your home seen by more buyers.

    Get started

    List with your own agent

    Get your home in front of millions of buyers by listing it on Zillow.

    Learn how to do it

    Sell it yourself

    Take full control of how buyers see your home on Zillow by listing For Sale by Owner (FSBO).

    List your home

    What's special

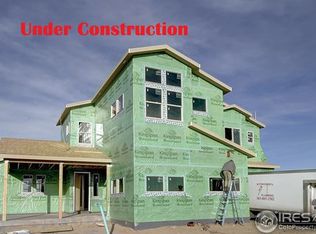
    Experience unparalleled and exclusive access to resort-style living in coveted WildWing, the only neighborhood in Timnath bordering the 600-acre Timnath Reservoir. Enjoy direct access to various on-the-water activities including a private beach with brand new dock or nearby boat launch. Two minute walk to neighborhood playground and pool with slide and zero-entry pool access. Step into a warm and inviting entryway to a fully equipped home office with custom steel barn-style door with rain glass. Two bedrooms with a jack-and-jill bathroom each with their own sink and vanity area. Primary suite with large walk-in closet and 5 piece bath overlooks open space with water views. This 5008 square-foot ranch home offers the functionality of complete main-floor living or choose to double the living space by finishing the daylight basement with soaring 9-foot tall ceilings . This open floor plan showcases kitchen island as a centerpiece for the space with stainless steel appliances, gas cooktop and provides for seamless living with nearly every window providing postcard perfect views. Restore and relax on the deck or patio overlooking lush professional landscaping including a waterfall feature. The yard features many native Colorado plants all set on an automatic irrigation system from your water shares for ease of maintenance. Back gate offers access to open space and small fishing pond. Rare four-car garage can store boat and water toys. Solar-ready home. Tucked into one of the few cul-de-sacs in the neighborhood don't miss this remarkable Northern Colorado home..

    Zillow last checked:

    Listing updated:

    Listed by:

    Vashti Rael 303-543-3083,

    8z Real Estate

    Bought with:

    Sarah Blaise Hay-Arthur, 100056206

    Group Horsetooth

    Source: IRES as distributed by MLS GRID,MLS#: 991449MLS Logo

    Facts & features

    Interior

    Bedrooms & bathrooms
    • Bedrooms: 3
    • Bathrooms: 3
    • Full bathrooms: 2
    • 1/2 bathrooms: 1
    • Main level bathrooms: 3
    Primary bedroom
    • Description: Carpet
    • Features: Full Primary Bath
    • Level: Main
    • Area: 330 Square Feet
    • Dimensions: 22 x 15
    Bedroom 2
    • Description: Carpet
    • Level: Main
    • Area: 234 Square Feet
    • Dimensions: 18 x 13
    Bedroom 3
    • Description: Carpet
    • Level: Main
    • Area: 154 Square Feet
    • Dimensions: 14 x 11
    Dining room
    • Area: 160 Square Feet
    • Dimensions: 10 x 16
    Kitchen
    • Description: Wood
    • Level: Main
    • Area: 323 Square Feet
    • Dimensions: 19 x 17
    Laundry
    • Description: Tile
    • Level: Main
    • Area: 80 Square Feet
    • Dimensions: 10 x 8
    Living room
    • Description: Wood
    • Level: Main
    • Area: 238 Square Feet
    • Dimensions: 17 x 14
    Recreation room
    • Level: Basement
    Study
    • Description: Wood
    • Level: Main
    • Area: 120 Square Feet
    • Dimensions: 12 x 10
    Heating
    • Forced Air
    Appliances
    • Included: Dishwasher, Refrigerator, Microwave, Disposal
    • Laundry: Washer/Dryer Hookup
    Features
    • Jack & Jill Bathroom, Kitchen Island
    • Flooring: Wood
    • Basement: Full,Unfinished
    • Has fireplace: Yes
    • Fireplace features: Gas
    Interior area
    • Total structure area: 2,504
    • Total interior livable area: 5,008 sqft
    • Finished area above ground: 2,504

    Property

    Parking
    • Total spaces: 4
    • Parking features: Garage - Attached
    • Attached garage spaces: 4
    • Details: Attached
    Features
    • Levels: One
    • Stories: 1
    • Patio & porch: Deck
    • Exterior features: Sprinkler System
    • Waterfront features: Abuts Pond/Lake
    Lot
    • Size: 9,083 Square Feet
    • Features: Cul-De-Sac, Paved, Curbs, Gutters
    Details
    • Parcel number: R1660421
    • Zoning: RES
    • Special conditions: Private Owner

    Construction

    Type & style
    • Home type: SingleFamily
    • Property subtype: Single Family Residence
    Materials
    • Frame
    • Roof: Composition
    Condition
    • New construction: No
    • Year built: 2018

    Utilities & green energy

    • Sewer: Public Sewer
    • Water: City
    • Utilities for property: Natural Gas Available, Electricity Available
    Green energy
    • Energy efficient items: Windows

    Community & HOA

    Community
    • Features: Pool, Park, Trail(s)
    • Subdivision: Wildwing
    HOA
    • Has HOA: Yes
    • HOA fee: $300 annually
    • HOA name: Wildwing Master HOA
    • HOA phone: 303-482-2213
    Location
    • Region: Timnath

    Financial & listing details

    • Price per square foot: $190/sqft
    • Tax assessed value: $790,100
    • Annual tax amount: $6,291
    • Date on market: 7/6/2023
    • Listing terms: Cash,Conventional,FHA,VA Loan
    • Exclusions: Seller's personal property, staging items
    • Electric utility on property: Yes
    • Road surface type: Asphalt

    Price history

    DateEventPrice
    8/21/2023Sold$950,000$190/sqft
    Source: IRES as distributed by MLS GRID #991449 Report a problem
    7/12/2023Listed for sale$950,000+54.5%$190/sqft
    Source: IRES as distributed by MLS GRID #991449 Report a problem
    5/29/2020Sold$615,000-0.8%$123/sqft
    Source: IRES as distributed by MLS GRID #908336 Report a problem
    4/29/2020Pending sale$619,900$124/sqft
    Source: Re/max Masters Millennium #3278967 Report a problem
    4/3/2020Listed for sale$619,900+7.8%$124/sqft
    Source: Re/max Masters Millennium #3278967 Report a problem
    7/22/2019Sold$574,996-4.2%$115/sqft
    Source: Public Record Report a problem
    4/24/2019Pending sale$599,900$120/sqft
    Source: Keller Williams Realty Northern Colorado #870051 Report a problem
    2/16/2019Price change$599,900-2.4%$120/sqft
    Source: CalAtlantic Homes Report a problem
    1/25/2019Price change$614,900-1.9%$123/sqft
    Source: CalAtlantic Homes Report a problem
    1/23/2019Price change$626,900+0.3%$125/sqft
    Source: CalAtlantic Homes Report a problem
    1/17/2019Price change$624,900-3.8%$125/sqft
    Source: CalAtlantic Homes Report a problem
    10/29/2018Price change$649,900-0.5%$130/sqft
    Source: CalAtlantic Homes Report a problem
    10/9/2018Price change$653,134+4.5%$130/sqft
    Source: CalAtlantic Homes Report a problem
    9/27/2018Listed for sale$624,913$125/sqft
    Source: CalAtlantic Homes Report a problem

    Public tax history

    YearProperty taxesTax assessment
    2025$8,466 +0.1%$49,382 -9.3%
    2024$8,461 +34.5%$54,417 -1%
    2023$6,291 -0.7%$54,945 +39.1%
    2022$6,333 +6%$39,504 -2.8%
    2021$5,975 +71.3%$40,641 +6.1%
    2020$3,488 +49.1%$38,303 +68.4%
    2019$2,339 $22,745 +46.9%
    2018$2,339 $15,486 +4.7%
    2017$2,339 +3.1%$14,790 +64204.3%
    2016$2,268 $23
    Find assessor info on the county website

    Neighborhood: 80547

    Nearby schools

    GreatSchools rating
    Schools provided by the listing agent
    • Elementary: Timnath
    • Middle: Timnath Middle-High School
    • High: Timnath Middle-High School

    Source: IRES as distributed by MLS GRID. This data may not be complete. We recommend contacting the local school district to confirm school assignments for this home.

    Get a cash offer in 3 minutes
    Find out how much your home could sell for in as little as 3 minutes with a no-obligation cash offer.
    Estimated market value
    $922,200
    Get a cash offer in 3 minutes
    Find out how much your home could sell for in as little as 3 minutes with a no-obligation cash offer.
    Estimated market value
    $922,200