Skip main navigation
Sold for $1,655,000
  • $1,655,000

    6421 Wind Break Court, Fort Collins, CO 80528

    6beds
    5,652sqft
    Single Family Residence
    Built in 2018
    0.3 Acres Lot
    $1,655,300 Zestimate®
    $293/sqft
    $5,175 Estimated rent

    Home value

    $1,655,300

    Estimated sales range

    Not available

    $5,175/mo

    Zestimate® history
    Loading
    Loading...

    Owner options

    List your home for rent

    $5,175/mo

    Rent Zestimate®

    Find your next renter with Zillow Rental Manager. Plus, with online applications, you can quickly screen prospective tenants – for free.

    Learn more

    $5,175/mo

    Rent Zestimate®

    Refinance and save

    $8,284/mo

    Est. payment

    Refinancing to a lower rate could help reduce your monthly payments and save thousands over the life of the loan.

    See today's rates

    $8,284/mo

    Est. payment

    Explore your selling options

    Work with a Zillow partner agent

    Leverage their expertise and Zillow's premium Showcase listings to get your home seen by more buyers.

    Get started

    List with your own agent

    Get your home in front of millions of buyers by listing it on Zillow.

    Learn how to do it

    Sell it yourself

    Take full control of how buyers see your home on Zillow by listing For Sale by Owner (FSBO).

    List your home

    What's special

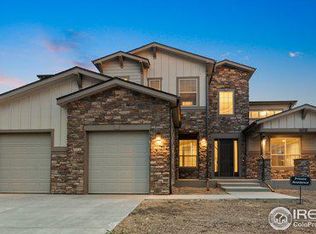
    Beautifully updated home in Kechter Farm, set on a coveted estate lot in a private cul-de-sac backing to open space with stunning mountain views. Ideally located near top-rated schools, shopping, dining, healthcare, and I-25. The community offers resort-style amenities including a pool, clubhouse, fitness center, playground, and scenic walking paths. The main level features a renovated kitchen with new appliances, oversized island, custom hood, and abundant cabinetry, opening to a grand family room with 18’ ceilings and a custom board-and-batten fireplace. The dining room includes herringbone wood floors, updated lighting, and a dry bar. Also on the main level are a remodeled office, laundry room, bedroom, and full bath. Upstairs includes four bedrooms, highlighted by an oversized primary suite with a remodeled five-piece bath, custom Milarc double vanity, quartz counters, and two walk-in closets. Additional bedrooms include one with an en-suite bath and others with generous space and storage. The finished basement offers two large living areas, a wet bar, bedroom, bathroom, playhouse, and storage. New flooring throughout includes wood, tile, and premium carpet with pet-safe padding. Additional upgrades include interior and exterior Sherwin-Williams paint, Hunter Douglas shutters, updated lighting, ceiling fans, and privacy window tinting. The expansive backyard features large patios ideal for entertaining and enjoying mountain sunsets. The oversized three-car garage includes high ceilings, EV charging, and a quiet-close system. Energy-efficient features include a newer roof, ridge venting, and fully owned Tesla solar panels covering 106% of usage with a transferable warranty. Low-water irrigation supports the landscaping.

    Zillow last checked:

    Listing updated:

    Listed by:

    Trelora Realty Team 720-410-6100 coteam@trelora.com,

    Trelora Realty, Inc.,

    Greg Hanson 520-405-2001,

    Trelora Realty, Inc.

    Bought with:

    IRES Agent Non-REcolorado

    NON MLS PARTICIPANT

    Source: REcolorado as distributed by MLS GRID,MLS#: 6896305MLS Logo

    Facts & features

    Interior

    Bedrooms & bathrooms
    • Bedrooms: 6
    • Bathrooms: 6
    • Full bathrooms: 5
    • 1/2 bathrooms: 1
    • Main level bathrooms: 2
    • Main level bedrooms: 1
    Bedroom
    • Features: Primary Suite
    • Level: Upper
    Bedroom
    • Level: Upper
    Bedroom
    • Level: Upper
    Bedroom
    • Level: Upper
    Bedroom
    • Level: Main
    Bedroom
    • Level: Basement
    Bathroom
    • Level: Basement
    Bathroom
    • Level: Upper
    Bathroom
    • Level: Upper
    Bathroom
    • Level: Upper
    Bathroom
    • Level: Main
    Bathroom
    • Level: Main
    Heating
    • Forced Air
    Cooling
    • Central Air
    Features
    • Basement: Finished
    Interior area
    • Total structure area: 5,652
    • Total interior livable area: 5,652 sqft
    • Finished area above ground: 4,074
    • Finished area below ground: 1,362

    Property

    Parking
    • Total spaces: 3
    • Parking features: Garage - Attached
    • Attached garage spaces: 3
    Features
    • Levels: Two
    • Stories: 2
    • Patio & porch: Covered, Front Porch, Patio
    • Fencing: Full
    Lot
    • Size: 0.3 Acres
    • Features: Greenbelt
    Details
    • Parcel number: R1659156
    • Special conditions: Standard

    Construction

    Type & style
    • Home type: SingleFamily
    • Architectural style: Contemporary
    • Property subtype: Single Family Residence
    Materials
    • Other, Stone
    • Foundation: Structural
    • Roof: Composition
    Condition
    • Year built: 2018

    Utilities & green energy

    • Sewer: Public Sewer

    Community & HOA

    Community
    • Subdivision: Kechter Farm
    HOA
    • Has HOA: Yes
    • HOA fee: $570 quarterly
    • HOA name: Kechter Farm
    • HOA phone: 970-568-8396
    Location
    • Region: Fort Collins

    Financial & listing details

    • Price per square foot: $293/sqft
    • Tax assessed value: $1,307,600
    • Annual tax amount: $8,292
    • Date on market: 4/29/2026
    • Listing terms: Cash,Conventional,VA Loan
    • Exclusions: Personal Property
    • Ownership: Individual

    Price history

    DateEventPrice
    6/15/2026Sold$1,655,000+0.3%$293/sqft
    Source: REcolorado as distributed by MLS GRID #6896305 Report a problem
    5/2/2026Pending sale$1,650,000$292/sqft
    Source: REcolorado as distributed by MLS GRID #6896305 Report a problem
    4/29/2026Listed for sale$1,650,000+29.3%$292/sqft
    Source: REcolorado as distributed by MLS GRID #6896305 Report a problem
    11/30/2022Sold$1,276,000+56.2%$226/sqft
    Source: IRES as distributed by MLS GRID #978083 Report a problem
    4/5/2019Sold$816,757$145/sqft
    Source: Public Record Report a problem

    Public tax history

    YearProperty taxesTax assessment
    2025$8,292 +17.4%$81,725 +7.6%
    2024$7,061 +26.6%$75,945 -1%
    2023$5,577 -1.1%$76,681 +32.6%
    2022$5,639 +6.5%$57,845 -2.8%
    2021$5,293 +64.6%$59,509 +7.4%
    2020$3,216 +30.6%$55,391 +64.1%
    2019$2,463 $33,754 +27.6%
    2018$2,463 $26,448 +384.8%
    2017$2,463 +386.4%$5,455
    2016$506 $5,455
    Find assessor info on the county website

    Neighborhood: Fossil Creek Reservoir

    Nearby schools

    GreatSchools rating
    Schools provided by the listing agent
    • Elementary: Bacon
    • Middle: Preston
    • High: Fossil Ridge
    • District: Poudre R-1

    Source: REcolorado as distributed by MLS GRID. This data may not be complete. We recommend contacting the local school district to confirm school assignments for this home.

    Get a cash offer in 3 minutes
    Find out how much your home could sell for in as little as 3 minutes with a no-obligation cash offer.
    Estimated market value
    $1,655,300
    Get a cash offer in 3 minutes
    Find out how much your home could sell for in as little as 3 minutes with a no-obligation cash offer.
    Estimated market value
    $1,655,300