Welcome to this exceptional Modern Farmhouse, a 4-bedroom, 5-bath residence spanning 5,124 square feet of thoughtfully designed living space, perfectly positioned backing to the 11th tee box. Now offered below construction cost, this is a rare opportunity to acquire a premier golf-course home with immediate equity.The main level showcases a striking chef's kitchen with soaring 10-foot ceilings, stainless steel appliances, a farmhouse sink, and refined finishes-designed to anchor both everyday living and elevated entertaining. The adjoining living room is warm yet sophisticated, featuring a gas fireplace, coffered ceilings, and curated Arhaus lighting.The owner's suite is a private retreat, highlighted by coffered ceilings, heated bathroom floors, and French doors that open to a secluded patio-an ideal space to unwind with views and privacy.The lower level is purpose-built for entertaining, offering a second gas fireplace, wine and wet bar, two generous bedrooms, and a flexible bonus space ideal for a media room, gym, or guest retreat.Outdoor living is equally impressive. The covered, heated back patio includes dual heaters and a built-in BBQ, overlooking a professionally landscaped, expansive yard designed for year-round enjoyment. An oversized, heated three-car garage completes the home with both function and style.
For sale
$1,700,000
2774 Heron Lakes Pkwy, Berthoud, CO 80513
4beds
5,172sqft
Single Family Residence
Built in 2021
10,752 Square Feet Lot
$1,655,200 Zestimate®
$329/sqft
$-- HOA
What's special
- 197 days |
- 226 |
- 13 |
Zillow last checked:
Listing updated:
Listed by:
Melissa Maersk-Moller 970-391-5800,
Luxury Homes LLC
Source: IRES as distributed by MLS GRID,MLS#: 1050837
Facts & features
Interior
Bedrooms & bathrooms
- Bedrooms: 4
- Bathrooms: 5
- Full bathrooms: 4
- 1/2 bathrooms: 1
- Main level bathrooms: 3
Primary bedroom
- Description: Engineered Hardwood
- Features: Luxury Features Primary Bath, 5 Piece Primary Bath
- Level: Main
- Area: 225 Square Feet
- Dimensions: 15 x 15
Bedroom 2
- Description: Engineered Hardwood
- Level: Main
- Area: 144 Square Feet
- Dimensions: 12 x 12
Bedroom 3
- Description: Ceramic Tile
- Level: Basement
- Area: 182 Square Feet
- Dimensions: 14 x 13
Bedroom 4
- Description: Carpet
- Level: Basement
- Area: 182 Square Feet
- Dimensions: 14 x 13
Dining room
- Description: Engineered Hardwood
- Level: Main
- Area: 165 Square Feet
- Dimensions: 11 x 15
Great room
- Description: Engineered Hardwood
- Level: Main
- Area: 323 Square Feet
- Dimensions: 17 x 19
Kitchen
- Description: Engineered Hardwood
- Level: Main
- Area: 294 Square Feet
- Dimensions: 21 x 14
Laundry
- Description: Ceramic Tile
- Level: Main
- Area: 49 Square Feet
- Dimensions: 7 x 7
Recreation room
- Description: Carpet
- Level: Basement
- Area: 270 Square Feet
- Dimensions: 15 x 18
Study
- Description: Engineered Hardwood
- Level: Main
- Area: 168 Square Feet
- Dimensions: 14 x 12
Heating
- Forced Air, Humidity Control
Cooling
- Central Air
Appliances
- Included: Gas Range, Self Cleaning Oven, Dishwasher, Refrigerator, Bar Fridge, Washer, Dryer, Microwave, Gas Bar-B-Q, Disposal
- Laundry: Sink, Washer/Dryer Hookup
Features
- Eat-in Kitchen, Cathedral Ceiling(s), Open Floorplan, Pantry, Wet Bar, Kitchen Island, Two Primary Suites, High Ceilings, Split Bedroom Plan
- Flooring: Wood
- Windows: Window Coverings
- Basement: Partially Finished
- Has fireplace: Yes
- Fireplace features: Two or More
Interior area
- Total structure area: 2,572
- Total interior livable area: 5,172 sqft
- Finished area above ground: 2,572
Property
Parking
- Total spaces: 3
- Parking features: Garage Door Opener, Attached, Heated Garage, Oversized
- Attached garage spaces: 3
- Details: Attached
Accessibility
- Accessibility features: Level Lot
Features
- Levels: One
- Stories: 1
- Patio & porch: Patio
- Exterior features: Sprinkler System
- Fencing: Metal
- Has view: Yes
- View description: Mountain(s), Hills, Water
- Has water view: Yes
- Water view: Water
Lot
- Size: 10,752 Square Feet
- Features: Level, Paved, Curbs, Gutters, Sidewalks, Street Light, Fire Hydrant within 500 Feet, Mineral Rights Excluded
Details
- Parcel number: R1661684
- Zoning: Res
- Special conditions: Private Owner
Construction
Type & style
- Home type: SingleFamily
- Property subtype: Single Family Residence
Materials
- Frame
- Roof: Tile
Condition
- New construction: No
- Year built: 2021
Details
- Builder model: The Melissa
- Builder name: Lifestyle Custom Homes
Utilities & green energy
- Electric: Xcel
- Gas: Xcel
- Sewer: Public Sewer
- Water: City
- Utilities for property: Natural Gas Available, Electricity Available, Cable Available, Satellite Avail, High Speed Avail
Green energy
- Energy efficient items: High Efficiency Furnace, Demand Control Limiter
Community & HOA
Community
- Features: Clubhouse, Pool, Fitness Center
- Security: Security System, Fire Alarm
- Subdivision: Heron Lakes 3rd Filing
HOA
- Has HOA: No
Location
- Region: Berthoud
Financial & listing details
- Price per square foot: $329/sqft
- Annual tax amount: $11,682
- Date on market: 2/4/2026
- Listing terms: Cash,Conventional
- Electric utility on property: Yes
- Road surface type: Asphalt
Estimated market value
$1,655,200
$1.57M - $1.74M
$6,041/mo
Price history
| Date | Event | Price |
|---|---|---|
| 8/20/2026 | Price change | $1,700,000-2.9%$329/sqft |
Source:  IRES as distributed by MLS GRID #1050837 Report a problem IRES as distributed by MLS GRID #1050837 Report a problem | ||
| 2/5/2026 | Listed for sale | $1,750,000-1.5%$338/sqft |
Source:  REcolorado as distributed by MLS GRID #IR1050837 Report a problem REcolorado as distributed by MLS GRID #IR1050837 Report a problem | ||
| 11/20/2025 | Listing removed | $1,777,500$344/sqft |
Source: IRES as distributed by MLS GRID #1031065 Report a problem | ||
| 8/6/2025 | Price change | $1,777,500-1%$344/sqft |
Source: IRES as distributed by MLS GRID #1031065 Report a problem | ||
| 4/13/2025 | Listed for sale | $1,795,000$347/sqft |
Source: IRES as distributed by MLS GRID #1031065 Report a problem | ||
| 6/26/2024 | Listing removed | -- |
Source: IRES as distributed by MLS GRID #1004812 Report a problem | ||
| 3/11/2024 | Listed for sale | $1,795,000-0.2%$347/sqft |
Source: IRES as distributed by MLS GRID #1004812 Report a problem | ||
| 2/27/2024 | Listing removed | -- |
Source: IRES as distributed by MLS GRID #999460 Report a problem | ||
| 11/10/2023 | Listed for sale | $1,799,000-5.3%$348/sqft |
Source: IRES as distributed by MLS GRID #999460 Report a problem | ||
| 10/18/2023 | Listing removed | -- |
Source: IRES as distributed by MLS GRID #994507 Report a problem | ||
| 8/24/2023 | Listed for sale | $1,900,000+34.8%$367/sqft |
Source: IRES as distributed by MLS GRID #994507 Report a problem | ||
| 3/1/2022 | Listing removed | -- |
Source: IRES as distributed by MLS GRID #955290 Report a problem | ||
| 1/20/2022 | Price change | $1,409,840+1.6%$273/sqft |
Source: IRES as distributed by MLS GRID #955290 Report a problem | ||
| 1/19/2022 | Listed for sale | $1,387,625+611.6%$268/sqft |
Source: IRES as distributed by MLS GRID #955290 Report a problem | ||
| 6/1/2018 | Listing removed | $195,000$38/sqft |
Source: Cushman Wakefield #823478 Report a problem | ||
| 2/23/2018 | Listed for sale | $195,000$38/sqft |
Source: Cushman Wakefield #823478 Report a problem | ||
Public tax history
Tax history is unavailable.
Monthly payment
Est. payment
Payment breakdown
Explore the cost of this home by adjusting the details. Changes won't be saved.Climate risks
Neighborhood: 80513
Nearby schools
GreatSchools rating
- 8/10Carrie Martin Elementary SchoolGrades: PK-5Distance: 1.3 mi
- 3/10Bill Reed Middle SchoolGrades: 6-8Distance: 4.3 mi
- 4/10Thompson Valley High SchoolGrades: 9-12Distance: 3.6 mi
Schools provided by the listing agent
- Elementary: Carrie Martin,New Vision Charter
- Middle: New Vision Charter
- High: Thompson Valley
Source: IRES as distributed by MLS GRID. This data may not be complete. We recommend contacting the local school district to confirm school assignments for this home.
- $1,701,5004 bd5 ba5.1k sqft2774 Heron Lakes Pkwy, Loveland, CO 80513Off Market
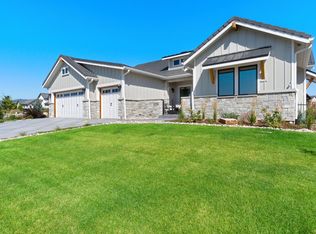
- $1,642,0004 bd4 ba2.6k sqft2778 Heron Lakes Pkwy, Loveland, CO 80513Off Market
- $1,700,0005 bd5 ba5k sqft2770 Heron Lakes Pkwy, Loveland, CO 80513Sold
- $1,700,0003 bd4 ba5.3k sqft2770 Heron Lakes Pkwy, Berthoud, CO 80513Sold
- $385,0009,100 sqft2766 Heron Lakes Pkwy, Berthoud, CO 80513Lot/Land
- $1,113,300-- bd-- ba-- sqft2766 Heron Lakes Pkwy, Loveland, CO 80513Off Market
- $2,050,0006 bd7 ba5.9k sqft2782 Heron Lakes Pkwy, Berthoud, CO 80513For Sale
- $1,786,0006 bd7 ba5k sqft2782 Heron Lakes Pkwy, Loveland, CO 80513Off Market
A local agent can set up tours, give advice and negotiate with sellers.
A local lender can help you make sure your offer is ready when you are.
Similar homes
- $1,697,0004 bd4 ba4.3k sqft2805 Potomac Ct, Berthoud, CO 80513New Construction
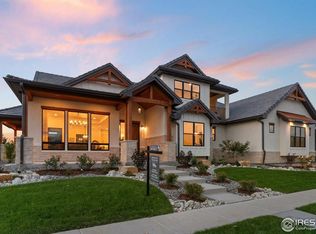
 MLS ID #1051569, Jace Thorpe, Better Homes and Gardens Real Estate - Neuhaus. IRES as distributed by MLS GRID
 - $1,799,9905 bd4 ba4.8k sqft2355 Sugarloaf Rd, Berthoud, CO 80513For Sale
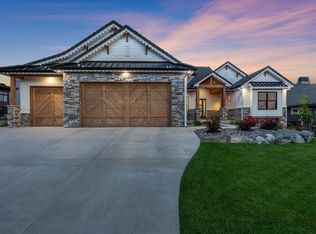 MLS ID #1056259, Koa Schumann, LIV Sotheby's Intl Realty. IRES as distributed by MLS GRID
 - $1,850,0003 bd4 ba5.2k sqft2735 Heron Lakes Pkwy, Berthoud, CO 80513For Sale
 MLS ID #1063712, David Johnson, LIV Sotheby's Intl Realty D. IRES as distributed by MLS GRID
 - $1,650,0004 bd4 ba6.2k sqft1030 Berthoud Peak Dr, Berthoud, CO 80513For Sale
 MLS ID #1063575, Ann Yuska, RE/MAX Nexus. IRES as distributed by MLS GRID
 - $1,395,0005 bd4 ba4.8k sqft3120 Heron Lakes Pkwy, Berthoud, CO 80513For SaleMLS ID #1066386, Andrea Tuell, Group Harmony. IRES as distributed by MLS GRID
- $2,050,0006 bd7 ba5.9k sqft2782 Heron Lakes Pkwy, Berthoud, CO 80513For SaleMLS ID #1061374, Jason Filler, LIV Sotheby's Intl Realty. IRES as distributed by MLS GRID
- $2,350,0004 bd4 ba4.8k sqft2625 Heron Lakes Pkwy, Berthoud, CO 80513For SaleMLS ID #1061775, Liz Montoya, Realty One Group Fourpoints. IRES as distributed by MLS GRID
- $2,190,0005 bd4 ba5k sqft2626 Heron Lakes Pkwy, Berthoud, CO 80513For SaleMLS ID #1058413, Kelly Moye, Compass-Denver. IRES as distributed by MLS GRID
- $1,895,0005 bd5 ba5.3k sqft830 Berthoud Peak Dr, Berthoud, CO 80513For SaleMLS ID #1059516, Kassie Tipton, Dwellings Colorado Real Estate. IRES as distributed by MLS GRID
- $1,399,0004 bd5 ba4.2k sqft3284 Danzante Bay Ct, Berthoud, CO 80513For SaleMLS ID #1064743, Dane Rafferty, Equity Colorado. IRES as distributed by MLS GRID
- $1,569,0005 bd4 ba4.7k sqft1498 Art Drive, Berthoud, CO 80513For Sale
 MLS ID #2455249, Christy Hepp, eXp Realty, LLC. REcolorado as distributed by MLS GRID
 - $1,150,0003 bd3 ba3.9k sqft3304 Heron Lakes Pkwy, Berthoud, CO 80513For SaleMLS ID #1063046, Stefanie Erion, Kentwood RE Northern Prop Llc. IRES as distributed by MLS GRID
- $1,990,0004 bd3 ba3.4k sqft871 N County Road 23e, Berthoud, CO 80513For SaleMLS ID #1032075, James Massie, Hayden Outdoors - Windsor. IRES as distributed by MLS GRID
- $2,095,0005 bd4 ba5.1k sqft740 W County Road 10 E, Berthoud, CO 80513For SaleMLS ID #1058565, Dennis Schick, RE/MAX Alliance-FTC South. IRES as distributed by MLS GRID
- $1,950,0003 bd3 ba3.3k sqft19858 County Road 1, Berthoud, CO 80513For SaleMLS ID #1052368, Cheryl Melichar, Coldwell Banker Realty-NOCO. IRES as distributed by MLS GRID
- $1,449,5005 bd5 ba5.4k sqft1298 Burt Ave, Berthoud, CO 80513New ConstructionMLS ID #1065665, Andrea Bisnette, Realty One Group Fourpoints. IRES as distributed by MLS GRID
- $1,375,0005 bd4 ba3.6k sqft840 S County Road 27 E, Berthoud, CO 80513For SaleMLS ID #1059630, Jessica Persson Spears, eXp Realty LLC. IRES as distributed by MLS GRID
- $1,324,9995 bd4 ba4.4k sqft1424 Burt Ave, Berthoud, CO 80513New ConstructionMLS ID #1043429, Dan Jones, RE/MAX Alliance-Longmont. IRES as distributed by MLS GRID
- $1,695,0004 bd5 ba4.8k sqft555 James Park Trl, Loveland, CO 80537For SaleMLS ID #1049873, Doug Card, RE/MAX Alliance-FTC South. IRES as distributed by MLS GRID
- $1,995,0004 bd8 ba6.9k sqft263 Rossum Dr, Loveland, CO 80537For SaleMLS ID #1048948, Debbie Hansen, Group Centerra. IRES as distributed by MLS GRID
