Rare opportunity to buy for less than the cost of construction! Impeccable Move-In Ready Custom-Built Residence on TPC Colorado Golf Course! Indulge in the epitome of luxury living with this meticulously designed 3-bedroom plus office, 4-bath home situated within the exclusive confines of the TPC Colorado golf course 11th hole tee box. This Lutron smart home boast a grand double door entry and a captivating foyer with a barrel ceiling, this like-new residence offers an unparalleled blend of sophistication and comfort. Enter to discover a haven of elegance, where hardwood floors, plush Berber carpeting, and majestic 20-foot-plus ceilings create an atmosphere of refined opulence. Admire the craftsmanship evident in every detail, from the cased windows to the 8-foot hardwood knotty doors gracing each room. Entertain with style on the expansive back deck featuring a built-in BBQ, fridge, and fireplace, all while soaking in breathtaking views of the the golf course. Inside, the chef's kitchen awaits, complete with a suite of high-end appliances including 48" range and an additional 2 built ovens with prep sink makes this the perfect Chef's kitchen. Relax and unwind in the main-floor master suite, offering electronic shades, a private deck, and a sumptuous ensuite with heated bathroom floors, a separate soaking tub, and a luxurious shower with 4 shower heads including a sunflower fixture. The walk-in closet features a full-size stackable washer and dryer. Ascend to the private upstairs loft, where a built-in wet bar, beverage fridge, and vortex fireplace await. Step out onto the deck to enjoy sweeping golf course views or descend via the spiral staircase to the ground level below. Each bedroom has a private bath. Balconies perfect for savoring the stunning view of the lake and mountains. Having an oversized 4-car garage providing ample space for vehicles and storage. Enjoy the luxury of having a heated driveway (a must in Colorado!). This home is ultimate luxury living!
Sold for $1,700,000
Street View
$1,700,000
2770 Heron Lakes Pkwy, Berthoud, CO 80513
3beds
5,381sqft
Single Family Residence
Built in 2022
0.25 Acres Lot
$1,685,300 Zestimate®
$316/sqft
$5,181 Estimated rent
Home value
$1,685,300
$1.60M - $1.79M
$5,181/mo
Zestimate® history
Owner options
List your home for rent
$5,181/mo
Rent Zestimate®
Find your next renter with Zillow Rental Manager. Plus, with online applications, you can quickly screen prospective tenants – for free.
$5,181/mo
Rent Zestimate®
Refinance and save
$9,905/mo
Est. payment
Refinancing to a lower rate could help reduce your monthly payments and save thousands over the life of the loan.
$9,905/mo
Est. payment
Explore your selling options
Work with a Zillow partner agent
Leverage their expertise and Zillow's premium Showcase listings to get your home seen by more buyers.
Get startedList with your own agent
Get your home in front of millions of buyers by listing it on Zillow.
Learn how to do itSell it yourself
Take full control of how buyers see your home on Zillow by listing For Sale by Owner (FSBO).
List your homeWhat's special
Zillow last checked:
Listing updated:
Listed by:
Amanda Contreras 720-595-5171,
Compass - Boulder,
Philip Apodaca 720-202-7158,
Compass - Boulder
Bought with:
Jill Forman
Keller Williams-Preferred Rlty
Source: IRES as distributed by MLS GRID,MLS#: 1023666
Facts & features
Interior
Bedrooms & bathrooms
- Bedrooms: 3
- Bathrooms: 4
- Full bathrooms: 3
- 1/2 bathrooms: 1
- Main level bathrooms: 2
Rooms
- Room types: Loft
Primary bedroom
- Description: Carpet
- Features: 5 Piece Primary Bath
- Level: Main
- Area: 252 Square Feet
- Dimensions: 18 x 14
Kitchen
- Description: Engineered Hardwood
- Level: Main
- Area: 144 Square Feet
- Dimensions: 18 x 8
Heating
- Forced Air, Humidity Control
Cooling
- Central Air
Appliances
- Included: Electric Range, Gas Range, Dishwasher, Refrigerator, Bar Fridge, Washer, Dryer, Microwave, Disposal
Features
- Separate Dining Room, Open Floorplan, Pantry, Wet Bar, High Ceilings
- Flooring: Wood
- Windows: Window Coverings
- Basement: Unfinished
- Has fireplace: Yes
- Fireplace features: Two or More
Interior area
- Total structure area: 3,349
- Total interior livable area: 5,381 sqft
- Finished area above ground: 3,349
Property
Parking
- Total spaces: 4
- Parking features: Attached, >8' Garage Door, Heated Garage, Oversized, Tandem
- Attached garage spaces: 4
- Details: Attached
Accessibility
- Accessibility features: Main Floor Bath, Accessible Bedroom, Main Level Laundry
Features
- Levels: Two
- Stories: 2
- Patio & porch: Patio, Deck
- Exterior features: Sprinkler System, Balcony
- Spa features: Community
- Fencing: Fenced,Metal,Dog Run/Kennel
- Has view: Yes
- View description: Hills, Water
- Has water view: Yes
- Water view: Water
Lot
- Size: 0.25 Acres
- Features: On Golf Course, Near Golf Course, Paved
Details
- Parcel number: R1661685
- Zoning: Res
- Special conditions: Private Owner
Construction
Type & style
- Home type: SingleFamily
- Property subtype: Single Family Residence
Materials
- Frame
- Roof: Tile
Condition
- New construction: No
- Year built: 2022
Details
- Builder name: Lifestyle Custom Homes
Utilities & green energy
- Electric: PoudreValleyREA
- Gas: Xcel
- Water: City
- Utilities for property: Natural Gas Available, Electricity Available, Cable Available, Satellite Avail, High Speed Avail
Community & HOA
Community
- Features: Clubhouse, Pool, Fitness Center, Trail(s), Business Center, Recreation Room, Gated
- Security: Fire Alarm
- Subdivision: Heron Lakes
HOA
- Has HOA: No
- Services included: Common Amenities
Location
- Region: Berthoud
Financial & listing details
- Price per square foot: $316/sqft
- Annual tax amount: $15,312
- Date on market: 12/23/2024
- Listing terms: Cash,Conventional
- Exclusions: Seller's personal property
- Electric utility on property: Yes
Price history
| Date | Event | Price |
|---|---|---|
| 5/30/2025 | Sold | $1,700,000+0%$316/sqft |
Source:  IRES as distributed by MLS GRID #1023666 Report a problem IRES as distributed by MLS GRID #1023666 Report a problem | ||
| 5/8/2025 | Pending sale | $1,699,500$316/sqft |
Source:  REcolorado as distributed by MLS GRID #IR1023666 Report a problem REcolorado as distributed by MLS GRID #IR1023666 Report a problem | ||
| 4/15/2025 | Price change | $1,699,500-1.7%$316/sqft |
Source: REcolorado as distributed by MLS GRID #IR1023666 Report a problem | ||
| 3/4/2025 | Price change | $1,729,500-1.1%$321/sqft |
Source: REcolorado as distributed by MLS GRID #IR1023666 Report a problem | ||
| 2/1/2025 | Price change | $1,749,500-2.5%$325/sqft |
Source: REcolorado as distributed by MLS GRID #IR1023666 Report a problem | ||
| 1/14/2025 | Price change | $1,795,000-3%$334/sqft |
Source: REcolorado as distributed by MLS GRID #IR1023666 Report a problem | ||
| 12/29/2024 | Listed for sale | $1,850,000+8.7%$344/sqft |
Source: REcolorado as distributed by MLS GRID #IR1023666 Report a problem | ||
| 5/3/2022 | Sold | $1,701,322+14.5%$316/sqft |
Source: IRES as distributed by MLS GRID #931145 Report a problem | ||
| 1/19/2022 | Listing removed | -- |
Source: IRES as distributed by MLS GRID #931145 Report a problem | ||
| 3/26/2021 | Contingent | $1,485,340$276/sqft |
Source: IRES as distributed by MLS GRID #931145 Report a problem | ||
| 1/11/2021 | Listed for sale | $1,485,340$276/sqft |
Source: IRES as distributed by MLS GRID #931145 Report a problem | ||
Public tax history
Tax history is unavailable.
Neighborhood: 80513
Nearby homes
- $1,700,0005 bd5 ba5k sqft2770 Heron Lakes Pkwy, Loveland, CO 80513Sold
- $385,0009,100 sqft2766 Heron Lakes Pkwy, Berthoud, CO 80513Lot/Land
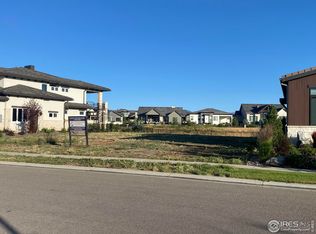
- $1,164,800-- bd-- ba-- sqft2766 Heron Lakes Pkwy, Loveland, CO 80513Off Market
- $1,700,0004 bd5 ba5.1k sqft2774 Heron Lakes Pkwy, Berthoud, CO 80513For Sale
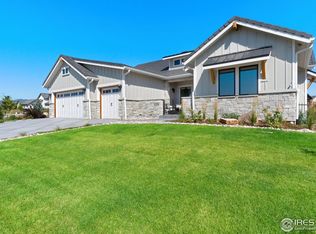
- $1,701,5004 bd5 ba5.1k sqft2774 Heron Lakes Pkwy, Loveland, CO 80513Off Market
- $1,781,0005 bd6 ba4.7k sqft2762 Heron Lakes Pkwy, Loveland, CO 80513Off Market
- $1,828,7005 bd6 ba4.6k sqft2762 Heron Lakes Pkwy, Berthoud, CO 80513Off Market
- $1,912,0005 bd4 ba4.4k sqft2763 Heron Lakes Pkwy, Loveland, CO 80513Off Market
Nearby schools
GreatSchools rating
- 8/10Carrie Martin Elementary SchoolGrades: PK-5Distance: 1.2 mi
- 3/10Bill Reed Middle SchoolGrades: 6-8Distance: 4.3 mi
- 4/10Thompson Valley High SchoolGrades: 9-12Distance: 3.6 mi
Schools provided by the listing agent
- Elementary: Carrie Martin,Ivy Stockwell
- Middle: Bill Reed
- High: Berthoud
Source: IRES as distributed by MLS GRID. This data may not be complete. We recommend contacting the local school district to confirm school assignments for this home.
Get a cash offer in 3 minutes
Find out how much your home could sell for in as little as 3 minutes with a no-obligation cash offer.
Estimated market value
$1,685,300
Get a cash offer in 3 minutes
Find out how much your home could sell for in as little as 3 minutes with a no-obligation cash offer.
Estimated market value
$1,685,300
- Colorado
- Larimer County
- Berthoud
- 80513
- 2770 Heron Lakes Pkwy
Nearby cities
Nearby zip codes
Other Berthoud Topics
