Quality 2x6 & log construction w/ 4 beds, 5 baths, 5-car attached garage/shop. Main floor owners suite w/ heated floors. 2nd Owner's suite up. Trex deck w/ awesome views! Hickory hardwood floors. Gourmet kitchen w/hickory cabinets, granite, & stainless. Metal roof, finished walk-out, covered deck. 20 min. to Loveland. Close to several recreational lakes. No HOA or tax district. 0.6 mile to paved road CR18E. No metro district & no HOA. High speed internet. Contact agent for showings.
For sale
$1,695,000
555 James Park Trl, Loveland, CO 80537
4beds
4,828sqft
Single Family Residence
Built in 2000
35.35 Acres Lot
$-- Zestimate®
$351/sqft
$-- HOA
What's special
Covered deckFinished walk-outHickory hardwood floorsMetal roof
- 212 days |
- 358 |
- 17 |
Zillow last checked:
Listing updated:
Listed by:
Doug Card 970-226-3990,
RE/MAX Alliance-FTC South
Source: IRES as distributed by MLS GRID,MLS#: 1049873
Facts & features
Interior
Bedrooms & bathrooms
- Bedrooms: 4
- Bathrooms: 5
- Full bathrooms: 4
- 1/2 bathrooms: 1
- Main level bathrooms: 2
Primary bedroom
- Description: Wood
- Features: Full Primary Bath
- Level: Main
- Area: 252 Square Feet
- Dimensions: 14 x 18
Bedroom 2
- Description: Wood
- Level: Upper
- Area: 224 Square Feet
- Dimensions: 14 x 16
Bedroom 3
- Description: Wood
- Level: Upper
- Area: 182 Square Feet
- Dimensions: 13 x 14
Bedroom 4
- Description: Carpet
- Level: Lower
- Area: 182 Square Feet
- Dimensions: 13 x 14
Dining room
- Description: Wood
- Level: Main
- Area: 182 Square Feet
- Dimensions: 13 x 14
Family room
- Description: Wood
- Level: Upper
- Area: 324 Square Feet
- Dimensions: 18 x 18
Kitchen
- Description: Tile
- Level: Main
- Area: 224 Square Feet
- Dimensions: 14 x 16
Laundry
- Description: Tile
- Level: Main
- Area: 64 Square Feet
- Dimensions: 8 x 8
Living room
- Description: Wood
- Level: Main
- Area: 480 Square Feet
- Dimensions: 20 x 24
Study
- Description: Tile
- Level: Lower
- Area: 120 Square Feet
- Dimensions: 10 x 12
Heating
- Radiant
Cooling
- Ceiling Fan(s)
Appliances
- Included: Electric Range, Double Oven, Dishwasher, Refrigerator, Bar Fridge, Washer, Dryer, Microwave
Features
- Separate Dining Room, Cathedral Ceiling(s), Open Floorplan, Two Primary Suites
- Flooring: Wood
- Windows: Window Coverings
- Basement: Partially Finished,Walk-Out Access,Built-In Radon
- Has fireplace: Yes
- Fireplace features: Great Room
Interior area
- Total structure area: 3,004
- Total interior livable area: 4,828 sqft
- Finished area above ground: 3,004
Property
Parking
- Total spaces: 5
- Parking features: Attached, Tandem
- Attached garage spaces: 5
- Details: Attached
Features
- Levels: Two
- Stories: 2
- Patio & porch: Deck
- Spa features: Bath
- Has view: Yes
- View description: City
Lot
- Size: 35.35 Acres
- Features: Meadow
Details
- Parcel number: R1097865
- Zoning: O
- Special conditions: Private Owner
- Horses can be raised: Yes
- Horse amenities: Horse(s) Allowed
Construction
Type & style
- Home type: SingleFamily
- Property subtype: Single Family Residence
Materials
- Frame, Log
- Roof: Metal
Condition
- New construction: No
- Year built: 2000
Utilities & green energy
- Electric: PV REA
- Gas: Propane
- Water: Well
- Utilities for property: Electricity Available, Propane, Satellite Avail, High Speed Avail
Green energy
- Energy efficient items: Windows
Community & HOA
Community
- Subdivision: /290570
HOA
- Has HOA: No
Location
- Region: Loveland
Financial & listing details
- Price per square foot: $351/sqft
- Tax assessed value: $1,623,900
- Annual tax amount: $7,205
- Date on market: 1/19/2026
- Listing terms: Cash,Conventional,FHA,VA Loan
- Exclusions: refrigerator and freezer in garage
- Electric utility on property: Yes
- Road surface type: Dirt
Estimated market value
Not available
Estimated sales range
Not available
Not available
Price history
| Date | Event | Price |
|---|---|---|
| 1/19/2026 | Listed for sale | $1,695,000$351/sqft |
Source:  IRES as distributed by MLS GRID #1049873 Report a problem IRES as distributed by MLS GRID #1049873 Report a problem | ||
| 12/29/2025 | Listing removed | $1,695,000$351/sqft |
Source: IRES as distributed by MLS GRID #1026765 Report a problem | ||
| 2/20/2025 | Listed for sale | $1,695,000$351/sqft |
Source: IRES as distributed by MLS GRID #1026765 Report a problem | ||
| 11/15/2024 | Listing removed | $1,695,000$351/sqft |
Source: IRES as distributed by MLS GRID #1008905 Report a problem | ||
| 5/7/2024 | Listed for sale | $1,695,000$351/sqft |
Source: IRES as distributed by MLS GRID #1008905 Report a problem | ||
| 4/30/2024 | Listing removed | -- |
Source: IRES as distributed by MLS GRID #1000979 Report a problem | ||
| 1/1/2024 | Listed for sale | $1,695,000$351/sqft |
Source: IRES as distributed by MLS GRID #1000979 Report a problem | ||
| 12/25/2023 | Listing removed | -- |
Source: IRES as distributed by MLS GRID #989751 Report a problem | ||
| 6/10/2023 | Listed for sale | $1,695,000+73.8%$351/sqft |
Source: IRES as distributed by MLS GRID #989751 Report a problem | ||
| 11/1/2016 | Sold | $975,000+2.6%$202/sqft |
Source: IRES as distributed by MLS GRID #798786 Report a problem | ||
| 7/30/2016 | Listed for sale | $950,000+47.3%$197/sqft |
Source: RE/MAX Alliance-Loveland #798786 Report a problem | ||
| 4/6/2005 | Sold | $645,000+11.9%$134/sqft |
Source: Public Record Report a problem | ||
| 4/23/2004 | Sold | $576,424+354.2%$119/sqft |
Source: Public Record Report a problem | ||
| 10/27/1999 | Sold | $126,900+26.9%$26/sqft |
Source: Public Record Report a problem | ||
| 9/23/1997 | Sold | $100,000$21/sqft |
Source: Public Record Report a problem | ||
Public tax history
| Year | Property taxes | Tax assessment |
|---|---|---|
| 2025 | $8,876 +23.2% | $101,494 +8.6% |
| 2024 | $7,205 +27% | $93,432 -1% |
| 2023 | $5,672 -2.6% | $94,338 +29.2% |
| 2022 | $5,821 +16.9% | $73,003 -2.8% |
| 2021 | $4,979 +2.3% | $75,104 +13% |
| 2020 | $4,868 +17.5% | $66,459 -0.7% |
| 2019 | $4,142 | $66,924 +25.7% |
| 2018 | $4,142 | $53,251 |
| 2017 | $4,142 +17.9% | $53,251 +12.1% |
| 2016 | $3,513 +8.2% | $47,521 0% |
| 2015 | $3,246 +2.8% | $47,530 +6.5% |
| 2014 | $3,159 | $44,640 |
| 2013 | -- | $44,640 +7.9% |
| 2012 | -- | $41,390 |
| 2011 | -- | $41,390 -22% |
| 2010 | -- | $53,040 |
| 2009 | -- | $53,040 +3.2% |
| 2008 | -- | $51,390 |
| 2007 | -- | $51,390 +1.9% |
| 2006 | -- | $50,440 -10.5% |
| 2005 | -- | $56,380 -7.1% |
| 2004 | -- | $60,720 +8.9% |
| 2002 | -- | $55,760 +128.1% |
| 2001 | -- | $24,450 |
Find assessor info on the county website
Monthly payment
Est. payment
Payment breakdown
Explore the cost of this home by adjusting the details. Changes won't be saved.Climate risks
Neighborhood: 80537
Getting around
0 / 100
Car-DependentNearby schools
GreatSchools rating
- 8/10Big Thompson Elementary SchoolGrades: K-5Distance: 5.5 mi
- 5/10Walt Clark Middle SchoolGrades: 6-8Distance: 8.2 mi
- 4/10Thompson Valley High SchoolGrades: 9-12Distance: 8.9 mi
Schools provided by the listing agent
- Elementary: Big Thompson
- Middle: Clark (Walt)
- High: Thompson Valley
Source: IRES as distributed by MLS GRID. This data may not be complete. We recommend contacting the local school district to confirm school assignments for this home.
- $1,279,2005 bd3 ba4.9k sqft153 James Park Trl, Loveland, CO 80537Off Market
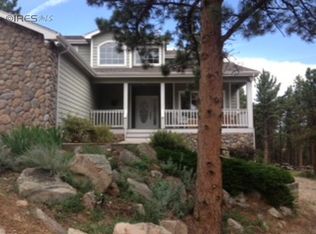
- $1,244,40035 acres796 James Park Trl, Loveland, CO 80537Off Market
- $1,156,6003 bd2 ba2.1k sqft400 James Park Trl, Loveland, CO 80537Off Market
- $1,013,2003 bd2 ba3.3k sqft13633 W County Road 18e, Loveland, CO 80537Off Market
- $1,555,8004 bd4 ba5.4k sqft719 James Park Trl, Loveland, CO 80537Off Market
- $777,8003 bd1 ba2.7k sqft480 Green Mountain Dr, Loveland, CO 80537Off Market
- $693,0003 bd1 ba2k sqft450 Green Mountain Dr, Loveland, CO 80537Off Market
- $579,5002 bd2 ba1k sqft372 Green Mountain Dr, Loveland, CO 80537Off Market
A local agent can set up tours, give advice and negotiate with sellers.
Similar homes
- $1,675,0003 bd4 ba4.3k sqft196 Mule Deer Dr, Loveland, CO 80537For Sale

 MLS ID #1046079, Eric Lewis, Coldwell Banker Realty- Fort Collins. IRES as distributed by MLS GRID
 - $1,845,0004 bd5 ba5.2k sqft2979 Old Stage Rd, Loveland, CO 80537For Sale
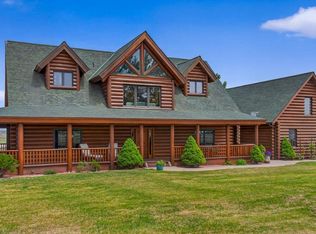 MLS ID #1059665, Jimmy Keith, RE/MAX of Boulder, Inc. IRES as distributed by MLS GRID
 - $1,269,9004 bd3 ba4.1k sqft96 Lone Wolf Rd, Loveland, CO 80537For Sale
 MLS ID #1058029, John Mitchell, Northern Colorado Real Estate. IRES as distributed by MLS GRID
 - $1,250,0003 bd3 ba4.3k sqft729 Sawmill Rd, Loveland, CO 80537For Sale
 MLS ID #1060560, John Feeney, C3 Real Estate Solutions, LLC. IRES as distributed by MLS GRID
 - $1,220,0004 bd3 ba4k sqft6206 Fox Tail Ct, Loveland, CO 80537For SaleMLS ID #1059802, Sarah Woodland, Orr Land CO. IRES as distributed by MLS GRID
- $990,0004 bd3 ba3.1k sqft560 Quillan Gulch Rd, Loveland, CO 80537For SaleMLS ID #1059214, Stephanie N Watson, Compass - Boulder. IRES as distributed by MLS GRID
- $1,995,0004 bd8 ba6.9k sqft263 Rossum Dr, Loveland, CO 80537For SaleMLS ID #1048948, Debbie Hansen, Group Centerra. IRES as distributed by MLS GRID
- $899,0003 bd2 ba2.9k sqft14435 W County Road 18 E, Loveland, CO 80537For SaleMLS ID #1057505, Lenny Maiocco, RE/MAX Alliance-Lafayette. IRES as distributed by MLS GRID
- $1,699,0004 bd4 ba4.2k sqft4119 Davis Ranch Rd, Bellvue, CO 80512For SaleMLS ID #1061750, Louise Creager, RE/MAX Alliance-FTC South. IRES as distributed by MLS GRID
- $1,175,0005 bd4 ba4.4k sqft6342 Wild Plum Dr, Loveland, CO 80537For SaleMLS ID #1065735, Alexis Foster, Group Centerra. IRES as distributed by MLS GRID
- $1,175,0003 bd4 ba3.2k sqft6321 Fox Tail Court, Loveland, CO 80537For Sale
 MLS ID #7842503, Kurt Jalbert, RE/MAX Professionals. REcolorado as distributed by MLS GRID
 - $1,170,0004 bd4 ba3.3k sqft5620 Wild Plum Dr, Loveland, CO 80537For SaleMLS ID #1063987, Ben Cherrington, REMAX RED. IRES as distributed by MLS GRID
- $959,5003 bd3 ba2.6k sqft9201 Four Wheel Dr, Loveland, CO 80537For SaleMLS ID #1060652, Christopher Martinez, RE/MAX Alliance-Longmont. IRES as distributed by MLS GRID
- $2,000,0005 bd5 ba5.1k sqft6009 Pronto Way, Loveland, CO 80538For SaleMLS ID #1063738, Jay Roup, Group Centerra. IRES as distributed by MLS GRID
- $1,990,0004 bd3 ba3.4k sqft871 N County Road 23e, Berthoud, CO 80513For SaleMLS ID #1032075, James Massie, Hayden Outdoors - Windsor. IRES as distributed by MLS GRID
- $1,190,0003 bd3 ba3.2k sqft5215 E County Road 16, Loveland, CO 80537For SaleMLS ID #1051177, Paul Jansen, Realty One Group Fourpoints. IRES as distributed by MLS GRID
- $1,575,0004 bd4 ba4.4k sqft6355 Bighorn Xing, Fort Collins, CO 80526For SaleMLS ID #1059302, Kelly Lindner, RE/MAX Advanced Inc.. IRES as distributed by MLS GRID
- $1,149,0004 bd3 ba4.1k sqft1923 Sauk Hill Rd, Loveland, CO 80537For SaleMLS ID #1055284, Jesse Laner, C3 Real Estate Solutions, LLC. IRES as distributed by MLS GRID
- $910,0003 bd3 ba3.2k sqft8609 Ranch Rd, Loveland, CO 80537For SaleMLS ID #1058579, Blas Estrada, Group Centerra. IRES as distributed by MLS GRID
- $1,697,5004 bd4 ba2.7k sqft2850 Kiowa Trl, Estes Park, CO 80517For SaleMLS ID #1062775, Chris Davis, Keller Williams Top of the Rockies Estes Park. IRES as distributed by MLS GRID
