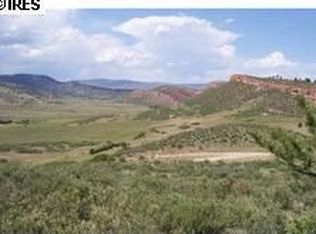
Discover the perfect blend of Colorado charm and wide-open freedom in this stunning log home on 40 acres just west of Loveland. With 4,317 total square feet, this property offers the space, privacy, and versatility you've been looking for, and just a 15-minute drive to downtown Loveland. Non-restrictive covenants means the freedom to make it your own, and enough space for all possibilities. Inside, you'll find a warm, inviting log interior with 3 bedrooms and 3 bathrooms on the main levels, plus a partially finished basement with two additional bedrooms and another bath. The open-concept living areas feature rustic finishes, abundant natural light, and unbeatable views of the foothills. For horse enthusiasts, this is a dream setup. The stable includes four 12x12 stalls with automatic waterers, turnouts, hay storage, a riding arena, and a two-section pasture for grazing and rotation. There's also a 35x75 shop building, currently used as a workshop, that could easily be converted into an additional barn or equipment storage. The shop is fully insulated and features heated floors, 100 amp service and a second level for storage, with windows and both interior and exterior access. The property also features a fenced garden area, a chicken coop, and a separate fenced space for other animals. The PV solar setup provides significant energy, and is owned outright. Property has been mitigated and inspected by local fire authority to minimize fire risk.
For sale
Price cut: $75K (6/11)
$1,675,000
196 Mule Deer Dr, Loveland, CO 80537
3beds
4,317sqft
:
Get pre-qualified$9,647/mo
Mixed Use
Built in 2000
40 Acres Lot
$-- Zestimate®
$388/sqft
$-- HOA
What's special
- 293 days |
- 370 |
- 10 |
Zillow last checked:
Listing updated:
Listed by:
Eric Lewis 970-223-6500,
Coldwell Banker Realty- Fort Collins,
Cheryl Melichar 303-817-6163,
Coldwell Banker Realty-NOCO
Source: IRES as distributed by MLS GRID,MLS#: 1046079
Facts & features
Interior
Bedrooms & bathrooms
- Bedrooms: 3
- Bathrooms: 4
- Full bathrooms: 3
- 3/4 bathrooms: 1
- Main level bathrooms: 1
Rooms
- Room types: Loft
Primary bedroom
- Description: Carpet
- Features: 5 Piece Primary Bath
- Level: Upper
- Area: 273 Square Feet
- Dimensions: 13 x 21
Kitchen
- Description: Wood
- Level: Main
- Area: 234 Square Feet
- Dimensions: 13 x 18
Heating
- Forced Air, Wood Stove
Appliances
- Included: Gas Range, Dishwasher, Refrigerator, Washer, Dryer, Trash Compactor, Disposal
- Laundry: Washer/Dryer Hookup
Features
- Separate Dining Room, Cathedral Ceiling(s), Open Floorplan, Workshop, Natural Woodwork, High Ceilings
- Flooring: Wood
- Basement: Full,Walk-Out Access
Interior area
- Total structure area: 2,653
- Total interior livable area: 4,317 sqft
- Finished area above ground: 2,653
Property
Parking
- Total spaces: 3
- Parking features: Garage Door Opener, RV Access/Parking, Detached, Oversized
- Garage spaces: 3
- Details: Detached
Features
- Levels: Two
- Stories: 2
- Patio & porch: Patio, Deck
- Exterior features: Sprinkler System
- Fencing: Fenced
- Has view: Yes
- View description: Hills, Plains View
Lot
- Size: 40 Acres
- Features: Evergreen Trees, Native Plants, Rock Outcropping, Meadow
Details
- Additional structures: Storage, Outbuilding
- Parcel number: R1334115
- Zoning: FA1
- Special conditions: Private Owner
- Horses can be raised: Yes
- Horse amenities: Zoning Appropriate for 4+ Horses, Barn, Corral(s), Pasture, Arena, Tack Room, Hay Storage
Construction
Type & style
- Home type: SingleFamily
- Architectural style: Farmhouse
- Property subtype: Mixed Use
Materials
- Log
- Roof: Metal
Condition
- New construction: No
- Year built: 2000
Utilities & green energy
- Electric: PVREA, Photovoltaics Seller Owned
- Gas: Xcel Energy
- Sewer: Septic Tank
- Water: District, Well
- Utilities for property: Natural Gas Available
Green energy
- Energy efficient items: Windows
Community & HOA
Community
- Security: Fire Alarm
- Subdivision: n/a
HOA
- Has HOA: No
Location
- Region: Loveland
Financial & listing details
- Price per square foot: $388/sqft
- Tax assessed value: $1,119,260
- Annual tax amount: $6,191
- Date on market: 10/21/2025
- Listing terms: Cash,Conventional,USDA Loan
- Road surface type: Gravel
Estimated market value
Not available
Estimated sales range
Not available
Not available
Price history
| Date | Event | Price |
|---|---|---|
| 6/11/2026 | Price change | $1,675,000-4.3%$388/sqft |
Source:  IRES as distributed by MLS GRID #1046079 Report a problem IRES as distributed by MLS GRID #1046079 Report a problem | ||
| 4/6/2026 | Price change | $1,750,000-5.4%$405/sqft |
Source: IRES as distributed by MLS GRID #1046079 Report a problem | ||
| 10/23/2025 | Listed for sale | $1,850,000+174.1%$429/sqft |
Source: IRES as distributed by MLS GRID #1046079 Report a problem | ||
| 5/25/2004 | Sold | $675,000$156/sqft |
Source: Public Record Report a problem | ||
Public tax history
| Year | Property taxes | Tax assessment |
|---|---|---|
| 2025 | $5,924 -4.3% | $77,478 -10.3% |
| 2024 | $6,191 +43.2% | $86,415 -0.8% |
| 2023 | $4,323 -3.8% | $87,142 +41% |
| 2022 | $4,492 +26.5% | $61,781 +8.2% |
| 2021 | $3,551 +1.7% | $57,113 +26.5% |
| 2020 | $3,490 +4.1% | $45,147 -0.5% |
| 2019 | $3,355 | $45,377 -6.2% |
| 2018 | $3,355 | $48,369 |
| 2017 | $3,355 +16.2% | $48,369 +7.2% |
| 2016 | $2,887 -11% | $45,132 0% |
| 2015 | $3,245 +12.3% | $45,140 +16.2% |
| 2014 | $2,889 | $38,850 |
| 2013 | -- | $38,850 -3.8% |
| 2012 | -- | $40,370 |
| 2011 | -- | $40,370 +8.3% |
| 2010 | -- | $37,270 |
| 2009 | -- | $37,270 +22.2% |
| 2008 | -- | $30,490 |
| 2007 | -- | $30,490 -12.6% |
| 2006 | -- | $34,870 |
| 2005 | -- | $34,870 -4.4% |
| 2004 | -- | $36,490 +4.2% |
| 2002 | -- | $35,020 |
Find assessor info on the county website
Monthly payment
Est. payment
Payment breakdown
Explore the cost of this home by adjusting the details. Changes won't be saved.Climate risks
Neighborhood: 80537
Nearby schools
GreatSchools rating
- 7/10Big Thompson Elementary SchoolGrades: K-5Distance: 1.8 mi
- 5/10Walt Clark Middle SchoolGrades: 6-8Distance: 4.8 mi
- 6/10Thompson Valley High SchoolGrades: 9-12Distance: 5.5 mi
Schools provided by the listing agent
- Elementary: Big Thompson
- Middle: Walt Clark
- High: Thompson Valley
Source: IRES as distributed by MLS GRID. This data may not be complete. We recommend contacting the local school district to confirm school assignments for this home.
- $824,3002 bd2 ba1.4k sqft205 Mule Deer Dr, Loveland, CO 80537Off Market
- $--35 acres8880 Mule Deer Dr, Loveland, CO 80537Off Market
- $956,4004 bd2 ba3.2k sqft149 Mule Deer Dr, Loveland, CO 80537Off Market

- $603,1003 bd1 ba1k sqft200 Mule Deer Dr, Loveland, CO 80537Off Market
- $1,336,9404 bd4 ba4.7k sqft105 N County Road 29, Loveland, CO 80537Off Market
- $750,500-- bd-- ba-- sqft126 Mule Deer Dr, Loveland, CO 80537Off Market
- $1,230,7005 bd3 ba2k sqft385 Mule Deer Dr, Loveland, CO 80537Off Market
- $803,2003 bd3 ba2.1k sqft8511 Coyote Run, Loveland, CO 80537Off Market
A local agent can set up tours, give advice and negotiate with sellers.
Similar homes
- $1,695,0004 bd5 ba4.8k sqft555 James Park Trl, Loveland, CO 80537For Sale
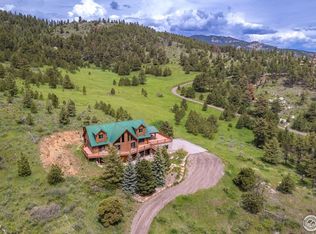
 MLS ID #1049873, Doug Card, RE/MAX Alliance-FTC South. IRES as distributed by MLS GRID
 - $1,945,0004 bd5 ba5.2k sqft2979 Old Stage Rd, Loveland, CO 80537For Sale
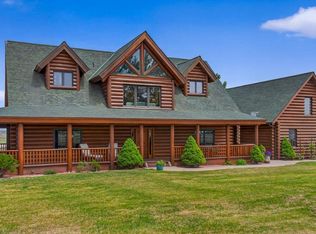 MLS ID #1059665, Jimmy Keith, RE/MAX of Boulder, Inc. IRES as distributed by MLS GRID
 - $1,250,0003 bd3 ba4.3k sqft729 Sawmill Rd, Loveland, CO 80537For Sale
 MLS ID #1060560, John Feeney, C3 Real Estate Solutions, LLC. IRES as distributed by MLS GRID
 - $1,175,0005 bd4 ba4.4k sqft6342 Wild Plum Dr, Loveland, CO 80537For Sale
 MLS ID #1065735, Alexis Foster, Group Centerra. IRES as distributed by MLS GRID
 - $1,269,9004 bd3 ba4.1k sqft96 Lone Wolf Rd, Loveland, CO 80537For SaleMLS ID #1058029, John Mitchell, Northern Colorado Real Estate. IRES as distributed by MLS GRID
- $1,175,0003 bd4 ba3.2k sqft6321 Fox Tail Court, Loveland, CO 80537For Sale
 MLS ID #7842503, Kurt Jalbert, RE/MAX Professionals. REcolorado as distributed by MLS GRID
 - $1,220,0004 bd3 ba4k sqft6206 Fox Tail Ct, Loveland, CO 80537For SaleMLS ID #1059802, Sarah Woodland, Orr Land CO. IRES as distributed by MLS GRID
- $1,499,7505 bd4 ba4.5k sqft5106 Lebsack Lane, Loveland, CO 80537For SaleMLS ID #5725069, Theresa Holder-Morrison, RE/MAX Alliance. REcolorado as distributed by MLS GRID
- $1,550,0003 bd3 ba2.5k sqft399 Northview Rd, Berthoud, CO 80513For SaleMLS ID #1057341, Kassie Tipton, Dwellings Colorado Real Estate. IRES as distributed by MLS GRID
- $1,995,0004 bd4 ba4.1k sqft9680 W County Road 38 E, Loveland, CO 80538For SaleMLS ID #1041273, Ryan Crete, Hayden Outdoors - Windsor. IRES as distributed by MLS GRID
- $959,5003 bd3 ba2.6k sqft9201 Four Wheel Dr, Loveland, CO 80537For SaleMLS ID #1060652, Christopher Martinez, RE/MAX Alliance-Longmont. IRES as distributed by MLS GRID
- $1,575,0004 bd4 ba4.4k sqft6355 Bighorn Xing, Fort Collins, CO 80526For SaleMLS ID #1059302, Kelly Lindner, RE/MAX Advanced Inc.. IRES as distributed by MLS GRID
- $990,0004 bd3 ba3.1k sqft560 Quillan Gulch Rd, Loveland, CO 80537For SaleMLS ID #1059214, Stephanie N Watson, Compass - Boulder. IRES as distributed by MLS GRID
- $910,0003 bd3 ba3.2k sqft8609 Ranch Rd, Loveland, CO 80537For SaleMLS ID #1058579, Blas Estrada, Group Centerra. IRES as distributed by MLS GRID
- $2,000,0005 bd5 ba5.1k sqft6009 Pronto Way, Loveland, CO 80538For SaleMLS ID #1063738, Jay Roup, Group Centerra. IRES as distributed by MLS GRID
- $1,475,0003 bd3 ba2.8k sqft320 Del Monte Rd, Berthoud, CO 80513New ConstructionMLS ID #1056869, Dale Smigelsky, Hayden Outdoors - Windsor. IRES as distributed by MLS GRID
- $1,132,3006 bd5 ba5.2k sqft2909 Pronghorn Ct, Loveland, CO 80537Off Market
- $1,190,0003 bd3 ba3.2k sqft5215 E County Road 16, Loveland, CO 80537For SaleMLS ID #1051177, Paul Jansen, Realty One Group Fourpoints. IRES as distributed by MLS GRID
- $1,990,0004 bd3 ba3.4k sqft871 N County Road 23e, Berthoud, CO 80513For SaleMLS ID #1032075, James Massie, Hayden Outdoors - Windsor. IRES as distributed by MLS GRID
- $1,699,0004 bd4 ba4.2k sqft4119 Davis Ranch Rd, Bellvue, CO 80512For SaleMLS ID #1061750, Louise Creager, RE/MAX Alliance-FTC South. IRES as distributed by MLS GRID
