Escape to this breathtaking estate nestled on 2 acres of picturesque countryside! From the moment you arrive, the front porch greets you with stunning views that set the tone for the entire home. Inside, the open-concept floor plan is a dream for entertaining, highlighted by soaring windows, an abundance of natural light, and organic, natural tones and finishes that create an immediate sense of warmth. Each bedroom was thoughtfully designed to have an attached bathroom. The finished basement includes a dedicated office space, workout room, family room and flex space. Your outdoor living space is a true showstopper: step out to your private resort featuring a pristine in-ground pool and spa, perfectly positioned to take in the natural beauty of The Devil's Backbone. This exceptional property offers the rare combination of peaceful seclusion, resort-style amenities, and close-to-town convenience.
For sale
$2,000,000
6009 Pronto Way, Loveland, CO 80538
5beds
5,136sqft
Single Family Residence
Built in 2016
2.04 Acres Lot
$1,932,900 Zestimate®
$389/sqft
$115/mo HOA
What's special
Family roomFlex spaceWorkout roomSoaring windowsAbundance of natural lightOpen-concept floor plan
- 89 days
- 1,252
- 98
Zillow last checked:
Listing updated:
Listed by:
Jay Roup 970-590-3438,
Group Centerra,
Kurtz-Roup Team 970-663-0700,
Group Centerra
Source: IRES as distributed by MLS GRID,MLS#: 1063738
Facts & features
Interior
Bedrooms & bathrooms
- Bedrooms: 5
- Bathrooms: 5
- Full bathrooms: 3
- 3/4 bathrooms: 1
- 1/2 bathrooms: 1
- Main level bathrooms: 4
Primary bedroom
- Description: Wood
- Features: Luxury Features Primary Bath, 5 Piece Primary Bath
- Level: Main
- Area: 240 Square Feet
- Dimensions: 16 x 15
Bedroom 2
- Description: Carpet
- Level: Main
- Area: 180 Square Feet
- Dimensions: 12 x 15
Bedroom 3
- Description: Wood
- Level: Main
- Area: 165 Square Feet
- Dimensions: 11 x 15
Bedroom 4
- Description: Carpet
- Level: Basement
- Area: 224 Square Feet
- Dimensions: 16 x 14
Bedroom 5
- Description: Carpet
- Level: Basement
- Area: 130 Square Feet
- Dimensions: 10 x 13
Dining room
- Description: Wood
- Level: Main
- Area: 209 Square Feet
- Dimensions: 11 x 19
Family room
- Description: Carpet
- Level: Basement
- Area: 459 Square Feet
- Dimensions: 27 x 17
Kitchen
- Description: Wood
- Level: Main
- Area: 360 Square Feet
- Dimensions: 24 x 15
Laundry
- Description: Tile
- Level: Main
- Area: 66 Square Feet
- Dimensions: 6 x 11
Living room
- Description: Wood
- Level: Main
- Area: 560 Square Feet
- Dimensions: 28 x 20
Recreation room
- Description: Tile
- Level: Basement
- Area: 180 Square Feet
- Dimensions: 15 x 12
Study
- Description: Tile
- Level: Basement
- Area: 140 Square Feet
- Dimensions: 14 x 10
Heating
- Forced Air
Cooling
- Central Air
Appliances
- Included: Gas Range, Dishwasher, Refrigerator, Washer, Dryer, Microwave
- Laundry: Washer/Dryer Hookup
Features
- Eat-in Kitchen, Separate Dining Room, Cathedral Ceiling(s), Open Floorplan, Pantry, Walk-In Closet(s), Jack & Jill Bathroom, Kitchen Island, Two Primary Suites, High Ceilings
- Flooring: Wood
- Basement: Full,Partially Finished
- Has fireplace: Yes
- Fireplace features: Two or More
Interior area
- Total structure area: 2,568
- Total interior livable area: 5,136 sqft
- Finished area above ground: 2,568
Video & virtual tour
Property
Parking
- Total spaces: 3
- Parking features: Attached
- Attached garage spaces: 3
- Details: Attached
Accessibility
- Accessibility features: Level Lot, Level Drive, Main Floor Bath, Accessible Bedroom, Stall Shower, Main Level Laundry
Features
- Levels: One
- Stories: 1
- Patio & porch: Patio
- Exterior features: Sprinkler System
- Has private pool: Yes
- Pool features: Private
- Fencing: Fenced,Other
- Has view: Yes
- View description: Mountain(s)
Lot
- Size: 2.04 Acres
- Features: Level, Unincorporated, Paved
Details
- Parcel number: R1687136
- Zoning: RES
- Special conditions: Private Owner
Construction
Type & style
- Home type: SingleFamily
- Property subtype: Single Family Residence
Materials
- Frame, Stone, Stucco
- Roof: Composition
Condition
- New construction: No
- Year built: 2016
Utilities & green energy
- Electric: PVREA
- Gas: Xcel
- Sewer: Septic Tank
- Water: City
- Utilities for property: Natural Gas Available, Electricity Available, Cable Available, Satellite Avail, High Speed Avail
Green energy
- Energy efficient items: Windows, Thermostat
Community & HOA
Community
- Features: Trail(s)
- Subdivision: Backbone Meadows
HOA
- Has HOA: Yes
- Services included: Common Amenities, Trash
- HOA fee: $1,380 annually
- HOA name: Backbone Meadows
Location
- Region: Loveland
Financial & listing details
- Price per square foot: $389/sqft
- Tax assessed value: $1,280,200
- Annual tax amount: $6,193
- Date on market: 7/9/2026
- Listing terms: Cash,Conventional,VA Loan
- Exclusions: Sellers' Personal Property
- Electric utility on property: Yes
- Road surface type: Asphalt
Estimated market value
$1,932,900
$1.84M - $2.03M
$6,236/mo
Price history
| Date | Event | Price |
|---|---|---|
| 7/9/2026 | Listed for sale | $2,000,000+1076.5%$389/sqft |
Source:  REcolorado as distributed by MLS GRID #IR1063738 Report a problem REcolorado as distributed by MLS GRID #IR1063738 Report a problem | ||
| 7/23/2015 | Sold | $170,000$33/sqft |
Source:  IRES as distributed by MLS GRID #754588 Report a problem IRES as distributed by MLS GRID #754588 Report a problem | ||
| 2/3/2015 | Listed for sale | $170,000$33/sqft |
Source: The Group;, Inc. Real Estate #754588 Report a problem | ||
| 1/1/2015 | Listing removed | $170,000$33/sqft |
Source: Coldwell Banker Residential Brokerage - Loveland #712393 Report a problem | ||
| 5/15/2014 | Listed for sale | $170,000-8.1%$33/sqft |
Source: Coldwell Banker Residential Brokerage - Loveland #712393 Report a problem | ||
| 6/28/2013 | Listed for sale | $185,000$36/sqft |
Source: Coldwell Banker Residential Brokerage - Loveland #712393 Report a problem | ||
| 7/3/2012 | Listing removed | $185,000$36/sqft |
Source: Coldwell Banker Residential Brokerage - Loveland #587807 Report a problem | ||
| 11/25/2010 | Listed for sale | $185,000$36/sqft |
Source: NRT Denver #587807 Report a problem | ||
Public tax history
| Year | Property taxes | Tax assessment |
|---|---|---|
| 2025 | $6,193 -28.4% | $80,013 -31.4% |
| 2024 | $8,647 +63.6% | $116,580 -1% |
| 2023 | $5,286 -2.6% | $117,711 +59.1% |
| 2022 | $5,425 +12% | $73,997 +7.3% |
| 2021 | $4,843 +12.5% | $68,976 +12% |
| 2020 | $4,303 +3.9% | $61,569 -2.7% |
| 2019 | $4,141 | $63,252 +24.5% |
| 2018 | $4,141 | $50,818 |
| 2017 | $4,141 +16.2% | $50,818 +56.5% |
| 2016 | $3,563 +52.6% | $32,480 |
| 2015 | $2,335 +0.5% | $32,480 +4% |
| 2014 | $2,322 | $31,230 |
| 2013 | -- | $31,230 +19% |
| 2012 | -- | $26,250 |
| 2011 | -- | $26,250 -42.2% |
| 2010 | -- | $45,440 |
| 2009 | -- | $45,440 +25.4% |
| 2008 | -- | $36,250 |
| 2007 | -- | $36,250 +4% |
| 2006 | -- | $34,860 +77% |
| 2005 | -- | $19,690 |
Find assessor info on the county website
Monthly payment
Est. payment
Payment breakdown
Explore the cost of this home by adjusting the details. Changes won't be saved.Climate risks
Neighborhood: 80538
Nearby schools
Schools provided by the listing agent
- Elementary: Big Thompson
- Middle: Clark (Walt)
- High: Thompson Valley
Source: IRES as distributed by MLS GRID. This data may not be complete. We recommend contacting the local school district to confirm school assignments for this home.
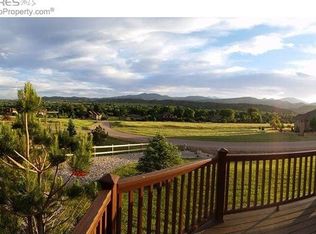
Similar homes
- $1,490,0003 bd3 ba4.6k sqft7751 Bison Bluff St, Loveland, CO 80538For Sale
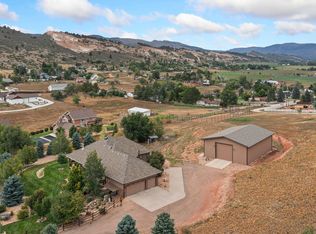
 MLS ID #1066717, Kellen Harmon, Blueshift Real Estate Services Llc. IRES as distributed by MLS GRID
 - $2,350,0006 bd4 ba4.6k sqft6558 N County Road 11c, Loveland, CO 80538For Sale
 MLS ID #1062311, Michal Jaques, Group Mulberry. IRES as distributed by MLS GRID
 - $1,895,0004 bd4 ba3.5k sqft9680 W County Road 38 E, Loveland, CO 80538For Sale
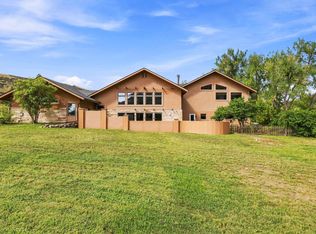 MLS ID #1068501, Tamara Suppes, Group Harmony. IRES as distributed by MLS GRID
 - $1,180,0005 bd5 ba5k sqft5801 Norwood Ave, Loveland, CO 80538For Sale
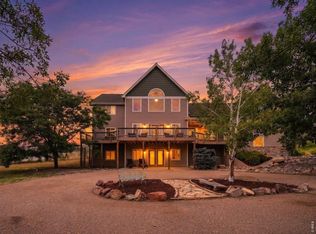 MLS ID #1065402, Erin Brady, C3 Real Estate Solutions, LLC. IRES as distributed by MLS GRID
 - $1,222,0005 bd5 ba4.9k sqft344 Cove Dr, Loveland, CO 80537For SaleMLS ID #1069858, Stephanie Steward, Elevations Real Estate, LLC. IRES as distributed by MLS GRID
- $1,395,0005 bd4 ba3.4k sqft101 Callie Ct, Loveland, CO 80537For SaleMLS ID #1060876, Lauren Haug, Haug & Co Real Estate Agency LLC. IRES as distributed by MLS GRID
- $1,500,0004 bd4 ba4k sqft1733 S County Road 21, Loveland, CO 80537For SaleMLS ID #1063849, Brennen Salz, Salz Home Solutions Realty. IRES as distributed by MLS GRID
- $1,999,0006 bd7 ba5.9k sqft2782 Heron Lakes Pkwy, Berthoud, CO 80513For SaleMLS ID #1068706, Jason Filler, LIV Sotheby's Intl Realty. IRES as distributed by MLS GRID
- $1,999,9995 bd4 ba4.4k sqft6915 Rabbit Mountain Road, Longmont, CO 80503For Sale
 MLS ID #2414033, Ryan Smyle, RE/MAX Professionals. REcolorado as distributed by MLS GRID
 - $1,175,0003 bd4 ba3.2k sqft6321 Fox Tail Court, Loveland, CO 80537For SaleMLS ID #7842503, Kurt Jalbert, RE/MAX Professionals. REcolorado as distributed by MLS GRID
- $1,150,0006 bd5 ba5.2k sqft2909 Pronghorn Ct, Loveland, CO 80537For SaleMLS ID #1068463, Amy Tallent, Tallent Co. Real Estate. IRES as distributed by MLS GRID
- $1,650,0006 bd8 ba7k sqft4868 Westridge Dr, Fort Collins, CO 80526For SaleMLS ID #1069851, NoCo Home Team, C3 Real Estate Solutions, LLC. IRES as distributed by MLS GRID
- $2,000,0003 bd5 ba4.8k sqft5017 Eagle Lake Dr, Fort Collins, CO 80524For SaleMLS ID #1066588, Taylor Ehrlich, RE/MAX Alliance-FTC Dwtn. IRES as distributed by MLS GRID
- $1,075,0004 bd4 ba4.3k sqft214 N Cove Dr, Loveland, CO 80537For SaleMLS ID #1068713, Rob Klein, Kittle Real Estate. IRES as distributed by MLS GRID
- $1,150,0005 bd5 ba5.7k sqft2510 Bluestem Willow Drive, Loveland, CO 80538For SaleMLS ID #1532267, Dennis Boedewig, RE/MAX Professionals. REcolorado as distributed by MLS GRID
- $1,415,0005 bd5 ba4.8k sqft2922 Lake Verna Dr, Loveland, CO 80538For SaleMLS ID #1057343, Dave Muth, Group Harmony. IRES as distributed by MLS GRID
- $1,098,0004 bd5 ba5k sqft4462 Chaplin Creek Ct, Loveland, CO 80538For SaleMLS ID #1067248, Brent Sommervold, Equity Colorado-Front Range. IRES as distributed by MLS GRID
- $1,150,0004 bd4 ba3.3k sqft5620 Wild Plum Dr, Loveland, CO 80537For SaleMLS ID #1063987, Ben Cherrington, REMAX RED. IRES as distributed by MLS GRID
- $2,690,0005 bd5 ba6.4k sqft3324 Fox Crossing Pl, Loveland, CO 80537For SaleMLS ID #1068974, Matt Shoup, C3 Real Estate Solutions, LLC. IRES as distributed by MLS GRID
- $1,735,0005 bd4 ba4.8k sqft2355 Sugarloaf Rd, Berthoud, CO 80513For SaleMLS ID #1068700, Koa Schumann, LIV Sotheby's Intl Realty. IRES as distributed by MLS GRID
