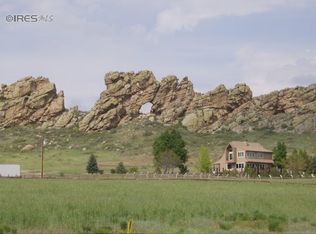
Don't miss your opportunity to own this exceptional property featuring a 40' x 20' swimming pool! Experience panoramic views of the majestic mountains from nearly every corner of this stunning home. The backyard is a true oasis-complete with an in-ground pool surrounded by palm trees for a resort-like atmosphere that's perfect for entertaining or relaxing on warm summer days.This beautifully landscaped outdoor space showcases breathtaking views of the mountains and Devil's Backbone, and includes a covered patio, hot tub, flagstone patio, and fire pit. The expansive deck is ideal for outdoor dining, lounging, and soaking in the picturesque scenery. Inside, the home offers open-concept living with a bright, naturally lit great room featuring large windows that perfectly frame the mountain backdrop. The main-level primary suite includes a walk-in closet and a luxurious five-piece bath, along with private deck access for enjoying peaceful mornings. The kitchen features a walk-in pantry, newer granite countertops, and upgraded appliances. Additional main-level conveniences include a laundry room, eat-in kitchen area, and half bath. Each spacious bedroom includes its own ensuite bathroom, ensuring comfort and privacy for all. Upstairs, you'll find two additional bedrooms and a generous loft area. The walkout basement is designed for entertainment, complete with an enclosed theater room and a large recreation space with a wet bar.Located in the desirable Backbone Meadows community-home to 36 estate lots with trail access-this property sits on 1.73 acres and includes community water rights with irrigation covered by the HOA fee, and is zoned FA1. The home also offers a fully finished and insulated three-car garage with 8' doors and hot/cold water access. This is truly an entertainer's dream-don't miss your chance to make it yours.
Sold for $2,000,000
Zillow last checked:
Listing updated:
Bought with:
Ronda Maher, 100066777
RE/MAX Professionals
Source: IRES as distributed by MLS GRID,MLS#: 1055841
Price history
| Date | Event | Price |
|---|---|---|
| 5/1/2026 | Sold | $2,000,000+0.3%$426/sqft |
Source:  IRES as distributed by MLS GRID #1055841 Report a problem IRES as distributed by MLS GRID #1055841 Report a problem | ||
| 4/10/2026 | Pending sale | $1,995,000$425/sqft |
Source:  REcolorado as distributed by MLS GRID #IR1055841 Report a problem REcolorado as distributed by MLS GRID #IR1055841 Report a problem | ||
| 4/10/2026 | Listed for sale | $1,995,000+9.5%$425/sqft |
Source: IRES as distributed by MLS GRID #1055841 Report a problem | ||
| 8/29/2024 | Sold | $1,822,500+0.4%$389/sqft |
Source: IRES as distributed by MLS GRID #1010834 Report a problem | ||
| 7/30/2024 | Pending sale | $1,815,000$387/sqft |
Source: REcolorado as distributed by MLS GRID #IR1010834 Report a problem | ||
| 7/21/2024 | Price change | $1,815,000-0.5%$387/sqft |
Source: IRES as distributed by MLS GRID #1010834 Report a problem | ||
| 7/10/2024 | Price change | $1,825,000-1.3%$389/sqft |
Source: IRES as distributed by MLS GRID #1010834 Report a problem | ||
| 6/3/2024 | Listed for sale | $1,849,000+146.3%$394/sqft |
Source: IRES as distributed by MLS GRID #1010834 Report a problem | ||
| 7/29/2009 | Sold | $750,573+295%$160/sqft |
Source: Public Record Report a problem | ||
| 7/14/2008 | Sold | $190,000$41/sqft |
Source: Public Record Report a problem | ||
Get a cash offer in 3 minutes
Find out how much your home could sell for in as little as 3 minutes with a no-obligation cash offer.
Estimated market value
$1,978,800
