Experience refined Colorado living on the 11th-hole tee box of TPC Colorado.This custom 6-bed, 7-bath estate sits on a premium lot with sunrise views over the golf course, offering a rare blend of privacy, luxury, and year-round scenery. Designed for true main-level living, the home features both a primary suite and a mother-in-law suite on the main floor-each with its own spa-inspired bath and walk-in closet. The primary suite is enhanced with custom built-ins, adding elevated functionality and design. Throughout the main level, solid wide-plank white oak flooring brings warmth, durability, and timeless sophistication.The great room impresses with soaring ceilings and one of the home's three gas fireplaces, with the windows capturing the fairway backdrop. The gourmet kitchen is a chef's dream, showcasing a Miele built-in coffee system, wine & beverage refrigerator, chef's gas cooktop, triple ovens-perfect for hosting, large, oversized center island for entertaining, and everyday luxury. Upstairs, a private ensuite bedroom and spacious loft offer beautiful mountain views, ideal for guests, a studio, or a second living area. All bedrooms throughout the home include walk-in closets, providing exceptional storage and livability.The finished basement is an entertainer's haven, with 8-foot doors, complete with a wine\whiskey cellar, wet bar, large recreation spaces, and additional bedrooms-each with walk-in closets-for ultimate hosting flexibility.A third fireplace adds warmth and ambiance to the lower-level lounge.Outdoor living shines with multiple patios overlooking the course-perfect for coffee at sunrise or evenings watching play on the 11th tee.The oversized ~1,000 sq ft garage provides exceptional storage for golf cart and more.Located within the prestigious Heron Lakes community-home to world-class golf, lakes, trails, a resort-style clubhouse, pool, fitness center, dining-this residence delivers the full luxury lifestyle.This is TPC Colorado living at its finest
For sale
Price cut: $38K (7/30)
$2,050,000
2782 Heron Lakes Pkwy, Berthoud, CO 80513
6beds
5,967sqft
Single Family Residence
Built in 2021
0.31 Acres Lot
$1,980,500 Zestimate®
$344/sqft
$-- HOA
What's special
- 69 days |
- 420 |
- 19 |
Zillow last checked:
Listing updated:
Listed by:
Jason Filler 303-443-6161,
LIV Sotheby's Intl Realty,
Koa Schumann 970-310-9045,
LIV Sotheby's Intl Realty
Source: IRES as distributed by MLS GRID,MLS#: 1061374
Facts & features
Interior
Bedrooms & bathrooms
- Bedrooms: 6
- Bathrooms: 7
- Full bathrooms: 2
- 3/4 bathrooms: 3
- 1/2 bathrooms: 2
- Main level bathrooms: 3
Rooms
- Room types: Loft
Primary bedroom
- Description: Carpet
- Features: Full Primary Bath
- Level: Main
- Area: 360 Square Feet
- Dimensions: 20 x 18
Bedroom 2
- Description: Carpet
- Level: Main
- Area: 156 Square Feet
- Dimensions: 13 x 12
Bedroom 3
- Description: Carpet
- Level: Upper
- Area: 210 Square Feet
- Dimensions: 14 x 15
Bedroom 4
- Description: Carpet
- Level: Upper
- Area: 168 Square Feet
- Dimensions: 14 x 12
Bedroom 5
- Description: Carpet
- Level: Basement
- Area: 208 Square Feet
- Dimensions: 13 x 16
Bedroom 6
- Description: Carpet
- Level: Basement
- Area: 192 Square Feet
- Dimensions: 12 x 16
Dining room
- Description: Wood
- Level: Main
- Area: 360 Square Feet
- Dimensions: 20 x 18
Family room
- Description: Carpet
- Level: Basement
- Area: 506 Square Feet
- Dimensions: 22 x 23
Kitchen
- Description: Wood
- Level: Main
- Area: 192 Square Feet
- Dimensions: 16 x 12
Laundry
- Description: Tile
- Level: Main
- Area: 84 Square Feet
- Dimensions: 12 x 7
Living room
- Description: Wood
- Level: Main
- Area: 437 Square Feet
- Dimensions: 23 x 19
Recreation room
- Description: Carpet
- Level: Basement
- Area: 140 Square Feet
- Dimensions: 14 x 10
Heating
- Forced Air
Cooling
- Central Air, Ceiling Fan(s)
Appliances
- Included: Gas Range, Double Oven, Dishwasher, Refrigerator, Bar Fridge, Microwave, Disposal
Features
- Eat-in Kitchen, Separate Dining Room, Cathedral Ceiling(s), Open Floorplan, Pantry, Walk-In Closet(s), Wet Bar, Kitchen Island, Two Primary Suites, High Ceilings
- Flooring: Wood
- Windows: Window Coverings
- Basement: Full,Partially Finished
- Has fireplace: Yes
- Fireplace features: Two or More, Gas, Living Room, Family Room, Bedroom
Interior area
- Total structure area: 3,536
- Total interior livable area: 5,967 sqft
- Finished area above ground: 3,536
Video & virtual tour
Property
Parking
- Total spaces: 3
- Parking features: Attached, Oversized
- Attached garage spaces: 3
- Details: Attached
Accessibility
- Accessibility features: Level Lot
Features
- Levels: Two
- Stories: 2
- Patio & porch: Patio
- Exterior features: Sprinkler System
- Spa features: Community
- Fencing: Fenced,Dog Run/Kennel
- Has view: Yes
- View description: Mountain(s), Hills
- Waterfront features: Lake Privileges
Lot
- Size: 0.31 Acres
- Features: Level, On Golf Course, Near Golf Course, Paved, Curbs, Sidewalks, Street Light, Fire Hydrant within 500 Feet
Details
- Parcel number: R1661682
- Zoning: RES
- Special conditions: Private Owner,Licensed Owner
Construction
Type & style
- Home type: SingleFamily
- Architectural style: Contemporary
- Property subtype: Single Family Residence
Materials
- Frame, Stone
- Roof: Tile
Condition
- New construction: No
- Year built: 2021
Details
- Builder name: Haven Homes
Utilities & green energy
- Electric: PVREA
- Gas: Xcel
- Sewer: Public Sewer
- Water: City
- Utilities for property: Natural Gas Available, Electricity Available, Cable Available, High Speed Avail
Community & HOA
Community
- Features: Clubhouse, Pool, Fitness Center, Trail(s), Gated
- Security: Fire Alarm
- Subdivision: Heron Lakes 3rd Filing
HOA
- Has HOA: No
- Services included: Common Amenities, Security, Management
Location
- Region: Berthoud
Financial & listing details
- Price per square foot: $344/sqft
- Annual tax amount: $16,648
- Date on market: 6/10/2026
- Listing terms: Cash,Conventional
- Exclusions: Seller's Personal Property
- Electric utility on property: Yes
Estimated market value
$1,980,500
$1.88M - $2.08M
$7,826/mo
Price history
| Date | Event | Price |
|---|---|---|
| 7/30/2026 | Price change | $2,050,000-1.8%$344/sqft |
Source:  IRES as distributed by MLS GRID #1061374 Report a problem IRES as distributed by MLS GRID #1061374 Report a problem | ||
| 6/11/2026 | Listed for sale | $2,088,000+31.7%$350/sqft |
Source: IRES as distributed by MLS GRID #1061374 Report a problem | ||
| 5/6/2022 | Sold | $1,585,000$266/sqft |
Source: IRES as distributed by MLS GRID #945222 Report a problem | ||
| 1/19/2022 | Listing removed | -- |
Source: IRES as distributed by MLS GRID #945222 Report a problem | ||
| 11/11/2021 | Contingent | $1,585,000$266/sqft |
Source: IRES as distributed by MLS GRID #945222 Report a problem | ||
| 7/8/2021 | Listed for sale | $1,585,000+598.2%$266/sqft |
Source: IRES as distributed by MLS GRID #945222 Report a problem | ||
| 12/30/2020 | Sold | $227,000+5.6%$38/sqft |
Source: IRES as distributed by MLS GRID #924629 Report a problem | ||
| 6/1/2018 | Listing removed | $215,000$36/sqft |
Source: Cushman Wakefield #823482 Report a problem | ||
| 2/23/2018 | Listed for sale | $215,000$36/sqft |
Source: Cushman Wakefield #823482 Report a problem | ||
Public tax history
Tax history is unavailable.
Monthly payment
Est. payment
Payment breakdown
Explore the cost of this home by adjusting the details. Changes won't be saved.Climate risks
Neighborhood: 80513
Nearby schools
GreatSchools rating
- 9/10Carrie Martin Elementary SchoolGrades: PK-5Distance: 1.3 mi
- 4/10Bill Reed Middle SchoolGrades: 6-8Distance: 4.3 mi
- 6/10Thompson Valley High SchoolGrades: 9-12Distance: 3.6 mi
Schools provided by the listing agent
- Elementary: Carrie Martin,New Vision Charter
- Middle: Walt Clark
- High: Thompson Valley
Source: IRES as distributed by MLS GRID. This data may not be complete. We recommend contacting the local school district to confirm school assignments for this home.
- $1,792,4006 bd7 ba5k sqft2782 Heron Lakes Pkwy, Loveland, CO 80513Off Market
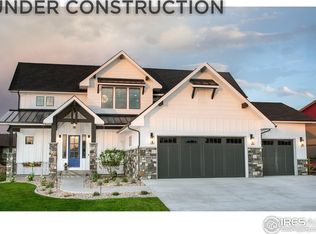
- $1,648,7004 bd4 ba2.6k sqft2778 Heron Lakes Pkwy, Loveland, CO 80513Off Market
- $1,423,7004 bd3 ba2.4k sqft2786 Heron Lakes Pkwy, Loveland, CO 80513Off Market
- $1,750,0004 bd5 ba5.1k sqft2774 Heron Lakes Pkwy, Berthoud, CO 80513For Sale
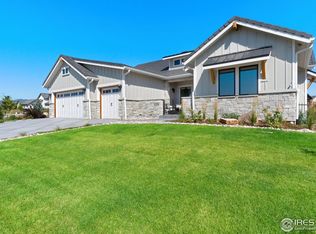
- $1,701,5004 bd5 ba5.1k sqft2774 Heron Lakes Pkwy, Loveland, CO 80513Off Market
- $1,400,0003 bd3 ba4.6k sqft2790 Heron Lakes Pkwy, Loveland, CO 80513Sold
- $1,400,0005 bd4 ba4.8k sqft2790 Heron Lakes Pkwy, Berthoud, CO 80513Sold
- $1,535,8003 bd-- ba3.6k sqft2714 Southwind Rd, Loveland, CO 80513Off Market
A local agent can set up tours, give advice and negotiate with sellers.
A local lender can help you make sure your offer is ready when you are.
Similar homes
- $2,190,0005 bd4 ba5k sqft2626 Heron Lakes Pkwy, Berthoud, CO 80513For Sale

 MLS ID #1058413, Kelly Moye, Compass-Denver. IRES as distributed by MLS GRID
 - $1,850,0003 bd4 ba5.2k sqft2735 Heron Lakes Pkwy, Berthoud, CO 80513For Sale
 MLS ID #1063712, David Johnson, LIV Sotheby's Intl Realty D. IRES as distributed by MLS GRID
 - $1,799,9905 bd4 ba4.8k sqft2355 Sugarloaf Rd, Berthoud, CO 80513For Sale
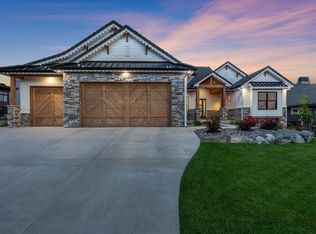 MLS ID #1056259, Koa Schumann, LIV Sotheby's Intl Realty. IRES as distributed by MLS GRID
 - $2,350,0004 bd4 ba4.8k sqft2625 Heron Lakes Pkwy, Berthoud, CO 80513For Sale
 MLS ID #1061775, Liz Montoya, Realty One Group Fourpoints. IRES as distributed by MLS GRID
 - $2,095,0005 bd4 ba5.1k sqft740 W County Road 10 E, Berthoud, CO 80513For SaleMLS ID #1058565, Dennis Schick, RE/MAX Alliance-FTC South. IRES as distributed by MLS GRID
- $1,395,0005 bd4 ba4.8k sqft3120 Heron Lakes Pkwy, Berthoud, CO 80513For SaleMLS ID #1066386, Andrea Tuell, Group Harmony. IRES as distributed by MLS GRID
- $1,895,0005 bd5 ba5.3k sqft830 Berthoud Peak Dr, Berthoud, CO 80513For SaleMLS ID #1059516, Kassie Tipton, Dwellings Colorado Real Estate. IRES as distributed by MLS GRID
- $1,650,0004 bd4 ba6.2k sqft1030 Berthoud Peak Dr, Berthoud, CO 80513For SaleMLS ID #1063575, Ann Yuska, RE/MAX Nexus. IRES as distributed by MLS GRID
- $2,750,0004 bd6 ba5.1k sqft2659 Heron Lakes Pkwy, Berthoud, CO 80513For SaleMLS ID #1058283, Shavonn Janes, eXp Realty LLC. IRES as distributed by MLS GRID
- $1,575,0005 bd5 ba6.6k sqft559 Dove Ln, Berthoud, CO 80513For SaleMLS ID #1065718, John Simmons, C3 Real Estate Solutions, LLC. IRES as distributed by MLS GRID
- $1,569,0005 bd4 ba4.7k sqft1498 Art Drive, Berthoud, CO 80513For Sale
 MLS ID #2455249, Christy Hepp, eXp Realty, LLC. REcolorado as distributed by MLS GRID
 - $1,399,0004 bd5 ba4.2k sqft3284 Danzante Bay Ct, Berthoud, CO 80513For SaleMLS ID #1064743, Dane Rafferty, Equity Colorado. IRES as distributed by MLS GRID
- $2,000,0005 bd5 ba5.1k sqft6009 Pronto Way, Loveland, CO 80538For SaleMLS ID #1063738, Jay Roup, Group Centerra. IRES as distributed by MLS GRID
- $1,225,0004 bd3 ba4.2k sqft2940 Newfound Lake Rd, Berthoud, CO 80513For SaleMLS ID #1061527, Lydia Creasey, RE/MAX Alliance-Olde Town. IRES as distributed by MLS GRID
- $1,150,0003 bd3 ba3.9k sqft3304 Heron Lakes Pkwy, Berthoud, CO 80513For SaleMLS ID #1063046, Stefanie Erion, Kentwood RE Northern Prop Llc. IRES as distributed by MLS GRID
- $1,449,5005 bd5 ba5.4k sqft1298 Burt Ave, Berthoud, CO 80513New ConstructionMLS ID #1065665, Andrea Bisnette, Realty One Group Fourpoints. IRES as distributed by MLS GRID
- $1,375,0005 bd4 ba3.6k sqft840 S County Road 27 E, Berthoud, CO 80513For SaleMLS ID #1059630, Jessica Persson Spears, eXp Realty LLC. IRES as distributed by MLS GRID
- $1,999,9995 bd5 ba6.1k sqft1907 Spring Bloom Dr, Windsor, CO 80550For SaleMLS ID #1062406, Sarah Tyler, Kentwood RE Northern Prop Llc. IRES as distributed by MLS GRID
- $1,999,0006 bd8 ba3.9k sqft1623 Stone Canyon Rd, Lyons, CO 80540For SaleMLS ID #1064744, Cecilia DeVilliers, Shasta Realty Inc. IRES as distributed by MLS GRID
- $2,150,0005 bd4 ba4.2k sqft4366 Monroe Ave, Loveland, CO 80538For SaleMLS ID #1059638, Lani Carwin, RE/MAX Alliance-FTC South. IRES as distributed by MLS GRID
