Experience refined Colorado living at 3284 Danzante Bay Court, an exceptional custom villa nestled within the prestigious Heron Lakes community at TPC Colorado. 1 of only 30 TPC golf courses IN THE WORLD. Situated on a quiet Cul-de-sac with open space and stunning mountain views, this residence offers an unmatched combination of privacy, craftsmanship, and resort-style living. Meticulously designed and built by Custom On-Site Builders, this three-level home showcases exceptional finishes and thoughtful details throughout. The inviting open-concept main level features soaring ceilings, custom beams, built-ins, and a beautiful gas fireplace that creates a warm and sophisticated gathering space. The gourmet kitchen is a true centerpiece with an oversized island, quartz countertops, abundant cabinetry, and a spacious pantry. Perfect for everyday living and entertaining. The main-level primary suite provides a private retreat with a luxurious bathroom featuring dual vanities, an expansive walk-in shower, linen storage, and a generous walk-in closet. Upstairs, a versatile loft offers additional living space along with a private bathroom and covered patio access, where breathtaking Colorado sunsets and mountain views create the perfect backdrop. The professionally finished basement expands the homes living potential with two additional bedrooms, a bathroom, wet bar and kitchenette, fireplace, and spacious recreation area. Enhanced sound insulation provides added comfort and privacy, making this level ideal for guests, entertaining, or extended stays. Outdoor living is truly exceptional with a beautifully landscaped backyard featuring an expansive covered patio, dramatic double-sided fireplace, tranquil water feature, gas line for grilling, and raised garden beds with drip irrigation. The oversized three-car garage offers finished walls and durable polyurea flooring, providing a premium space for vehicles, hobbies, and storage. Book your showing today!
For sale
$1,399,000
3284 Danzante Bay Ct, Berthoud, CO 80513
4beds
4,270sqft
Single Family Residence
Built in 2022
7,192 Square Feet Lot
$-- Zestimate®
$328/sqft
$125/mo HOA
What's special
- 31 days |
- 599 |
- 26 |
Zillow last checked:
Listing updated:
Listed by:
Dane Rafferty 720-722-3209,
Equity Colorado
Source: IRES as distributed by MLS GRID,MLS#: 1064743
Facts & features
Interior
Bedrooms & bathrooms
- Bedrooms: 4
- Bathrooms: 5
- Full bathrooms: 2
- 3/4 bathrooms: 2
- 1/2 bathrooms: 1
- Main level bathrooms: 3
Primary bedroom
- Description: Hardwood
- Level: Main
- Area: 192 Square Feet
- Dimensions: 16 x 12
Bedroom 2
- Description: Carpet
- Level: Main
- Area: 143 Square Feet
- Dimensions: 13 x 11
Bedroom 3
- Description: Carpet
- Level: Basement
- Area: 168 Square Feet
- Dimensions: 14 x 12
Bedroom 4
- Description: Carpet
- Level: Basement
- Area: 196 Square Feet
- Dimensions: 14 x 14
Dining room
- Description: Hardwood
- Level: Main
- Area: 143 Square Feet
- Dimensions: 13 x 11
Family room
- Description: Luxury Vinyl
- Level: Basement
- Area: 280 Square Feet
- Dimensions: 20 x 14
Great room
- Description: Hardwood
- Level: Main
- Area: 300 Square Feet
- Dimensions: 20 x 15
Kitchen
- Description: Hardwood
- Level: Main
- Area: 176 Square Feet
- Dimensions: 16 x 11
Living room
- Description: Hardwood
- Level: Upper
- Area: 196 Square Feet
- Dimensions: 14 x 14
Recreation room
- Description: Luxury Vinyl
- Level: Basement
- Area: 168 Square Feet
- Dimensions: 12 x 14
Heating
- Forced Air, Zoned, Humidity Control
Cooling
- Central Air, Ceiling Fan(s)
Appliances
- Included: Gas Range, Dishwasher, Refrigerator, Bar Fridge, Washer, Dryer, Microwave
- Laundry: Washer/Dryer Hookup
Features
- Eat-in Kitchen, Cathedral Ceiling(s), Open Floorplan, Pantry, Walk-In Closet(s), Wet Bar, High Ceilings
- Windows: Window Coverings
- Basement: Full
- Has fireplace: Yes
- Fireplace features: Two or More, Gas, Gas Log, Living Room, Basement
Interior area
- Total structure area: 2,296
- Total interior livable area: 4,270 sqft
- Finished area above ground: 2,296
Video & virtual tour
Property
Parking
- Total spaces: 3
- Parking features: Attached, >8' Garage Door, Oversized, Tandem
- Attached garage spaces: 3
- Details: Attached
Features
- Levels: Two
- Stories: 2
- Patio & porch: Patio
- Exterior features: Sprinkler System, Balcony
- Fencing: Fenced
- Has view: Yes
- View description: Mountain(s), Hills, Plains View
Lot
- Size: 7,192 Square Feet
- Features: Cul-De-Sac
Details
- Parcel number: R1670541
- Zoning: RES
- Special conditions: Private Owner
Construction
Type & style
- Home type: SingleFamily
- Property subtype: Single Family Residence
Materials
- Frame, Stone, Stucco
- Roof: Tile
Condition
- New construction: No
- Year built: 2022
Utilities & green energy
- Electric: PVREA
- Gas: Xcel Energy
- Water: City
- Utilities for property: Natural Gas Available, Electricity Available, Cable Available, High Speed Avail
Community & HOA
Community
- Features: Clubhouse, Pool, Fitness Center, Park, Trail(s), Recreation Room
- Security: Fire Alarm
- Subdivision: Heron Lakes 11th Fil
HOA
- Has HOA: Yes
- Services included: Common Amenities, Snow Removal, Maintenance Grounds
- HOA fee: $1,500 annually
- HOA name: Northern Lights / Kellison
Location
- Region: Berthoud
Financial & listing details
- Price per square foot: $328/sqft
- Tax assessed value: $1,119,800
- Annual tax amount: $12,624
- Date on market: 7/21/2026
- Listing terms: Cash,Conventional,FHA,VA Loan
- Exclusions: All sellers' personal property including TVs.
- Electric utility on property: Yes
Estimated market value
Not available
Estimated sales range
Not available
Not available
Price history
| Date | Event | Price |
|---|---|---|
| 7/23/2026 | Listed for sale | $1,399,000+2.5%$328/sqft |
Source:  IRES as distributed by MLS GRID #1064743 Report a problem IRES as distributed by MLS GRID #1064743 Report a problem | ||
| 11/8/2024 | Sold | $1,365,000-2.4%$320/sqft |
Source: IRES as distributed by MLS GRID #1018917 Report a problem | ||
| 10/5/2024 | Pending sale | $1,399,000$328/sqft |
Source:  REcolorado as distributed by MLS GRID #IR1018917 Report a problem REcolorado as distributed by MLS GRID #IR1018917 Report a problem | ||
| 9/19/2024 | Listed for sale | $1,399,000+18.8%$328/sqft |
Source: IRES as distributed by MLS GRID #1018917 Report a problem | ||
| 9/30/2022 | Sold | $1,177,420+22%$276/sqft |
Source: IRES as distributed by MLS GRID #956356 Report a problem | ||
| 8/4/2022 | Pending sale | $965,039$226/sqft |
Source: IRES as distributed by MLS GRID #956356 Report a problem | ||
| 6/23/2022 | Listing removed | -- |
Source: IRES as distributed by MLS GRID #956356 Report a problem | ||
| 12/13/2021 | Pending sale | $965,039$226/sqft |
Source: IRES as distributed by MLS GRID #956356 Report a problem | ||
Public tax history
| Year | Property taxes | Tax assessment |
|---|---|---|
| 2025 | $12,624 +17.2% | $69,987 +7.5% |
| 2024 | $10,768 +18.4% | $65,124 -1% |
| 2023 | $9,093 +46.5% | $65,756 +20.8% |
| 2022 | $6,205 +587.5% | $54,433 +37.5% |
| 2021 | $903 +1.6% | $39,585 +637.8% |
| 2020 | $888 | $5,365 |
Find assessor info on the county website
Monthly payment
Est. payment
Payment breakdown
Explore the cost of this home by adjusting the details. Changes won't be saved.Climate risks
Neighborhood: 80513
Nearby schools
GreatSchools rating
- 8/10Carrie Martin Elementary SchoolGrades: PK-5Distance: 0.9 mi
- 3/10Bill Reed Middle SchoolGrades: 6-8Distance: 3.8 mi
- 4/10Thompson Valley High SchoolGrades: 9-12Distance: 3 mi
Schools provided by the listing agent
- Elementary: Carrie Martin
- Middle: Bill Reed
- High: Thompson Valley
Source: IRES as distributed by MLS GRID. This data may not be complete. We recommend contacting the local school district to confirm school assignments for this home.
- $1,149,0002 bd2 ba2.3k sqft3270 Danzante Bay Ct, Berthoud, CO 80513Off Market
- $1,275,0005 bd4 ba4k sqft3296 Danzante Bay Ct, Berthoud, CO 80513Sold

- $1,176,2004 bd4 ba2.3k sqft3268 Danzante Bay Ct, Berthoud, CO 80513Off Market
- $1,304,7004 bd3 ba2.3k sqft3300 Danzante Bay Ct, Berthoud, CO 80513Off Market
- $1,183,4004 bd3 ba2.3k sqft3252 Danzante Bay Ct, Berthoud, CO 80513Off Market
- $637,4000.47 acres3305 Danzante Bay Ct, Berthoud, CO 80513Off Market
- $793,6000.37 acres3329 Danzante Bay Ct, Berthoud, CO 80513Off Market
- $1,549,9000.41 acres3291 Danzante Bay Ct, Berthoud, CO 80513Off Market
A local agent can set up tours, give advice and negotiate with sellers.
A local lender can help you make sure your offer is ready when you are.
Similar homes
- $1,395,0005 bd4 ba4.8k sqft3120 Heron Lakes Pkwy, Berthoud, CO 80513For Sale
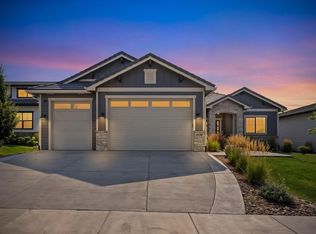
 MLS ID #1066386, Andrea Tuell, Group Harmony. IRES as distributed by MLS GRID
 - $1,385,0006 bd5 ba5.2k sqft1441 Shelby Dr, Berthoud, CO 80513For Sale
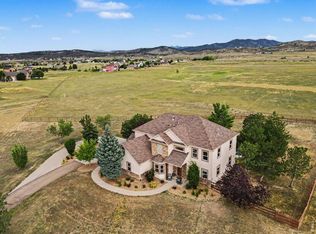 MLS ID #1063719, Janice Ververs, RE/MAX Alliance-Loveland. IRES as distributed by MLS GRID
 - $1,799,9905 bd4 ba4.8k sqft2355 Sugarloaf Rd, Berthoud, CO 80513For Sale
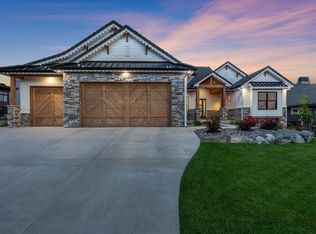 MLS ID #1056259, Koa Schumann, LIV Sotheby's Intl Realty. IRES as distributed by MLS GRID
 - $1,650,0004 bd4 ba6.2k sqft1030 Berthoud Peak Dr, Berthoud, CO 80513For Sale
 MLS ID #1063575, Ann Yuska, RE/MAX Nexus. IRES as distributed by MLS GRID
 - $1,199,0003 bd3 ba4k sqft1366 Eliza Ave, Berthoud, CO 80513For SaleMLS ID #1066948, Tara Moreno, RE/MAX Alliance-Loveland. IRES as distributed by MLS GRID
- $1,250,0004 bd3 ba3.2k sqft6795 Villa Ln, Berthoud, CO 80513For SaleMLS ID #1065477, Kelly Huelsing, C3 Real Estate Solutions, LLC. IRES as distributed by MLS GRID
- $1,569,0005 bd4 ba4.7k sqft1498 Art Drive, Berthoud, CO 80513For Sale
 MLS ID #2455249, Christy Hepp, eXp Realty, LLC. REcolorado as distributed by MLS GRID
 - $999,0004 bd4 ba4.7k sqft722 Sophie St, Berthoud, CO 80513For SaleMLS ID #1065288, Kelly Huelsing, C3 Real Estate Solutions, LLC. IRES as distributed by MLS GRID
- $1,690,0005 bd4 ba3.1k sqft4811 Lonetree Dr, Loveland, CO 80537For SaleMLS ID #1066625, Jamie Kimberlin, Tallent Co. Real Estate. IRES as distributed by MLS GRID
- $1,095,0005 bd3 ba3.9k sqft5821 W County Road 8E, Berthoud, CO 80513For SaleMLS ID #1061436, John Feeney, C3 Real Estate Solutions, LLC. IRES as distributed by MLS GRID
- $1,895,0005 bd5 ba5.3k sqft830 Berthoud Peak Dr, Berthoud, CO 80513For SaleMLS ID #1059516, Kassie Tipton, Dwellings Colorado Real Estate. IRES as distributed by MLS GRID
- $2,050,0006 bd7 ba5.9k sqft2782 Heron Lakes Pkwy, Berthoud, CO 80513For SaleMLS ID #1061374, Jason Filler, LIV Sotheby's Intl Realty. IRES as distributed by MLS GRID
- $750,0005 bd4 ba3.4k sqft201 Cheyenne Dr, Berthoud, CO 80513For SaleMLS ID #1065496, Robert Francis, West and Main Homes. IRES as distributed by MLS GRID
- $948,5004 bd4 ba3.4k sqft4717 Foothills Dr, Berthoud, CO 80513For SaleMLS ID #1061776, Cheryl Melichar, Coldwell Banker Realty-NOCO. IRES as distributed by MLS GRID
- $830,0004 bd4 ba3.4k sqft1543 Stoneseed St, Berthoud, CO 80513For SaleMLS ID #1061688, Wynn Washle, Group Mulberry. IRES as distributed by MLS GRID
- $749,0005 bd4 ba4.5k sqft1018 Gabriella Lane, Berthoud, CO 80513For SaleMLS ID #6213973, Bernadette Reed, RE/MAX Professionals. REcolorado as distributed by MLS GRID
- $1,075,0005 bd3 ba4.3k sqft3817 Desert Rose Ct, Loveland, CO 80537For SaleMLS ID #1065435, Jeanice Prohs, Glen Marketing. IRES as distributed by MLS GRID
- $1,300,0004 bd5 ba4.8k sqft5241 Hialeah Dr, Windsor, CO 80550For SaleMLS ID #1065863, John Taylor, RE/MAX Alliance-Loveland. IRES as distributed by MLS GRID
- $1,385,0005 bd5 ba5.3k sqft2018 Braeburn Ct, Longmont, CO 80503For SaleMLS ID #1066530, The Bernardi Group, Coldwell Banker Realty-Boulder. IRES as distributed by MLS GRID
- $1,555,0004 bd4 ba3.4k sqft904 Engleman Pl, Loveland, CO 80538For SaleMLS ID #1053827, John Peden, Group Centerra. IRES as distributed by MLS GRID
