Experience Colorado luxury in this extraordinary custom ranch, perfectly positioned on one of Berthoud's premier homesites. Backing to open space on both the east and west, this exceptional property offers unmatched privacy, breathtaking unobstructed Front Range views, and a truly one-of-a-kind setting. Offering 5 bedrooms, 3.5 bathrooms, 4,725 finished square feet, and a 1,120-square-foot oversized four-car garage, this thoughtfully designed home blends quality craftsmanship with everyday comfort. Expansive windows fill the open-concept floor plan with natural light while framing spectacular mountain views. The chef's kitchen features Cambria quartz countertops throughout the main level, a full-height Cambria backsplash, premium cabinetry, a large center island, and an expansive walk-in pantry. The adjoining great room and dining area create the perfect space for entertaining.
The luxurious primary suite offers stunning views, a spa-inspired bath, and a spacious walk-in closet. Custom accent walls add designer style throughout, while the finished basement includes additional bedrooms, a large recreation room, and a dedicated safe room. More than $75,000 has been invested in professional landscaping, custom fencing, stamped concrete, and a custom stamped walkway extending from the front to the backyard. The covered patio is ideal for relaxing or entertaining, and the backyard is hot tub ready with dedicated 220V electrical service. The oversized four-car garage includes an electric vehicle charging station and abundant storage. Located minutes from TPC Colorado Golf Club, Carter Lake, downtown Berthoud, scenic trails, Loveland, Longmont, Fort Collins, and I-25, this exceptional home offers luxury, privacy, and the Colorado lifestyle. Homes with premium finishes, extensive upgrades, open space on two sides, and unobstructed mountain views rarely become available. Don't miss this exceptional opportunity!
For sale
Price cut: $26K (7/20)
$1,569,000
1498 Art Drive, Berthoud, CO 80513
5beds
4,725sqft
:
Get pre-qualified$9,125/mo
Single Family Residence
Built in 2023
0.29 Acres Lot
$1,525,900 Zestimate®
$332/sqft
$88/mo HOA
What's special
- 38 days |
- 1,103 |
- 30 |
Zillow last checked:
Listing updated:
Listed by:
Christy Hepp 303-910-5393 cnishi1068@msn.com,
eXp Realty, LLC
Source: REcolorado as distributed by MLS GRID,MLS#: 2455249
Facts & features
Interior
Bedrooms & bathrooms
- Bedrooms: 5
- Bathrooms: 4
- Full bathrooms: 3
- 1/2 bathrooms: 1
- Main level bathrooms: 3
- Main level bedrooms: 3
Bedroom
- Features: Primary Suite
- Level: Main
Bedroom
- Level: Main
Bedroom
- Level: Main
Bedroom
- Level: Basement
Bedroom
- Level: Basement
Bathroom
- Features: Primary Suite
- Level: Main
Bathroom
- Level: Main
Bathroom
- Level: Basement
Bathroom
- Level: Main
Dining room
- Level: Main
Family room
- Level: Main
Great room
- Level: Basement
Kitchen
- Level: Main
Laundry
- Level: Main
Heating
- Forced Air
Cooling
- Central Air
Appliances
- Included: Cooktop, Dishwasher, Disposal, Dryer, Microwave, Oven, Range Hood, Refrigerator, Washer
Features
- Built-in Features, Ceiling Fan(s), Eat-in Kitchen, Entrance Foyer, Five Piece Bath, High Ceilings, High Speed Internet, Kitchen Island, Open Floorplan, Pantry, Primary Suite, Quartz Counters, Smoke Free
- Flooring: Tile, Wood
- Basement: Daylight,Finished
- Number of fireplaces: 1
- Fireplace features: Family Room, Gas, Gas Log
Interior area
- Total structure area: 4,725
- Total interior livable area: 4,725 sqft
- Finished area above ground: 2,327
- Finished area below ground: 2,398
Video & virtual tour
Property
Parking
- Total spaces: 4
- Parking features: Garage - Attached
- Attached garage spaces: 4
Features
- Levels: One
- Stories: 1
- Patio & porch: Covered, Deck, Front Porch
- Exterior features: Garden, Lighting, Private Yard
- Fencing: Full
- Has view: Yes
- View description: Mountain(s)
Lot
- Size: 0.29 Acres
- Features: Sprinklers In Front, Sprinklers In Rear
Details
- Parcel number: R1673544
- Special conditions: Standard
Construction
Type & style
- Home type: SingleFamily
- Property subtype: Single Family Residence
Materials
- Frame, Stone
- Roof: Composition
Condition
- Year built: 2023
Utilities & green energy
- Sewer: Public Sewer
- Water: Public
Community & HOA
Community
- Subdivision: Harvest Ridge
HOA
- Has HOA: Yes
- Amenities included: Playground
- Services included: Reserve Fund, Trash
- HOA fee: $1,050 annually
- HOA name: Harvest Ridge HOA
- HOA phone: 970-421-8821
Location
- Region: Berthoud
Financial & listing details
- Price per square foot: $332/sqft
- Tax assessed value: $1,139,300
- Annual tax amount: $7,206
- Date on market: 6/30/2026
- Listing terms: Cash,Conventional
- Exclusions: Seller's Personal Property
- Ownership: Individual
- Road surface type: Paved
Estimated market value
$1,525,900
$1.45M - $1.60M
$4,922/mo
Price history
| Date | Event | Price |
|---|---|---|
| 7/20/2026 | Price change | $1,569,000-1.6%$332/sqft |
Source:  REcolorado as distributed by MLS GRID #2455249 Report a problem REcolorado as distributed by MLS GRID #2455249 Report a problem | ||
| 6/30/2026 | Listed for sale | $1,595,000+37.1%$338/sqft |
Source: REcolorado as distributed by MLS GRID #2455249 Report a problem | ||
| 3/23/2023 | Sold | $1,163,120+512.2%$246/sqft |
Source:  IRES as distributed by MLS GRID #984234 Report a problem IRES as distributed by MLS GRID #984234 Report a problem | ||
| 1/19/2022 | Sold | $190,000$40/sqft |
Source: Public Record Report a problem | ||
Public tax history
| Year | Property taxes | Tax assessment |
|---|---|---|
| 2025 | $7,206 +23.5% | $71,207 +10.6% |
| 2024 | $5,834 +180.8% | $64,354 +233.5% |
| 2023 | $2,078 +1090.4% | $19,294 -10.9% |
| 2022 | $175 +2833.1% | $21,663 +1089.6% |
| 2021 | $6 | $1,821 |
Find assessor info on the county website
Monthly payment
Est. payment
Payment breakdown
Explore the cost of this home by adjusting the details. Changes won't be saved.Climate risks
Neighborhood: 80513
Nearby schools
GreatSchools rating
- 6/10Ivy Stockwell Elementary SchoolGrades: K-5Distance: 1.1 mi
- 5/10Turner Middle SchoolGrades: 6-8Distance: 1.4 mi
- 7/10Berthoud High SchoolGrades: 9-12Distance: 0.9 mi
Schools provided by the listing agent
- Elementary: Ivy Stockwell
- Middle: Turner
- High: Berthoud
- District: Thompson R2-J
Source: REcolorado as distributed by MLS GRID. This data may not be complete. We recommend contacting the local school district to confirm school assignments for this home.
- $1,100,0003 bd3 ba3.6k sqft725 William Way, Berthoud, CO 80513Sold

- $1,230,0005 bd5 ba4k sqft1477 Art Dr, Berthoud, CO 80513Sold
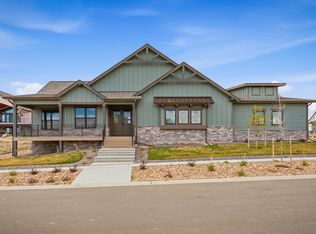
- $1,289,3004 bd4 ba2.7k sqft711 William Way, Berthoud, CO 80513Off Market
- $710,000-- bd-- ba-- sqft1476 Sara Lynn Ln, Berthoud, CO 80513Off Market
- $146,6000.25 acres1443 Art Dr, Berthoud, CO 80513Off Market
- $226,5000.35 acres739 William Way, Berthoud, CO 80513Sold
- $1,327,1885 bd4 ba4.2k sqft1442 Sara Lynn Ln, Berthoud, CO 80513Sold
- $709,600-- bd-- ba-- sqft1409 Art Dr, Berthoud, CO 80513Off Market
A local agent can set up tours, give advice and negotiate with sellers.
A local lender can help you make sure your offer is ready when you are.
Similar homes
- $1,449,5005 bd5 ba5.4k sqft1298 Burt Ave, Berthoud, CO 80513New Construction

 MLS ID #1065665, Andrea Bisnette, Realty One Group Fourpoints. IRES as distributed by MLS GRID
 - $1,337,8605 bd4 ba4k sqft1366 Eliza Ave, Berthoud, CO 80513New Construction
 MLS ID #1057038, Tara Moreno, RE/MAX Alliance-Loveland. IRES as distributed by MLS GRID
 - $1,895,0005 bd5 ba5.3k sqft830 Berthoud Peak Dr, Berthoud, CO 80513For Sale
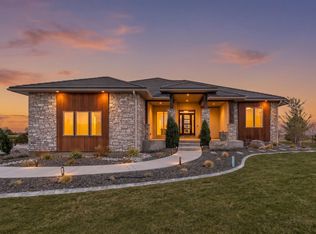 MLS ID #1059516, Kassie Tipton, Dwellings Colorado Real Estate. IRES as distributed by MLS GRID
 - $1,399,0004 bd5 ba4.2k sqft3284 Danzante Bay Ct, Berthoud, CO 80513For Sale
 MLS ID #1064743, Dane Rafferty, Equity Colorado. IRES as distributed by MLS GRID
 - $1,799,9905 bd4 ba4.8k sqft2355 Sugarloaf Rd, Berthoud, CO 80513For SaleMLS ID #1056259, Koa Schumann, LIV Sotheby's Intl Realty. IRES as distributed by MLS GRID
- $1,375,0005 bd4 ba3.6k sqft840 S County Road 27 E, Berthoud, CO 80513For SaleMLS ID #1059630, Jessica Persson Spears, eXp Realty LLC. IRES as distributed by MLS GRID
- $1,850,0003 bd4 ba5.2k sqft2735 Heron Lakes Pkwy, Berthoud, CO 80513For SaleMLS ID #1063712, David Johnson, LIV Sotheby's Intl Realty D. IRES as distributed by MLS GRID
- $2,095,0005 bd4 ba5.1k sqft740 W County Road 10 E, Berthoud, CO 80513For SaleMLS ID #1058565, Dennis Schick, RE/MAX Alliance-FTC South. IRES as distributed by MLS GRID
- $2,350,0004 bd4 ba4.8k sqft2625 Heron Lakes Pkwy, Berthoud, CO 80513For SaleMLS ID #1061775, Liz Montoya, Realty One Group Fourpoints. IRES as distributed by MLS GRID
- $1,225,0004 bd3 ba4.2k sqft2940 Newfound Lake Rd, Berthoud, CO 80513For SaleMLS ID #1061527, Lydia Creasey, RE/MAX Alliance-Olde Town. IRES as distributed by MLS GRID
- $2,190,0005 bd4 ba5k sqft2626 Heron Lakes Pkwy, Berthoud, CO 80513For SaleMLS ID #1058413, Kelly Moye, Compass-Denver. IRES as distributed by MLS GRID
- $2,050,0006 bd7 ba5.9k sqft2782 Heron Lakes Pkwy, Berthoud, CO 80513For SaleMLS ID #1061374, Jason Filler, LIV Sotheby's Intl Realty. IRES as distributed by MLS GRID
- $948,5004 bd4 ba3.4k sqft4717 Foothills Dr, Berthoud, CO 80513For SaleMLS ID #1061776, Cheryl Melichar, Coldwell Banker Realty-NOCO. IRES as distributed by MLS GRID
- $1,400,0006 bd4 ba3.3k sqft520 Namaqua Rd, Loveland, CO 80537For SaleMLS ID #1065304, Cody Harvey, Compass - Boulder. IRES as distributed by MLS GRID
- $1,269,9005 bd3 ba2.9k sqft3520 Wild Bird Dr, Loveland, CO 80537For SaleMLS ID #1065611, John Baker, John Baker. IRES as distributed by MLS GRID
- $1,375,0005 bd5 ba5.8k sqft1744 Montgomery Cir, Longmont, CO 80504For SaleMLS ID #1065571, Amy Neb, Dwellings Colorado Real Estate. IRES as distributed by MLS GRID
- $1,649,9003 bd3 ba2.8k sqft1733 S County Road 21, Loveland, CO 80537For SaleMLS ID #1063849, Brennen Salz, Salz Home Solutions Realty. IRES as distributed by MLS GRID
- $1,140,0005 bd4 ba5.3k sqft8270 Cherry Blossom Dr, Windsor, CO 80550For SaleMLS ID #1065810, Chet Moss, RE/MAX Alliance-FTC South. IRES as distributed by MLS GRID
- $1,525,0004 bd5 ba5.6k sqft6355 Crooked Stick Dr, Windsor, CO 80550For SaleMLS ID #1060772, Shaun Dolon, eXp Realty - Hub. IRES as distributed by MLS GRID
- $850,0004 bd4 ba3.4k sqft1543 Stoneseed St, Berthoud, CO 80513For SaleMLS ID #1061688, Wynn Washle, Group Mulberry. IRES as distributed by MLS GRID
