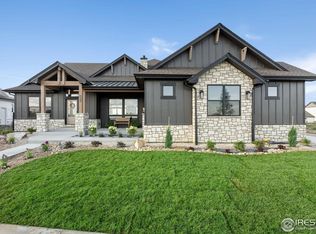
Welcome to this exquisite ranch home with forever views of the Rocky Mountains to the North. This professionally landscaped.35-acre lot backs to HOA open space. A covered wrap around back deck that captures the sun setting behind the mountains while you savor the moment next to your outdoor fireplace. This home was created for family and friends to gather & enjoy precious times together. Elegance and attention to detail while warm and welcoming. Oversized windows and 12 ft high ceilings that bring the light, views and outdoors in. Stained alder beams & columns on the main level & Level 4 smooth finish on the walls. The kitchen features a 5-seat island with leathered granite, custom oven hood & cabinet color matched Blue Star 6 burner induction range and double oven, tile backsplash to the ceiling. Custom designed Milarc cabinets with spice rack, utensil holder and cooking sheet holder. Undercabinet and toe kick lighting for ambience and sensor light in your L-shaped pantry with underlighting in the floating shelves. The dining room has a sense of formality with coffered ceiling and box beams, and trim paneling that coordinates with the fireplace and kitchen oven hood. Designer lighting throughout connected to Lutron app. The primary bed has amazing views of the mtns, vaulted ceiling with alder beams. Treat yourself to spa days at home with oversized soaking tub and shower, gorgeous hanging chandelier, full tile backsplash to the ceiling, custom hair styling drawer and bidet. Your primary closet is custom designed and leads directly into the laundry. 2nd bedroom with Vaulted ceiling and built in shelves. Downstairs has a 18x 23 great room for game night and media, a wet bar, workout room, library, 2 more bedrooms, one with an ensuite bathroom, storage area & mud room with sink, cubbies, and storage for outdoor gear. Fully fenced and separate dog run. 996 sq ft garage. 5 exterior cameras. Exceptional features list. Seller is a licensed Colorado Real Estate Broker.
For sale
Price cut: $30K (9/23)
$1,595,000
739 William Way, Berthoud, CO 80513
4beds
4,461sqft
Single Family Residence
Built in 2025
0.35 Acres Lot
$-- Zestimate®
$358/sqft
$88/mo HOA
What's special
Outdoor fireplaceStorage areaCustom oven hoodWorkout roomSeparate dog runOversized windowsWet bar
- 13 days
- 669
- 57
Zillow last checked:
Listing updated:
Listed by:
Christine Torres 720-320-1405,
RE/MAX Alliance-Loveland
Source: IRES as distributed by MLS GRID,MLS#: 1068462
Facts & features
Interior
Bedrooms & bathrooms
- Bedrooms: 4
- Bathrooms: 4
- Full bathrooms: 2
- 3/4 bathrooms: 2
- Main level bathrooms: 2
Primary bedroom
- Description: Engineered Hardwood
- Features: Full Primary Bath, 5 Piece Primary Bath, Bidet
- Level: Main
- Area: 238 Square Feet
- Dimensions: 14 x 17
Bedroom 2
- Description: Engineered Hardwood
- Level: Main
- Area: 180 Square Feet
- Dimensions: 12 x 15
Bedroom 3
- Description: Luxury Vinyl
- Level: Basement
- Area: 154 Square Feet
- Dimensions: 11 x 14
Bedroom 4
- Description: Luxury Vinyl
- Level: Lower
- Area: 180 Square Feet
- Dimensions: 12 x 15
Dining room
- Description: Engineered Hardwood
- Level: Main
- Area: 208 Square Feet
- Dimensions: 13 x 16
Kitchen
- Description: Engineered Hardwood
- Level: Main
- Area: 196 Square Feet
- Dimensions: 14 x 14
Laundry
- Description: Tile
- Level: Main
- Area: 32 Square Feet
- Dimensions: 4 x 8
Living room
- Description: Engineered Hardwood
- Level: Main
- Area: 336 Square Feet
- Dimensions: 14 x 24
Recreation room
- Description: Luxury Vinyl
- Level: Basement
- Area: 414 Square Feet
- Dimensions: 23 x 18
Study
- Description: Engineered Hardwood
- Level: Basement
- Area: 63 Square Feet
- Dimensions: 7 x 9
Heating
- Forced Air
Appliances
- Included: Double Oven, Dishwasher, Refrigerator, Washer, Dryer, Microwave, Disposal
- Laundry: Washer/Dryer Hookup
Features
- Separate Dining Room, Cathedral Ceiling(s), Open Floorplan, Pantry, Walk-In Closet(s), Kitchen Island, High Ceilings, Beamed Ceilings, Crown Molding
- Flooring: Wood
- Doors: French Doors
- Basement: Partially Finished
- Has fireplace: Yes
- Fireplace features: Two or More, Gas, Gas Log
Interior area
- Total structure area: 2,094
- Total interior livable area: 4,461 sqft
- Finished area above ground: 2,094
Video & virtual tour
Property
Parking
- Total spaces: 3
- Parking features: Attached, Oversized
- Attached garage spaces: 3
- Details: Attached
Features
- Levels: One
- Stories: 1
- Patio & porch: Deck
- Exterior features: Sprinkler System
- Fencing: Fenced,Dog Run/Kennel,Vinyl
- Has view: Yes
- View description: Mountain(s), Hills, City
Lot
- Size: 0.35 Acres
- Features: Evergreen Trees, Deciduous Trees, Abuts Private Open Space, Paved, Curbs, Gutters, Sidewalks, Street Light
Details
- Parcel number: R1673562
- Zoning: Res
- Special conditions: Private Owner
- Other equipment: Satellite Dish
Construction
Type & style
- Home type: SingleFamily
- Architectural style: Contemporary
- Property subtype: Single Family Residence
Materials
- Frame
- Roof: Composition,Metal
Condition
- New construction: No
- Year built: 2025
Details
- Builder model: Custom
- Builder name: Bronze Door Custom Homes
Utilities & green energy
- Electric: Poudre Valley REA
- Gas: Xcel
- Sewer: Public Sewer
- Utilities for property: Natural Gas Available, Electricity Available
Green energy
- Energy efficient items: Windows, Thermostat
Community & HOA
Community
- Features: Park, Trail(s)
- Security: Fire Alarm, Security System
- Subdivision: Harvest Ridge North
HOA
- Has HOA: Yes
- Services included: Common Amenities, Trash, Management
- HOA fee: $1,050 annually
- HOA name: Harvest Ridge HOA
- HOA phone: 970-502-5767
Location
- Region: Berthoud
Financial & listing details
- Price per square foot: $358/sqft
- Tax assessed value: $146,600
- Annual tax amount: $3,778
- Date on market: 9/11/2026
- Listing terms: Cash,Conventional,FHA,VA Loan
- Electric utility on property: Yes
- Road surface type: Asphalt
Estimated market value
Not available
Estimated sales range
Not available
Not available
Price history
| Date | Event | Price |
|---|---|---|
| 9/23/2026 | Price change | $1,595,000-1.8%$358/sqft |
Source:  IRES as distributed by MLS GRID #1068462 Report a problem IRES as distributed by MLS GRID #1068462 Report a problem | ||
| 9/11/2026 | Listed for sale | $1,625,000+617.4%$364/sqft |
Source: IRES as distributed by MLS GRID #1068462 Report a problem | ||
| 10/22/2024 | Sold | $226,500+0.7%$51/sqft |
Source: Public Record Report a problem | ||
| 3/29/2024 | Sold | $225,000-4.3%$50/sqft |
Source: Public Record Report a problem | ||
| 11/21/2023 | Listing removed | -- |
Source: IRES as distributed by MLS GRID #982994 Report a problem | ||
| 10/20/2023 | Listed for sale | $235,000$53/sqft |
Source: IRES as distributed by MLS GRID #982994 Report a problem | ||
| 9/2/2023 | Listing removed | -- |
Source: IRES as distributed by MLS GRID #982994 Report a problem | ||
| 4/19/2023 | Price change | $235,000-6%$53/sqft |
Source: IRES as distributed by MLS GRID #982994 Report a problem | ||
| 3/7/2023 | Listed for sale | $250,000+73.6%$56/sqft |
Source: IRES as distributed by MLS GRID #982994 Report a problem | ||
| 9/8/2022 | Sold | $144,000$32/sqft |
Source: Public Record Report a problem | ||
Public tax history
| Year | Property taxes | Tax assessment |
|---|---|---|
| 2025 | $3,778 +137.5% | $39,582 +139.2% |
| 2024 | $1,591 -23.4% | $16,545 |
| 2023 | $2,078 +1090.4% | $16,545 -23.6% |
| 2022 | $175 +2833.1% | $21,663 +1089.6% |
| 2021 | $6 | $1,821 |
Find assessor info on the county website
Monthly payment
Est. payment
Payment breakdown
Explore the cost of this home by adjusting the details. Changes won't be saved.Climate risks
Neighborhood: 80513
Nearby schools
Schools provided by the listing agent
- Elementary: Ivy Stockwell,Berthoud
- Middle: Turner
- High: Berthoud
Source: IRES as distributed by MLS GRID. This data may not be complete. We recommend contacting the local school district to confirm school assignments for this home.

Similar homes
- $1,549,0005 bd4 ba4.7k sqft1498 Art Drive, Berthoud, CO 80513For Sale
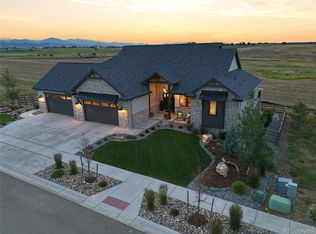
 MLS ID #2455249, Christy Hepp, eXp Realty, LLC. REcolorado as distributed by MLS GRID
 - $1,630,0005 bd5 ba5.1k sqft1310 Burt Ave, Berthoud, CO 80513New Construction

 MLS ID #1059773, Andrea Bisnette, Realty One Group Fourpoints. IRES as distributed by MLS GRID
 - $1,422,0004 bd4 ba4.6k sqft1222 Eliza Ave, Berthoud, CO 80513New Construction
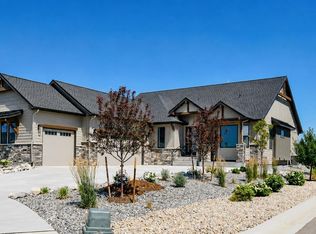 MLS ID #1064710, Dennis Schick, RE/MAX Alliance-FTC South. IRES as distributed by MLS GRID
 - $1,449,5005 bd5 ba5.2k sqft1298 Burt Ave, Berthoud, CO 80513New Construction
 MLS ID #1065665, Andrea Bisnette, Realty One Group Fourpoints. IRES as distributed by MLS GRID
 - $1,485,0004 bd6 ba4.6k sqft3217 Heron Lakes Pkwy, Berthoud, CO 80513For SaleMLS ID #1068608, Aimee J Welch, LIV Sotheby's Intl Realty. IRES as distributed by MLS GRID
- $1,735,0005 bd4 ba4.8k sqft2355 Sugarloaf Rd, Berthoud, CO 80513For SaleMLS ID #1068700, Koa Schumann, LIV Sotheby's Intl Realty. IRES as distributed by MLS GRID
- $1,265,0005 bd3 ba3.7k sqft1402 Burt Ave, Berthoud, CO 80513New ConstructionIRES as distributed by MLS GRID
- $1,250,0005 bd3 ba4k sqft1369 Burt Ave, Berthoud, CO 80513New ConstructionIRES as distributed by MLS GRID
- $1,700,0005 bd5 ba5.1k sqft2774 Heron Lakes Pkwy, Berthoud, CO 80513For SaleMLS ID #1068063, Melissa Maersk-Moller, Luxury Homes LLC. IRES as distributed by MLS GRID
- $1,395,0005 bd4 ba4.8k sqft3120 Heron Lakes Pkwy, Berthoud, CO 80513For SaleMLS ID #1066386, Andrea Tuell, Group Harmony. IRES as distributed by MLS GRID
- $1,375,0005 bd4 ba3.6k sqft840 S County Road 27 E, Berthoud, CO 80513For SaleMLS ID #1059630, Jessica Persson Spears, eXp Realty LLC. IRES as distributed by MLS GRID
- $1,850,0003 bd4 ba5.2k sqft2735 Heron Lakes Pkwy, Berthoud, CO 80513For SaleMLS ID #1063712, David Johnson, LIV Sotheby's Intl Realty D. IRES as distributed by MLS GRID
- $2,020,0006 bd7 ba5.9k sqft2782 Heron Lakes Pkwy, Berthoud, CO 80513For SaleMLS ID #1068706, Jason Filler, LIV Sotheby's Intl Realty. IRES as distributed by MLS GRID
- $1,349,0004 bd5 ba4.2k sqft3284 Danzante Bay Ct, Berthoud, CO 80513For SaleMLS ID #1064743, Dane Rafferty, Equity Colorado. IRES as distributed by MLS GRID
- $2,350,0004 bd4 ba4.8k sqft2625 Heron Lakes Pkwy, Berthoud, CO 80513For SaleMLS ID #1061775, Liz Montoya, Realty One Group Fourpoints. IRES as distributed by MLS GRID
- $2,200,0004 bd5 ba4.8k sqft17895 County Road 3, Berthoud, CO 80513For SaleMLS ID #5474734, Matt Purdy, Redfin Corporation. REcolorado as distributed by MLS GRID
- $2,070,0005 bd4 ba5.1k sqft740 W County Road 10 E, Berthoud, CO 80513For SaleMLS ID #1058565, Dennis Schick, RE/MAX Alliance-FTC South. IRES as distributed by MLS GRID
- $2,190,0005 bd4 ba5k sqft2626 Heron Lakes Pkwy, Berthoud, CO 80513For SaleMLS ID #1058413, Kelly Moye, Compass-Denver. IRES as distributed by MLS GRID
- $1,750,0007 bd4 ba5.1k sqft8102 Dreamers Ridge Road, Frederick, CO 80504New ConstructionMLS ID #2683816, Kristin Sullivan, Insight Realty Team LLC. REcolorado as distributed by MLS GRID
- $1,497,0004 bd5 ba5.6k sqft6355 Crooked Stick Dr, Windsor, CO 80550For SaleMLS ID #1068322, Shaun Dolon, eXp Realty - Hub. IRES as distributed by MLS GRID
