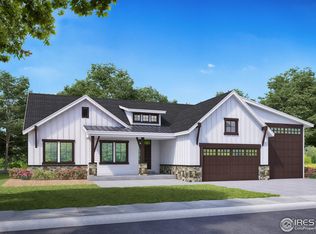
This Fricke custom ranch sits on a quarter-acre corner lot with sweeping views and was built for the way Coloradans actually live - main level living, an oversized 4-car side-load garage ready for bikes, skis, kayaks, and everything else, and a fully fenced, professionally landscaped yard that's move-in ready from day one. Step inside and the great room immediately feels like home - soaring beamed ceilings, a double-sided gas fireplace that opens to the covered patio, and sight lines that make the space feel expansive. The gourmet kitchen is built to entertain: a large center island, double ovens, five-burner gas cooktop, quartz countertops, full tile backsplash, and custom cabinetry with soft-close doors and a hidden walk-in pantry. The wraparound front deck and covered back patio with fireplace make outdoor living a four-season affair here. The primary suite is tucked away for true privacy - a five-piece bath with soaking tub, double vanity, and walk-in shower, plus a walk-in closet with direct access to the laundry/mudroom connecting straight to the garage. Two additional bedrooms complete the main level. Downstairs, the finished basement gives you room to spread out: a large rec room, wet bar with oversized island, two more bedrooms, a full bath, a powder room, and generous unfinished storage for gear. A tankless water heater and active radon mitigation system round out the thoughtful infrastructure.Harvest isn't just a neighborhood - it's a rare find. No metro district means a lower tax bill. Set in Berthoud, you're minutes from downtown's local shops and restaurants, 5 minutes from TPC Colorado's world-class golf, and perfectly positioned between Denver, Boulder, and Fort Collins for wherever life takes you. Denver International Airport is just 45 minutes away, making travel effortless. Truly a must see opportunity!
Sold for $1,230,000
$1,230,000
1477 Art Dr, Berthoud, CO 80513
5beds
4,082sqft
Single Family Residence
Built in 2025
0.26 Acres Lot
$1,222,400 Zestimate®
$301/sqft
$5,021 Estimated rent
Home value
$1,222,400
$1.16M - $1.28M
$5,021/mo
Zestimate® history
Owner options
List your home for rent
$5,021/mo
Rent Zestimate®
Find your next renter with Zillow Rental Manager. Plus, with online applications, you can quickly screen prospective tenants – for free.
$5,021/mo
Rent Zestimate®
Refinance and save
$6,783/mo
Est. payment
Refinancing to a lower rate could help reduce your monthly payments and save thousands over the life of the loan.
$6,783/mo
Est. payment
Explore your selling options
Work with a Zillow partner agent
Leverage their expertise and Zillow's premium Showcase listings to get your home seen by more buyers.
Get startedList with your own agent
Get your home in front of millions of buyers by listing it on Zillow.
Learn how to do itSell it yourself
Take full control of how buyers see your home on Zillow by listing For Sale by Owner (FSBO).
List your homeWhat's special
Sweeping viewsWraparound front deckDouble ovensFive-burner gas cooktopFull tile backsplashQuartz countertopsGenerous unfinished storage
Zillow last checked:
Listing updated:
Listed by:
Kelly Huelsing 970-290-3037,
C3 Real Estate Solutions, LLC,
Jesse Laner 970-672-7212,
C3 Real Estate Solutions, LLC
Bought with:
Richard Moehling, 100047687
LIV Sotheby's Intl Realty
Source: IRES as distributed by MLS GRID,MLS#: 1056324
Facts & features
Interior
Bedrooms & bathrooms
- Bedrooms: 5
- Bathrooms: 5
- Full bathrooms: 3
- 1/2 bathrooms: 2
- Main level bathrooms: 3
Primary bedroom
- Description: Carpet
- Features: Luxury Features Primary Bath, 5 Piece Primary Bath
- Level: Main
- Area: 196 Square Feet
- Dimensions: 14 x 14
Bedroom 2
- Description: Carpet
- Level: Main
- Area: 121 Square Feet
- Dimensions: 11 x 11
Bedroom 3
- Description: Carpet
- Level: Main
- Area: 121 Square Feet
- Dimensions: 11 x 11
Bedroom 4
- Description: Carpet
- Level: Basement
- Area: 144 Square Feet
- Dimensions: 12 x 12
Bedroom 5
- Description: Carpet
- Level: Basement
- Area: 144 Square Feet
- Dimensions: 12 x 12
Dining room
- Description: Engineered Hardwood
- Level: Main
- Area: 121 Square Feet
- Dimensions: 11 x 11
Great room
- Description: Engineered Hardwood
- Level: Main
- Area: 400 Square Feet
- Dimensions: 20 x 20
Kitchen
- Description: Engineered Hardwood
- Level: Main
- Area: 168 Square Feet
- Dimensions: 14 x 12
Laundry
- Description: Tile
- Level: Main
- Area: 42 Square Feet
- Dimensions: 7 x 6
Recreation room
- Description: Carpet
- Level: Basement
- Area: 280 Square Feet
- Dimensions: 14 x 20
Heating
- Forced Air
Cooling
- Central Air, Ceiling Fan(s)
Appliances
- Included: Gas Range, Self Cleaning Oven, Double Oven, Dishwasher, Refrigerator, Bar Fridge, Microwave, Disposal
- Laundry: Sink, Washer/Dryer Hookup
Features
- Eat-in Kitchen, Separate Dining Room, Open Floorplan, Pantry, Walk-In Closet(s), Kitchen Island, Beamed Ceilings
- Basement: Full,Partially Finished
- Has fireplace: Yes
- Fireplace features: Gas, Gas Log, Multi-Sided, Great Room
Interior area
- Total structure area: 2,027
- Total interior livable area: 4,082 sqft
- Finished area above ground: 2,027
Property
Parking
- Total spaces: 4
- Parking features: Garage Door Opener, Attached, Oversized, Tandem
- Attached garage spaces: 4
- Details: Attached
Accessibility
- Accessibility features: Accessible Approach with Ramp, Level Lot, Main Floor Bath, Accessible Bedroom, Stall Shower, Main Level Laundry
Features
- Levels: One
- Stories: 1
- Patio & porch: Patio
- Exterior features: Sprinkler System
- Fencing: Fenced
Lot
- Size: 0.26 Acres
- Features: Corner Lot, Level, Paved, Curbs, Gutters, Sidewalks, Street Light, Fire Hydrant within 500 Feet
Details
- Parcel number: R1673554
- Zoning: RES
- Special conditions: Builder
Construction
Type & style
- Home type: SingleFamily
- Architectural style: Contemporary
- Property subtype: Single Family Residence
Materials
- Frame, Stone, Composition
- Roof: Composition
Condition
- New construction: Yes
- Year built: 2025
Details
- Builder model: Aspen
- Builder name: Fricke Custom Homes
Utilities & green energy
- Electric: Xcel Energy
- Gas: Xcel Energy
- Sewer: Public Sewer
- Water: City
- Utilities for property: Natural Gas Available, Electricity Available, Cable Available, Satellite Avail, High Speed Avail
Green energy
- Energy efficient items: Windows, High Efficiency Furnace, Thermostat
Community & HOA
Community
- Features: Playground, Trail(s)
- Security: Fire Alarm
- Senior community: Yes
- Subdivision: Harvest Ridge North
HOA
- Has HOA: Yes
- Services included: Trash, Management
- HOA fee: $1,050 annually
- HOA name: Tri Property Management
- HOA phone: 970-352-1025
Location
- Region: Berthoud
Financial & listing details
- Price per square foot: $301/sqft
- Tax assessed value: $146,600
- Annual tax amount: $3,778
- Date on market: 4/13/2026
- Listing terms: Cash,Conventional,FHA,VA Loan
- Exclusions: Staging items
- Electric utility on property: Yes
- Road surface type: Asphalt
Price history
| Date | Event | Price |
|---|---|---|
| 5/13/2026 | Sold | $1,230,000-1.6%$301/sqft |
Source:  IRES as distributed by MLS GRID #1056324 Report a problem IRES as distributed by MLS GRID #1056324 Report a problem | ||
| 4/21/2026 | Pending sale | $1,250,000$306/sqft |
Source:  REcolorado as distributed by MLS GRID #IR1056324 Report a problem REcolorado as distributed by MLS GRID #IR1056324 Report a problem | ||
| 4/13/2026 | Price change | $1,250,000-2%$306/sqft |
Source: REcolorado as distributed by MLS GRID #IR1056324 Report a problem | ||
| 8/22/2025 | Listed for sale | $1,275,700+608.7%$313/sqft |
Source: IRES as distributed by MLS GRID #1042029 Report a problem | ||
| 7/6/2023 | Listing removed | -- |
Source: IRES as distributed by MLS GRID #976514 Report a problem | ||
| 10/23/2022 | Price change | $180,000-12.2%$44/sqft |
Source: IRES as distributed by MLS GRID #976514 Report a problem | ||
| 10/4/2022 | Listed for sale | $205,000$50/sqft |
Source: IRES as distributed by MLS GRID #976514 Report a problem | ||
Public tax history
| Year | Property taxes | Tax assessment |
|---|---|---|
| 2025 | $3,778 +137.5% | $39,582 +139.2% |
| 2024 | $1,591 -23.4% | $16,545 |
| 2023 | $2,078 +1090.4% | $16,545 -23.6% |
| 2022 | $175 +2833.1% | $21,663 +1089.6% |
| 2021 | $6 | $1,821 |
Find assessor info on the county website
Neighborhood: 80513
Nearby homes
- $710,000-- bd-- ba-- sqft1476 Sara Lynn Ln, Berthoud, CO 80513Off Market
- $146,6000.25 Acres1443 Art Dr, Berthoud, CO 80513Off Market
- $1,100,0003 bd3 ba3.6k sqft725 William Way, Berthoud, CO 80513Sold

- $1,327,1885 bd4 ba4.2k sqft1442 Sara Lynn Ln, Berthoud, CO 80513Sold
- $1,289,3004 bd4 ba2.7k sqft711 William Way, Berthoud, CO 80513Off Market
- $1,300,0004 bd5 ba4.6k sqft1408 Sara Lynn Ln, Berthoud, CO 80513Sold
- $709,600-- bd-- ba-- sqft1409 Art Dr, Berthoud, CO 80513Off Market
- $1,569,0005 bd4 ba4.7k sqft1498 Art Dr, Berthoud, CO 80513For Sale
Nearby schools
GreatSchools rating
- 6/10Ivy Stockwell Elementary SchoolGrades: K-5Distance: 1.1 mi
- 5/10Turner Middle SchoolGrades: 6-8Distance: 1.4 mi
- 7/10Berthoud High SchoolGrades: 9-12Distance: 0.9 mi
Schools provided by the listing agent
- Elementary: Ivy Stockwell
- Middle: Turner
- High: Berthoud
Source: IRES as distributed by MLS GRID. This data may not be complete. We recommend contacting the local school district to confirm school assignments for this home.
Get a cash offer in 3 minutes
Find out how much your home could sell for in as little as 3 minutes with a no-obligation cash offer.
Estimated market value
$1,222,400
Get a cash offer in 3 minutes
Find out how much your home could sell for in as little as 3 minutes with a no-obligation cash offer.
Estimated market value
$1,222,400
- Colorado
- Larimer County
- Berthoud
- 80513
- 1477 Art Dr
Nearby cities
Nearby zip codes
Other Berthoud Topics
