From the moment you enter this spacious ranch home you are graced with a wide entry. The large, finished walk-out basement is open to the main level with a wide staircase- it doesn't feel like a basement at all but- an extension of your main floor living! Feast your eyes on this wonder double sided wall to ceiling fireplace as you enter the great room and very large kitchen with cabinets to the ceiling! A huge quartz island perfect for entertaining! All stainless Jenn air appliances are included. The massive wood hood is a beautiful eye-catching focal point! Large spacious primary suite complete with large luxury walk-in closet, huge walk-in shower, and washer and dryer hook-ups. A junior suite is perfect with its own bathroom and walk-in closet. A wide staircase as you walk down the fully finished walkout basement. Large wet bar with quartz countertop, great play area to add a pool table, TV and an all-around wonderful place for entertaining! An additional 2 bedrooms, bathroom, a 2nd laundry room and storage area. We can't forget off the dining area upstairs has a private deck with a fireplace! Perfect for enjoying those cool Colorado evenings. With amazing views! PLUS! PLUS! Beautiful front landscaping included PLUS a 4-car garage did you say you needed an RV garage we have it! No more paying to store your RV! All this is in the desirable Harvest Ridge subdivision in Berthoud.
Sold for $1,300,000
$1,300,000
1408 Sara Lynn Ln, Berthoud, CO 80513
4beds
4,686sqft
Single Family Residence
Built in 2023
0.26 Acres Lot
$1,436,500 Zestimate®
$277/sqft
$5,492 Estimated rent
Home value
$1,436,500
$1.35M - $1.55M
$5,492/mo
Zestimate® history
Owner options
List your home for rent
$5,492/mo
Rent Zestimate®
Find your next renter with Zillow Rental Manager. Plus, with online applications, you can quickly screen prospective tenants – for free.
$5,492/mo
Rent Zestimate®
Refinance and save
$8,937/mo
Est. payment
Refinancing to a lower rate could help reduce your monthly payments and save thousands over the life of the loan.
$8,937/mo
Est. payment
Explore your selling options
Work with a Zillow partner agent
Leverage their expertise and Zillow's premium Showcase listings to get your home seen by more buyers.
Get startedList with your own agent
Get your home in front of millions of buyers by listing it on Zillow.
Learn how to do itSell it yourself
Take full control of how buyers see your home on Zillow by listing For Sale by Owner (FSBO).
List your homeWhat's special
Zillow last checked:
Listing updated:
Listed by:
Tracys Team 970-669-1234,
RE/MAX Alliance-Loveland,
Tracy Wilson 970-567-0907,
RE/MAX Alliance-Loveland
Bought with:
Todd Patterson, 100035421
Coldwell Banker Realty- Fort Collins
Source: IRES as distributed by MLS GRID,MLS#: 987091
Facts & features
Interior
Bedrooms & bathrooms
- Bedrooms: 4
- Bathrooms: 5
- Full bathrooms: 2
- 3/4 bathrooms: 1
- 1/2 bathrooms: 2
- Main level bathrooms: 3
Primary bedroom
- Description: Carpet
- Features: Full Primary Bath, 5 Piece Primary Bath
- Level: Main
- Area: 247 Square Feet
- Dimensions: 13 x 19
Bedroom 2
- Description: Carpet
- Level: Main
- Area: 144 Square Feet
- Dimensions: 12 x 12
Bedroom 3
- Description: Carpet
- Level: Basement
- Area: 247 Square Feet
- Dimensions: 13 x 19
Bedroom 4
- Description: Carpet
- Level: Basement
- Area: 247 Square Feet
- Dimensions: 19 x 13
Dining room
- Description: Luxury Vinyl
- Level: Main
- Area: 195 Square Feet
- Dimensions: 15 x 13
Kitchen
- Description: Luxury Vinyl
- Level: Main
- Area: 260 Square Feet
- Dimensions: 20 x 13
Laundry
- Description: Tile
- Level: Main
- Area: 30 Square Feet
- Dimensions: 6 x 5
Living room
- Description: Luxury Vinyl
- Level: Main
- Area: 342 Square Feet
- Dimensions: 19 x 18
Recreation room
- Description: Carpet
- Level: Basement
- Area: 805 Square Feet
- Dimensions: 23 x 35
Study
- Description: Luxury Vinyl
- Level: Main
- Area: 130 Square Feet
- Dimensions: 10 x 13
Heating
- Forced Air, Humidity Control
Cooling
- Ceiling Fan(s)
Appliances
- Included: Gas Range, Self Cleaning Oven, Double Oven, Dishwasher, Refrigerator, Microwave, Disposal
- Laundry: Washer/Dryer Hookup
Features
- Cathedral Ceiling(s), Open Floorplan, Pantry, Walk-In Closet(s), Wet Bar, Jack & Jill Bathroom, Kitchen Island, Two Primary Suites
- Basement: Full,Partially Finished,Walk-Out Access
- Has fireplace: Yes
- Fireplace features: Gas, Gas Log, Multi-Sided, Living Room
Interior area
- Total structure area: 2,355
- Total interior livable area: 4,686 sqft
- Finished area above ground: 2,355
Property
Parking
- Total spaces: 4
- Parking features: Garage - Attached
- Attached garage spaces: 4
- Details: Attached
Accessibility
- Accessibility features: Main Floor Bath, Accessible Bedroom, Stall Shower, Main Level Laundry
Features
- Levels: One
- Stories: 1
- Patio & porch: Patio
Lot
- Size: 0.26 Acres
- Features: Paved, Sidewalks
Details
- Parcel number: R1673557
- Zoning: Res
- Special conditions: Builder
Construction
Type & style
- Home type: SingleFamily
- Architectural style: Contemporary
- Property subtype: Single Family Residence
Materials
- Frame, Stone, Composition
- Roof: Composition
Condition
- New construction: Yes
- Year built: 2023
Details
- Builder model: The Katherine
- Builder name: Fricke Custom Home
Utilities & green energy
- Electric: Excel Energy
- Gas: Excel Energy
- Sewer: Public Sewer
- Water: City
- Utilities for property: Natural Gas Available, Electricity Available, Cable Available
Green energy
- Energy efficient items: Windows, High Efficiency Furnace, Thermostat
Community & HOA
Community
- Features: Park, Trail(s)
- Subdivision: Harvest Ridge
HOA
- Has HOA: Yes
- Services included: Trash, Management
- HOA fee: $1,000 annually
- HOA name: Harvest Ridge HOA
- HOA phone: 970-821-8821
Location
- Region: Berthoud
Financial & listing details
- Price per square foot: $277/sqft
- Tax assessed value: $1,158,200
- Annual tax amount: $7,325
- Date on market: 5/5/2023
- Listing terms: Cash,Conventional,FHA,VA Loan
- Exclusions: Staging Furniture
- Electric utility on property: Yes
- Road surface type: Asphalt
Price history
| Date | Event | Price |
|---|---|---|
| 10/20/2023 | Sold | $1,300,000-1.9%$277/sqft |
Source:  IRES as distributed by MLS GRID #987091 Report a problem IRES as distributed by MLS GRID #987091 Report a problem | ||
| 5/5/2023 | Listed for sale | $1,325,000$283/sqft |
Source: IRES as distributed by MLS GRID #987091 Report a problem | ||
Public tax history
| Year | Property taxes | Tax assessment |
|---|---|---|
| 2025 | $7,325 +9.9% | $72,388 -0.8% |
| 2024 | $6,663 +220.7% | $72,977 +89.7% |
| 2023 | $2,078 +1090.4% | $38,473 +77.6% |
| 2022 | $175 +2833.1% | $21,663 +1089.6% |
| 2021 | $6 | $1,821 |
Find assessor info on the county website
Neighborhood: 80513
Nearby homes
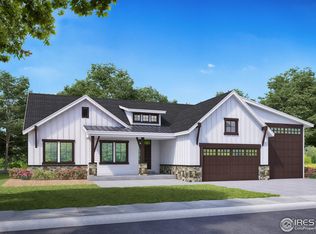
- $1,327,1885 bd4 ba4.2k sqft1442 Sara Lynn Ln, Berthoud, CO 80513Sold
- $829,100-- bd-- ba-- sqft1409 Art Dr, Berthoud, CO 80513Off Market
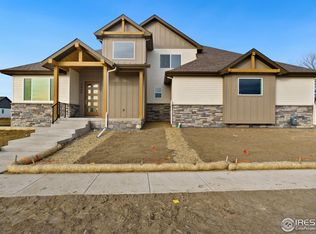
- $1,120,0003 bd3 ba4.5k sqft1344 Eliza Ave, Berthoud, CO 80513Sold
- $146,6000.25 Acres1443 Art Dr, Berthoud, CO 80513Off Market
- $1,013,1003 bd2 ba2.2k sqft1390 Sara Lynn Ln, Berthoud, CO 80513Off Market
- $917,5002 bd2 ba3.7k sqft1393 Sara Lynn Ln, Berthoud, CO 80513Sold
- $1,504,254-- bd-- ba-- sqft1445 Sara Lynn Ln, Berthoud, CO 80513Sold
- $1,315,0004 bd5 ba5.1k sqft1385 Art Dr, Berthoud, CO 80513Sold
Nearby schools
GreatSchools rating
- 6/10Ivy Stockwell Elementary SchoolGrades: K-5Distance: 1.1 mi
- 5/10Turner Middle SchoolGrades: 6-8Distance: 1.4 mi
- 7/10Berthoud High SchoolGrades: 9-12Distance: 0.9 mi
Schools provided by the listing agent
- Elementary: Ivy Stockwell
- Middle: Turner
- High: Berthoud
Source: IRES as distributed by MLS GRID. This data may not be complete. We recommend contacting the local school district to confirm school assignments for this home.
Get a cash offer in 3 minutes
Find out how much your home could sell for in as little as 3 minutes with a no-obligation cash offer.
Estimated market value
$1,436,500
Get a cash offer in 3 minutes
Find out how much your home could sell for in as little as 3 minutes with a no-obligation cash offer.
Estimated market value
$1,436,500
- Colorado
- Larimer County
- Berthoud
- 80513
- 1408 Sara Lynn Ln
Nearby cities
Nearby zip codes
Other Berthoud Topics
