Welcome to your custom ranch home 2 years new with full landscaping, window treatments and immaculately maintained. Corridor views of the mtns from your covered back patio and lots of outdoor space on your .23 acre lot abutting the private Harvest walking trail. This open, flowing and bright floorplan boasts ample space to gather and create memories. Timeless thoughtful finishes include luxury vinyl plank floors, custom cabinets, quartz countertops, knotty alder solid doors and ample lighting. Watch the game or show as you gather around the oversized island. Flow outside for BBQ and fun under the spacious covered patio. Storage abounds on this ranch plan from the mud room with sink and laundry and lots of storage, to a full unfinished basement. Your primary bedroom is tucked in the back for privacy and the primary bath has a spacious shower with custom tile, more storage and dual sinks. Another secondary bedroom and full bath. Full unfinished basement for you to complete to your liking. No Metro Tax. Walking trails throughout this custom build subdivision with amazing peaceful views to end your day as the sun sets. Berthoud has many community events; Oktoberfest, July 3rd, Berthoud days and 3 parades through downtown to name a few. A 2 year new Rec center, TPC golf course and downtown business with quaint shops and dining. Enjoy quiet living within 40 mins to Boulder, Ft Collins and Estes Park
Sold for $917,500
$917,500
1393 Sara Lynn Ln, Berthoud, CO 80513
2beds
3,714sqft
Single Family Residence
Built in 2022
10,000 Square Feet Lot
$909,900 Zestimate®
$247/sqft
$3,220 Estimated rent
Home value
$909,900
$855,000 - $964,000
$3,220/mo
Zestimate® history
Owner options
List your home for rent
$3,220/mo
Rent Zestimate®
Find your next renter with Zillow Rental Manager. Plus, with online applications, you can quickly screen prospective tenants – for free.
$3,220/mo
Rent Zestimate®
Refinance and save
$5,276/mo
Est. payment
Refinancing to a lower rate could help reduce your monthly payments and save thousands over the life of the loan.
$5,276/mo
Est. payment
Explore your selling options
Work with a Zillow partner agent
Leverage their expertise and Zillow's premium Showcase listings to get your home seen by more buyers.
Get startedList with your own agent
Get your home in front of millions of buyers by listing it on Zillow.
Learn how to do itSell it yourself
Take full control of how buyers see your home on Zillow by listing For Sale by Owner (FSBO).
List your homeWhat's special
Zillow last checked:
Listing updated:
Listed by:
Christine Torres 720-320-1405,
RE/MAX Alliance-Loveland
Bought with:
Michelle Kramer, 100083406
Coldwell Banker Realty- Fort Collins
Source: IRES as distributed by MLS GRID,MLS#: 1025482
Facts & features
Interior
Bedrooms & bathrooms
- Bedrooms: 2
- Bathrooms: 2
- Full bathrooms: 2
- Main level bathrooms: 2
Primary bedroom
- Description: Carpet
- Features: Luxury Features Primary Bath
- Level: Main
- Area: 210 Square Feet
- Dimensions: 15 x 14
Bedroom 2
- Description: Carpet
- Level: Main
- Area: 144 Square Feet
- Dimensions: 12 x 12
Bedroom 3
- Description: Carpet
Dining room
- Description: Luxury Vinyl
- Level: Main
- Area: 180 Square Feet
- Dimensions: 12 x 15
Great room
- Description: Luxury Vinyl
- Level: Main
- Area: 336 Square Feet
- Dimensions: 16 x 21
Kitchen
- Description: Luxury Vinyl
- Level: Main
- Area: 156 Square Feet
- Dimensions: 12 x 13
Study
- Level: Main
- Area: 144 Square Feet
- Dimensions: 12 x 12
Heating
- Forced Air
Cooling
- Central Air
Appliances
- Included: Gas Range, Refrigerator
Features
- Open Floorplan, Pantry, Kitchen Island
- Basement: Unfinished
- Has fireplace: Yes
- Fireplace features: Gas
Interior area
- Total structure area: 1,919
- Total interior livable area: 3,714 sqft
- Finished area above ground: 1,919
Property
Parking
- Total spaces: 4
- Parking features: Attached
- Attached garage spaces: 4
- Details: Attached
Features
- Levels: One
- Stories: 1
- Patio & porch: Patio
- Exterior features: Sprinkler System
- Fencing: Partial
- Has view: Yes
- View description: Mountain(s)
Lot
- Size: 10,000 Square Feet
- Features: Deciduous Trees, Level, Sloped, Abuts Private Open Space, Paved, Curbs, Gutters, Sidewalks
Details
- Parcel number: R1673566
- Zoning: RES
- Special conditions: Private Owner
Construction
Type & style
- Home type: SingleFamily
- Architectural style: Contemporary
- Property subtype: Single Family Residence
Materials
- Frame, Stone
- Roof: Composition
Condition
- New construction: No
- Year built: 2022
Details
- Builder name: Keirns Custom Builder
Utilities & green energy
- Electric: PVREA
- Gas: Xcel
- Sewer: Public Sewer
- Water: City
- Utilities for property: Natural Gas Available, Electricity Available
Community & HOA
Community
- Features: Park, Trail(s)
- Subdivision: Harvest Ridge North
HOA
- Has HOA: Yes
- Services included: Trash, Snow Removal
- HOA fee: $1,000 annually
- HOA name: Harvest Ridge HOA
- HOA phone: 970-506-0615
Location
- Region: Berthoud
Financial & listing details
- Price per square foot: $247/sqft
- Tax assessed value: $868,100
- Annual tax amount: $2,428
- Date on market: 1/30/2025
- Listing terms: Cash,Conventional
- Exclusions: All Seller Personal Property
- Electric utility on property: Yes
- Road surface type: Asphalt
Price history
| Date | Event | Price |
|---|---|---|
| 4/1/2025 | Sold | $917,500-0.8%$247/sqft |
Source:  IRES as distributed by MLS GRID #1025482 Report a problem IRES as distributed by MLS GRID #1025482 Report a problem | ||
| 2/14/2025 | Pending sale | $925,000$249/sqft |
Source:  REcolorado as distributed by MLS GRID #IR1025482 Report a problem REcolorado as distributed by MLS GRID #IR1025482 Report a problem | ||
| 1/30/2025 | Listed for sale | $925,000+11%$249/sqft |
Source: IRES as distributed by MLS GRID #1025482 Report a problem | ||
| 3/9/2023 | Sold | $833,520$224/sqft |
Source: IRES as distributed by MLS GRID #983163 Report a problem | ||
Public tax history
| Year | Property taxes | Tax assessment |
|---|---|---|
| 2025 | $5,491 +28% | $54,257 +12.4% |
| 2024 | $4,289 +106.4% | $48,287 +60.1% |
| 2023 | $2,078 +1090.4% | $30,152 +39.2% |
| 2022 | $175 +2833.1% | $21,663 +1089.6% |
| 2021 | $6 | $1,821 |
Find assessor info on the county website
Neighborhood: 80513
Nearby homes
- $1,120,0003 bd3 ba4.5k sqft1344 Eliza Ave, Berthoud, CO 80513Sold
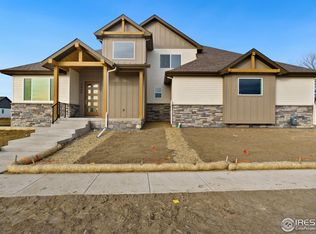
- $1,090,9002 bd2 ba2.1k sqft1359 Sara Lynn Ln, Berthoud, CO 80513Off Market
- $1,337,8605 bd4 ba4k sqft1366 Eliza Ave, Berthoud, CO 80513New Construction

- $1,426,9204 bd5 ba3.9k sqft1388 Eliza Ave, Berthoud, CO 80513Sold
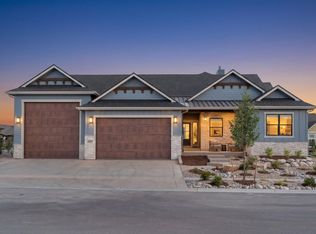
- $996,9003 bd2 ba2.2k sqft1390 Sara Lynn Ln, Berthoud, CO 80513Off Market
- $1,300,0004 bd5 ba4.6k sqft1408 Sara Lynn Ln, Berthoud, CO 80513Sold
- $1,118,1144 bd4 ba4.1k sqft1362 Art Dr, Berthoud, CO 80513Sold
- $1,124,9693 bd2 ba4.5k sqft1400 Eliza Ave, Berthoud, CO 80513Sold
Nearby schools
GreatSchools rating
- 6/10Ivy Stockwell Elementary SchoolGrades: K-5Distance: 1.1 mi
- 5/10Turner Middle SchoolGrades: 6-8Distance: 1.4 mi
- 7/10Berthoud High SchoolGrades: 9-12Distance: 0.9 mi
Schools provided by the listing agent
- Elementary: Berthoud
- Middle: Turner
- High: Berthoud
Source: IRES as distributed by MLS GRID. This data may not be complete. We recommend contacting the local school district to confirm school assignments for this home.
Get a cash offer in 3 minutes
Find out how much your home could sell for in as little as 3 minutes with a no-obligation cash offer.
Estimated market value
$909,900
Get a cash offer in 3 minutes
Find out how much your home could sell for in as little as 3 minutes with a no-obligation cash offer.
Estimated market value
$909,900
- Colorado
- Larimer County
- Berthoud
- 80513
- 1393 Sara Lynn Ln
Nearby cities
Nearby zip codes
Other Berthoud Topics
