No HOA. No metro district tax. No boundaries on the lifestyle. Privately positioned between Berthoud & the Front Range, this extraordinary custom residence offers more than 5,000 sq ft of elevated living, exceptional craftsmanship, and an incomparable Colorado setting. Designed for those who appreciate the finer details, the home makes a striking first impression with soaring ceilings, rich hickory hardwood floors, and a dramatic white-stone fireplace anchoring the sophisticated main living space. At the center of the home, the chef's kitchen is as beautiful as it is functional, featuring slate appliances, custom cabinetry, quartz countertops, and an oversized island that naturally becomes the gathering place. The primary suite is a private sanctuary, thoughtfully appointed with spa-inspired finishes and a tranquil, resort-like aesthetic. Throughout the residence, elevated details distinguish the experience-from designer tilework and a custom wet bar to whole-home Sonos sound and carefully curated finishes. Beyond the interiors, the property embraces the quintessential Colorado lifestyle. A welcoming front porch opens to expansive views, while the covered rear patio, outdoor kitchen, and generous entertaining terrace create an exceptional setting for al fresco dining, sunset gatherings, or quiet mornings surrounded by nature. Sweeping vistas and glowing Colorado sunsets provide a spectacular backdrop in every season.
For sale
Price cut: $25K (9/10)
$2,070,000
740 W County Road 10 E, Berthoud, CO 80513
5beds
5,104sqft
Single Family Residence
Built in 2021
0.38 Acres Lot
$-- Zestimate®
$406/sqft
$-- HOA
What's special
Dramatic white-stone fireplaceCarefully curated finishesSpa-inspired finishesExpansive viewsGlowing colorado sunsetsSweeping vistasDesigner tilework
- 31 days
- 297
- 10
Zillow last checked:
Listing updated:
Listed by:
Dennis Schick 970-567-3942,
RE/MAX Alliance-FTC South
Source: IRES as distributed by MLS GRID,MLS#: 1069355
Facts & features
Interior
Bedrooms & bathrooms
- Bedrooms: 5
- Bathrooms: 4
- Full bathrooms: 1
- 3/4 bathrooms: 2
- 1/2 bathrooms: 1
- Main level bathrooms: 3
Primary bedroom
- Description: Wood
- Features: 5 Piece Primary Bath
- Level: Main
- Area: 300 Square Feet
- Dimensions: 20 x 15
Bedroom 2
- Description: Wood
- Level: Main
- Area: 182 Square Feet
- Dimensions: 13 x 14
Bedroom 3
- Description: Wood
- Level: Main
- Area: 196 Square Feet
- Dimensions: 14 x 14
Bedroom 4
- Description: Carpet
- Level: Basement
- Area: 168 Square Feet
- Dimensions: 12 x 14
Bedroom 5
- Description: Carpet
- Level: Basement
- Area: 168 Square Feet
- Dimensions: 12 x 14
Dining room
- Description: Wood
- Level: Main
- Area: 168 Square Feet
- Dimensions: 14 x 12
Kitchen
- Description: Wood
- Level: Main
- Area: 224 Square Feet
- Dimensions: 16 x 14
Laundry
- Description: Tile
- Level: Main
- Area: 121 Square Feet
- Dimensions: 11 x 11
Living room
- Description: Wood
- Level: Main
- Area: 432 Square Feet
- Dimensions: 24 x 18
Recreation room
- Description: Carpet
- Level: Basement
- Area: 1012 Square Feet
- Dimensions: 23 x 44
Heating
- Forced Air, Zoned
Cooling
- Central Air
Appliances
- Included: Gas Range, Oven, Double Oven, Dishwasher, Refrigerator, Bar Fridge, Microwave, Gas Bar-B-Q, Disposal
- Laundry: Washer/Dryer Hookup
Features
- Eat-in Kitchen, Open Floorplan, Pantry, Walk-In Closet(s), Wet Bar, Kitchen Island, High Ceilings, Split Bedroom Plan
- Flooring: Wood
- Windows: Window Coverings
- Basement: Full,Partially Finished
- Has fireplace: Yes
- Fireplace features: Two or More, Multi-Sided, Living Room, Bedroom, Dining Room
Interior area
- Total structure area: 2,552
- Total interior livable area: 5,104 sqft
- Finished area above ground: 2,552
Property
Parking
- Total spaces: 4
- Parking features: Garage Door Opener, RV Access/Parking, Attached, Heated Garage
- Attached garage spaces: 4
- Details: Attached
Features
- Levels: One
- Stories: 1
- Patio & porch: Patio
- Exterior features: Sprinkler System
- Fencing: Fenced,Wood
- Has view: Yes
- View description: Mountain(s)
Lot
- Size: 0.38 Acres
- Features: Deciduous Trees, Level, Paved
Details
- Parcel number: R1675244
- Zoning: res
- Special conditions: Private Owner
Construction
Type & style
- Home type: SingleFamily
- Architectural style: Contemporary
- Property subtype: Single Family Residence
Materials
- Frame, Stone
- Roof: Composition
Condition
- New construction: No
- Year built: 2021
Utilities & green energy
- Electric: PVREA
- Gas: Xcel
- Sewer: Public Sewer
- Utilities for property: Natural Gas Available, Electricity Available, Cable Available, Satellite Avail, High Speed Avail
Green energy
- Energy efficient items: Windows, Thermostat
Community & HOA
Community
- Security: Fire Alarm
- Subdivision: Red Horizons
HOA
- Has HOA: No
Location
- Region: Berthoud
Financial & listing details
- Price per square foot: $406/sqft
- Annual tax amount: $5,664
- Date on market: 9/24/2026
- Listing terms: Cash,Conventional
- Electric utility on property: Yes
- Road surface type: Asphalt
Estimated market value
Not available
Estimated sales range
Not available
Not available
Price history
| Date | Event | Price |
|---|---|---|
| 9/10/2026 | Price change | $2,070,000-1.2%$406/sqft |
Source:  IRES as distributed by MLS GRID #1058565 Report a problem IRES as distributed by MLS GRID #1058565 Report a problem | ||
| 5/8/2026 | Listed for sale | $2,095,000-4.8%$410/sqft |
Source: IRES as distributed by MLS GRID #1058565 Report a problem | ||
| 4/2/2026 | Listing removed | $2,200,000$431/sqft |
Source:  Engel & Volkers #9831690 Report a problem Engel & Volkers #9831690 Report a problem | ||
| 3/11/2026 | Listed for sale | $2,200,000$431/sqft |
Source: Engel & Volkers #9831690 Report a problem | ||
| 1/14/2026 | Listing removed | $2,200,000$431/sqft |
Source: Engel & Volkers #8382126 Report a problem | ||
| 1/8/2026 | Price change | $2,200,000+0%$431/sqft |
Source: Engel & Volkers #8382126 Report a problem | ||
| 8/5/2025 | Listed for sale | $2,199,000$431/sqft |
Source: Engel & Volkers #8382126 Report a problem | ||
| 7/23/2025 | Listing removed | $2,199,000$431/sqft |
Source: Engel & Volkers #8382126 Report a problem | ||
| 7/10/2025 | Price change | $2,199,000-4.3%$431/sqft |
Source: Engel & Volkers #8382126 Report a problem | ||
| 6/3/2025 | Price change | $2,299,000-4.2%$450/sqft |
Source: Engel & Volkers #8382126 Report a problem | ||
| 5/22/2025 | Listed for sale | $2,399,000-4%$470/sqft |
Source: Engel & Volkers #8382126 Report a problem | ||
| 5/8/2025 | Listing removed | $2,500,000$490/sqft |
Source: Engel & Volkers #8382126 Report a problem | ||
| 4/26/2025 | Listed for sale | $2,500,000+11.1%$490/sqft |
Source: Engel & Volkers #8382126 Report a problem | ||
| 4/9/2025 | Listing removed | $2,250,000$441/sqft |
Source: IRES as distributed by MLS GRID #1023574 Report a problem | ||
| 12/19/2024 | Listed for sale | $2,250,000$441/sqft |
Source: IRES as distributed by MLS GRID #1023574 Report a problem | ||
| 12/10/2024 | Listing removed | $2,250,000$441/sqft |
Source: IRES as distributed by MLS GRID #1018952 Report a problem | ||
| 9/19/2024 | Listed for sale | $2,250,000$441/sqft |
Source: IRES as distributed by MLS GRID #1018952 Report a problem | ||
Public tax history
Tax history is unavailable.
Monthly payment
Est. payment
Payment breakdown
Explore the cost of this home by adjusting the details. Changes won't be saved.Climate risks
Neighborhood: 80513
Nearby schools
Schools provided by the listing agent
- Elementary: Berthoud
- Middle: Turner
- High: Berthoud
Source: IRES as distributed by MLS GRID. This data may not be complete. We recommend contacting the local school district to confirm school assignments for this home.
- $443,5003 bd2 ba1.3k sqft712 W County Road 10e, Berthoud, CO 80513Off Market
- $7,500-- bd-- ba1.2k sqft712 W County Road 10 E #1, Berthoud, CO 80513Off Market
- $62,4003 bd2 ba1.6k sqft712 W County Road 10 E, Berthoud, CO 80513Off Market
- $835,3004 bd5 ba4.2k sqft2016 Breckenridge Dr, Berthoud, CO 80513Off Market
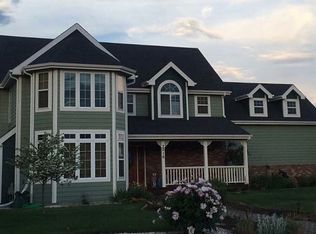
Similar homes
- $2,000,0005 bd5 ba5k sqft2626 Heron Lakes Parkway, Berthoud, CO 80513For Sale
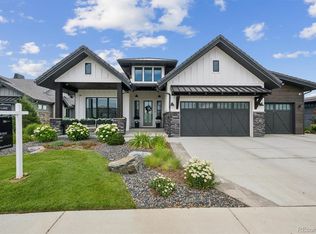
 MLS ID #7895282, Kelly Moye, Compass - Denver. REcolorado as distributed by MLS GRID
 - $1,947,0006 bd7 ba5.9k sqft2782 Heron Lakes Pkwy, Berthoud, CO 80513For Sale

 MLS ID #1068706, Jason Filler, LIV Sotheby's Intl Realty. IRES as distributed by MLS GRID
 - $2,250,0004 bd4 ba4.8k sqft2625 Heron Lakes Pkwy, Berthoud, CO 80513For Sale
 MLS ID #1061775, Liz Montoya, Realty One Group Fourpoints. IRES as distributed by MLS GRID
 - $1,549,0005 bd4 ba4.7k sqft1498 Art Drive, Berthoud, CO 80513For Sale
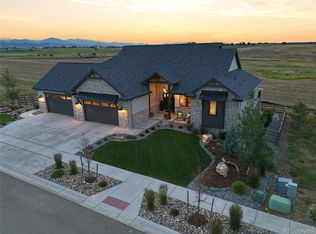 MLS ID #2455249, Christy Hepp, eXp Realty, LLC. REcolorado as distributed by MLS GRID
 - $1,700,0005 bd4 ba4.8k sqft2355 Sugarloaf Rd, Berthoud, CO 80513For SaleMLS ID #1068700, Koa Schumann, LIV Sotheby's Intl Realty. IRES as distributed by MLS GRID
- $1,700,0005 bd5 ba5.1k sqft2774 Heron Lakes Pkwy, Berthoud, CO 80513For SaleMLS ID #1068063, Melissa Maersk-Moller, Luxury Homes LLC. IRES as distributed by MLS GRID
- $1,850,0003 bd4 ba5.2k sqft2735 Heron Lakes Pkwy, Berthoud, CO 80513For SaleMLS ID #1063712, David Johnson, LIV Sotheby's Intl Realty D. IRES as distributed by MLS GRID
- $1,350,0005 bd4 ba3.6k sqft840 S County Road 27 E, Berthoud, CO 80513For SaleMLS ID #1071031, Jessica Persson Spears, eXp Realty LLC. IRES as distributed by MLS GRID
- $2,550,0004 bd7 ba5.6k sqft2311 Sugarloaf Rd, Berthoud, CO 80513For SaleMLS ID #1067902, David Johnson, LIV Sotheby's Intl Realty D. IRES as distributed by MLS GRID
- $1,395,0005 bd4 ba4.8k sqft3120 Heron Lakes Pkwy, Berthoud, CO 80513For SaleMLS ID #1066386, Andrea Tuell, Group Harmony. IRES as distributed by MLS GRID
- $1,485,0004 bd6 ba4.6k sqft3217 Heron Lakes Pkwy, Berthoud, CO 80513For SaleMLS ID #1068608, Aimee J Welch, LIV Sotheby's Intl Realty. IRES as distributed by MLS GRID
- $1,630,0005 bd5 ba5.1k sqft1310 Burt Ave, Berthoud, CO 80513New ConstructionMLS ID #1059773, Andrea Bisnette, Realty One Group Fourpoints. IRES as distributed by MLS GRID
- $1,349,0004 bd5 ba4.2k sqft3284 Danzante Bay Ct, Berthoud, CO 80513For SaleMLS ID #1064743, Dane Rafferty, Equity Colorado. IRES as distributed by MLS GRID
- $1,145,0005 bd4 ba4.2k sqft3112 Megan Way, Berthoud, CO 80513For SaleMLS ID #9395884, Randy Sons, US Realty Pros LLC. REcolorado as distributed by MLS GRID
- $1,449,5005 bd5 ba5.2k sqft1298 Burt Ave, Berthoud, CO 80513New ConstructionMLS ID #1065665, Andrea Bisnette, Realty One Group Fourpoints. IRES as distributed by MLS GRID
- $1,050,0005 bd3 ba3.9k sqft5821 W County Road 8E, Berthoud, CO 80513For SaleMLS ID #1061436, John Feeney, C3 Real Estate Solutions, LLC. IRES as distributed by MLS GRID
- $2,125,0005 bd5 ba4.9k sqft4453 Grand Park Dr, Timnath, CO 80547For SaleMLS ID #1070161, Jeff Clough, NOCO Modern Real Estate. IRES as distributed by MLS GRID
- $1,265,0005 bd3 ba3.7k sqft1402 Burt Ave, Berthoud, CO 80513New ConstructionIRES as distributed by MLS GRID
- $2,195,0005 bd5 ba4.9k sqft1000 Rock Ridge Ln, Loveland, CO 80537For SaleMLS ID #1062380, Laura Levy, Coldwell Banker Realty-Boulder. IRES as distributed by MLS GRID
- $1,250,0005 bd3 ba4k sqft1369 Burt Ave, Berthoud, CO 80513New ConstructionIRES as distributed by MLS GRID
